Want to save your favourite properties and searches?
Sign up below to access all the awesome features.
Already have an account? Sign in


Sold


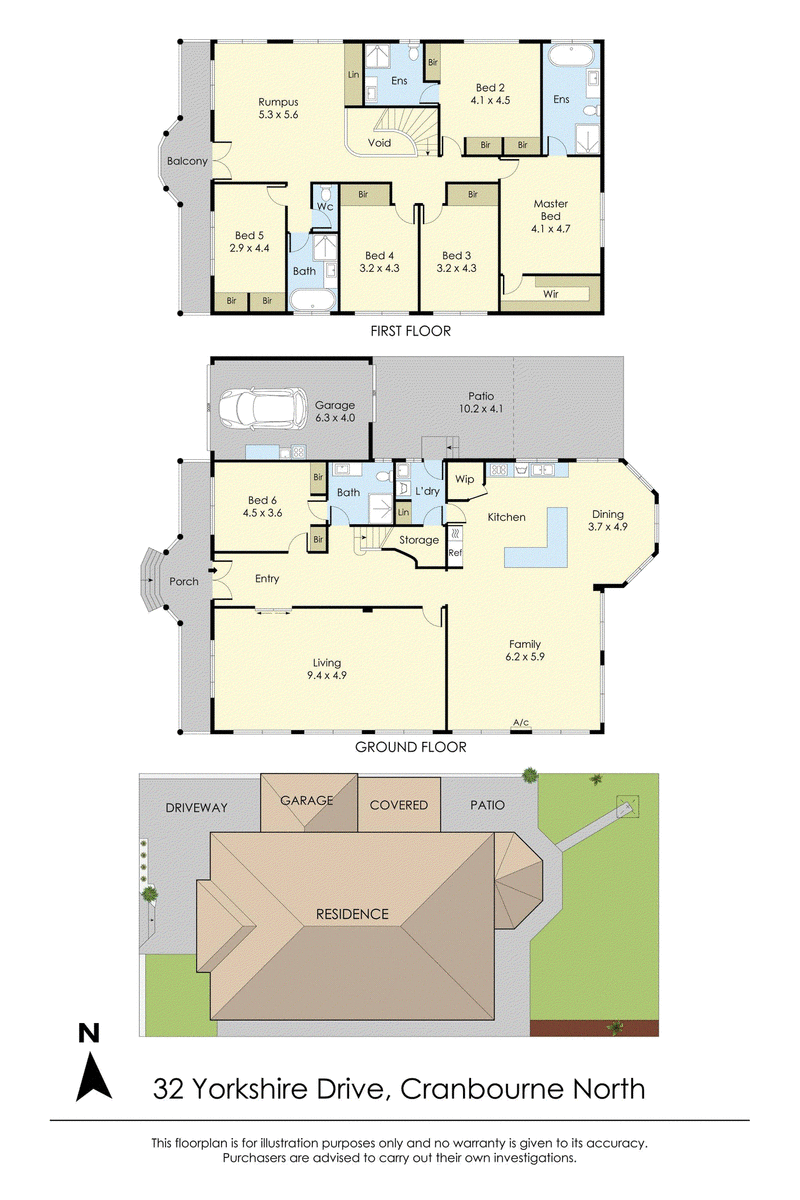
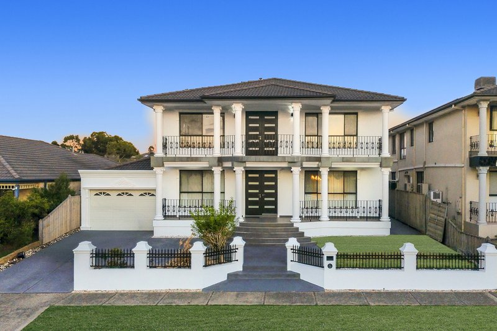
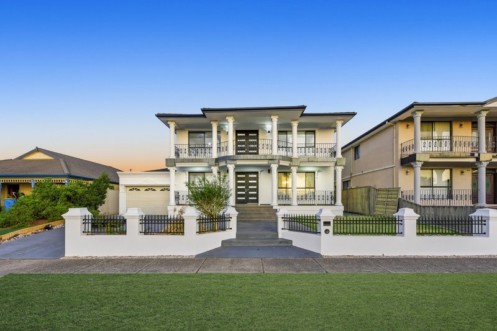
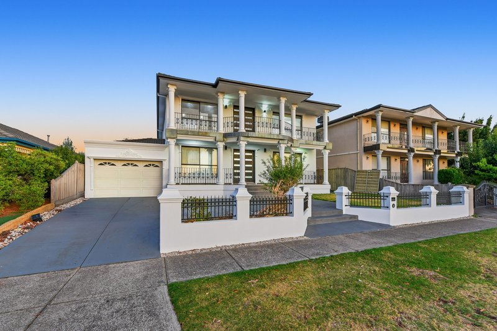
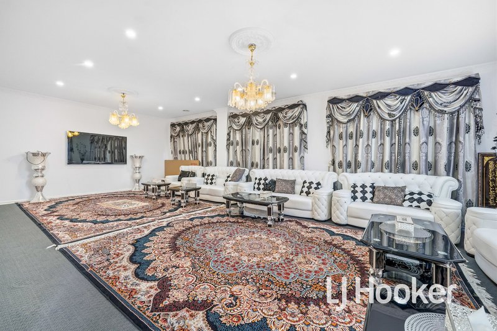
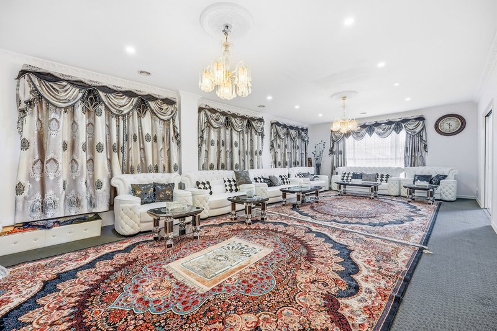
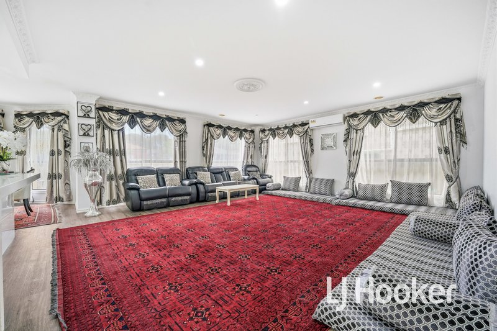
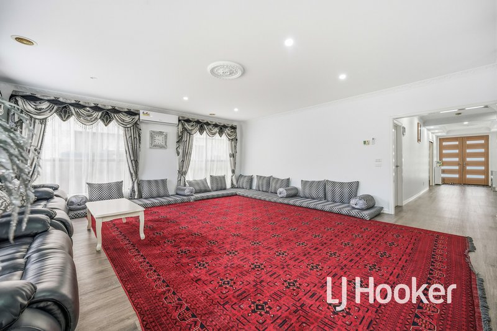
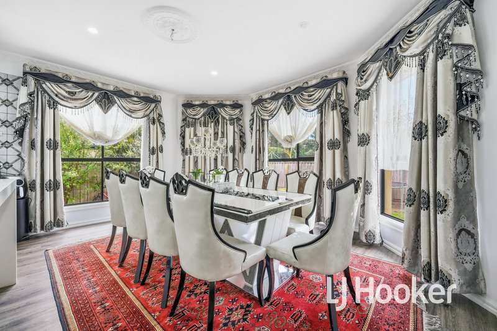
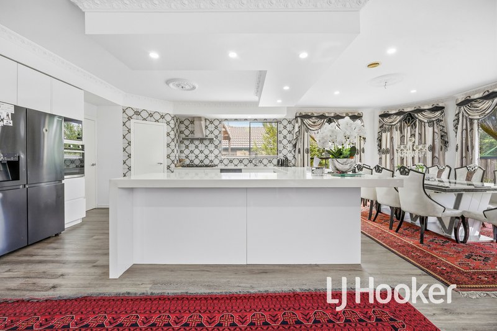
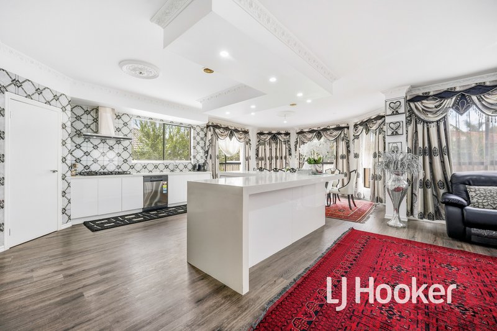
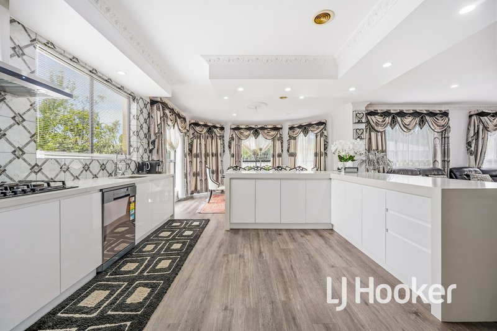
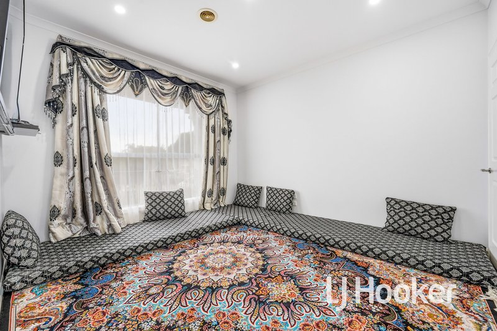
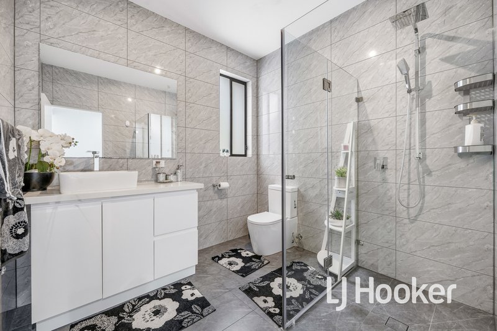
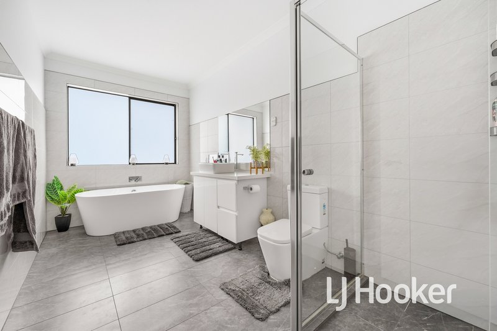
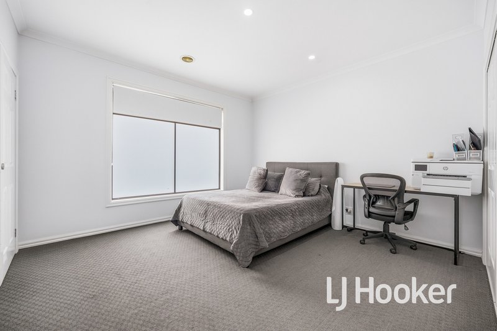
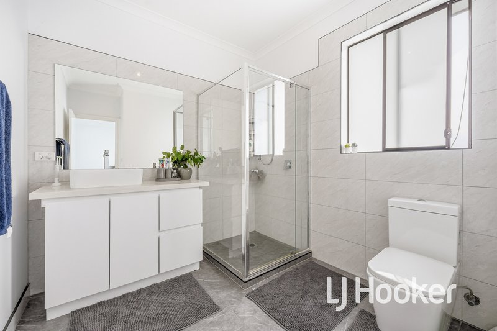
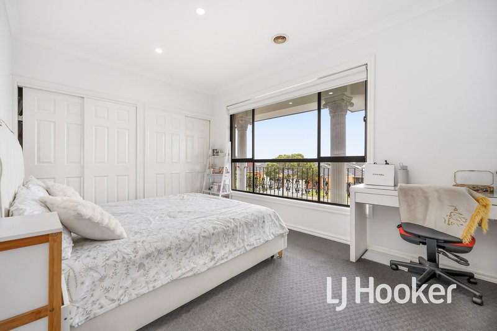
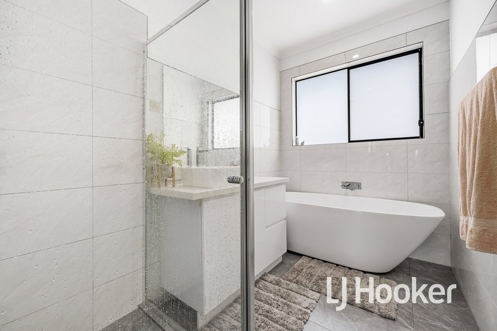
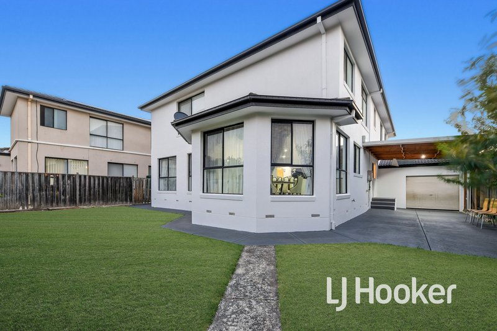
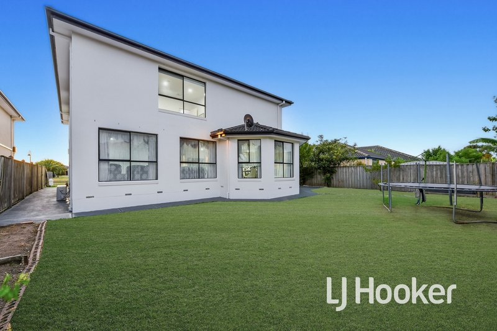
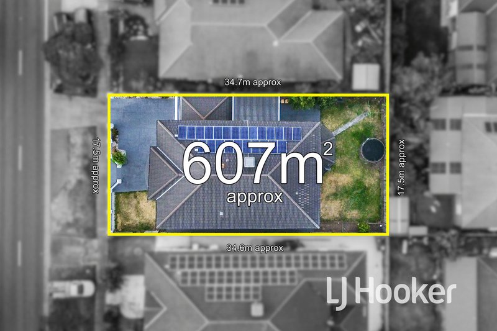
Welcome to 32 Yorkshire Drive, Cranbourne North - an expansive double-storey family residence offering the perfect combination of size, flexibility, and modern comfort. Positioned on a generous 607sqm block, this impressive home boasts 6 bedrooms, 4 beautifully renovated bathrooms, 3 spacious living areas, and a separate dining zone. With a striking front facade, large balcony, and the comfort of ducted heating and cooling throughout, this home is designed to accommodate large or multi-generational families in absolute comfort.
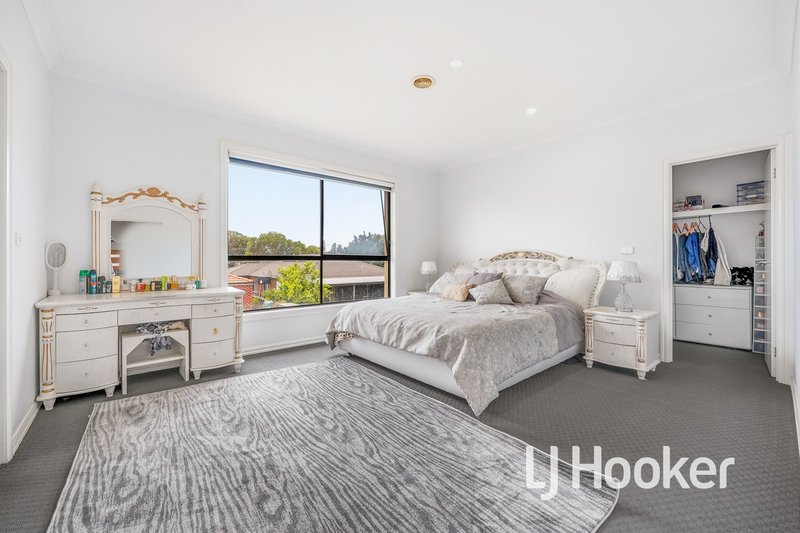
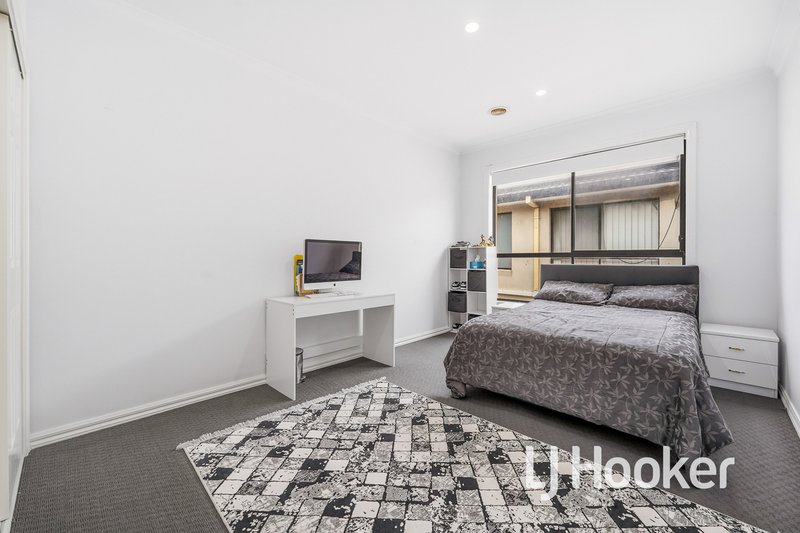
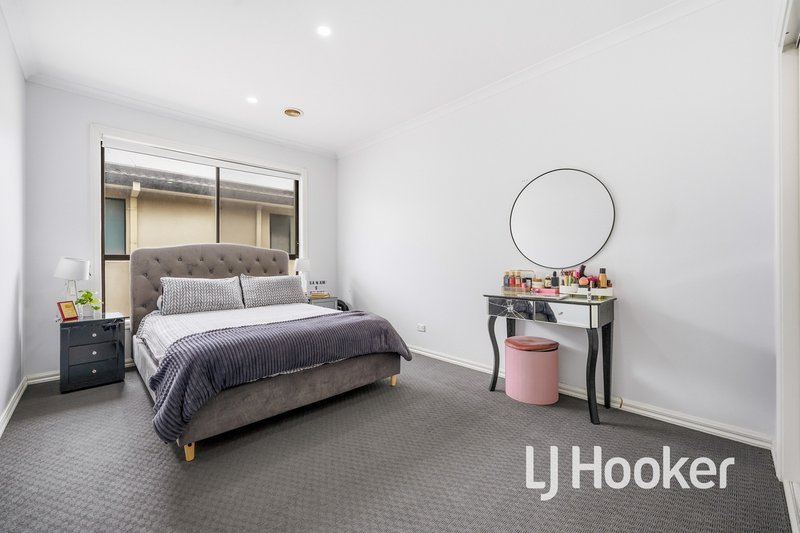
The thoughtfully designed floorplan offers excellent separation and privacy. Downstairs features a full bedroom with its own private ensuite-ideal for guests, extended family, or those seeking ground-floor convenience. Upstairs, you'll find the remaining five bedrooms, including two master bedrooms with private ensuites, creating a total of three ensuites throughout the home. The additional bedrooms are well-sized and serviced by a stylishly renovated central bathroom, ensuring functionality for the whole household.
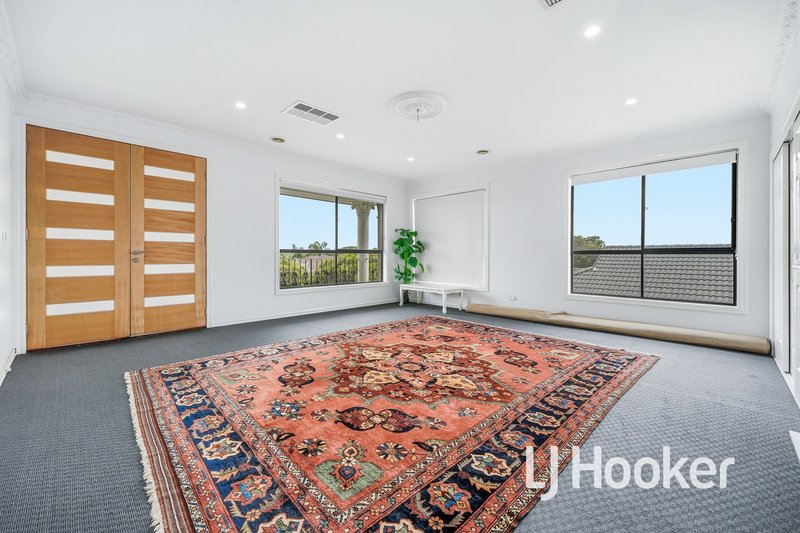
Living space is abundant and perfectly zoned for family living. Downstairs offers two generous living areas along with a separate dining room, providing plenty of room for entertaining and everyday relaxation. Upstairs includes an additional living area, perfect as a retreat, rumpus, or kids' lounge. At the heart of the home sits the large, renovated kitchen featuring ample bench space, quality cabinetry, and excellent storage-ideal for hosting and busy family life. Step outside to a spacious backyard with plenty of room for children and pets, while the grand balcony and commanding double-storey design further enhance the home's appeal.
Location is the ultimate bonus. You're within walking distance to Casey Central Shopping Centre, Courtenay Gardens Primary School, and Casey Central Park, with public transport conveniently nearby. Enjoy easy freeway access for smooth commuting and just a short 10-minute drive to Westfield Fountain Gate for major shopping, dining, and entertainment.
Large family homes in this premium Cranbourne North pocket are rare and highly sought after. Don't miss this incredible opportunity! Contact us today to arrange your inspection before it's gone!
Disclaimer: All information contained herein is gathered from sources we consider to be reliable. However, we cannot guarantee or give any warranty about the information provided, and interested parties must solely rely on their own enquiries.

Shop 20, Hampton Park Shopping Centre 166 Somerville Road, Hampton Park VIC 3976
Call Fatima Yazdani on
0455 060 836
Call Fatima Yazdani on
0455 060 836


House in Cranbourne North, Unit in Cranbourne North, Townhouse in Cranbourne North, Villa in Cranbourne North, Apartment in Cranbourne North, Flat in Cranbourne North, Studio in Cranbourne North, Warehouse in Cranbourne North, Duplex/Semi-detached in Cranbourne North, Alpine in Cranbourne North, Acreage/Semi-rural in Cranbourne North, Block Of Units in Cranbourne North, Terrace in Cranbourne North, Retirement in Cranbourne North, Serviced Apartment in Cranbourne North, Other in Cranbourne North