Want to save your favourite properties and searches?
Sign up below to access all the awesome features.
Already have an account? Sign in


RECENT SALES


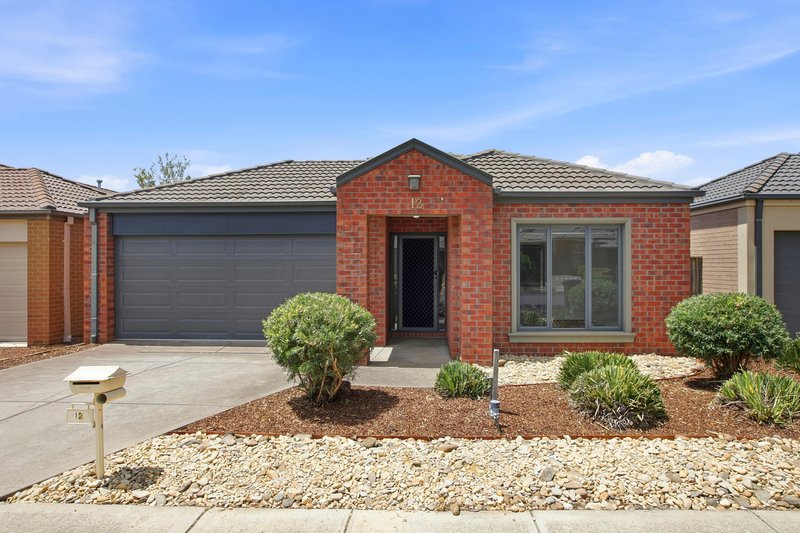
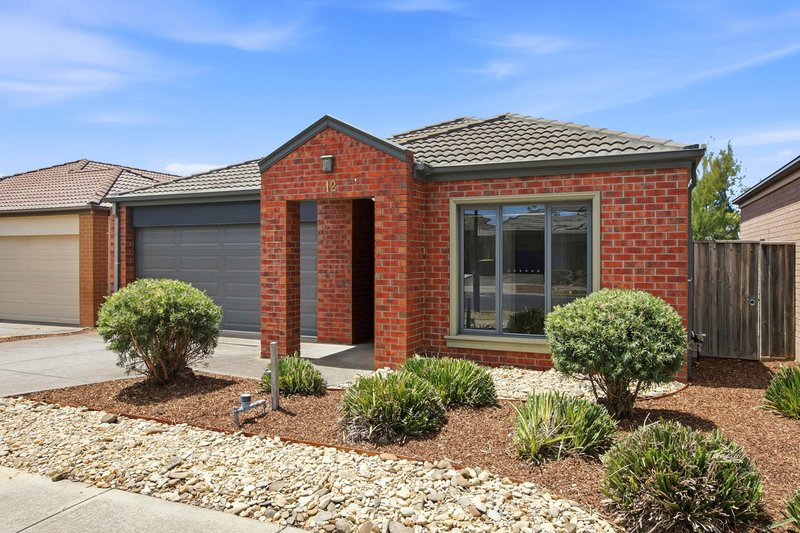
Offering comfort, functionality, and everyday convenience, this well-maintained residence presents an excellent opportunity for first-home buyers, families, and investors seeking a quality home in a highly desirable location.
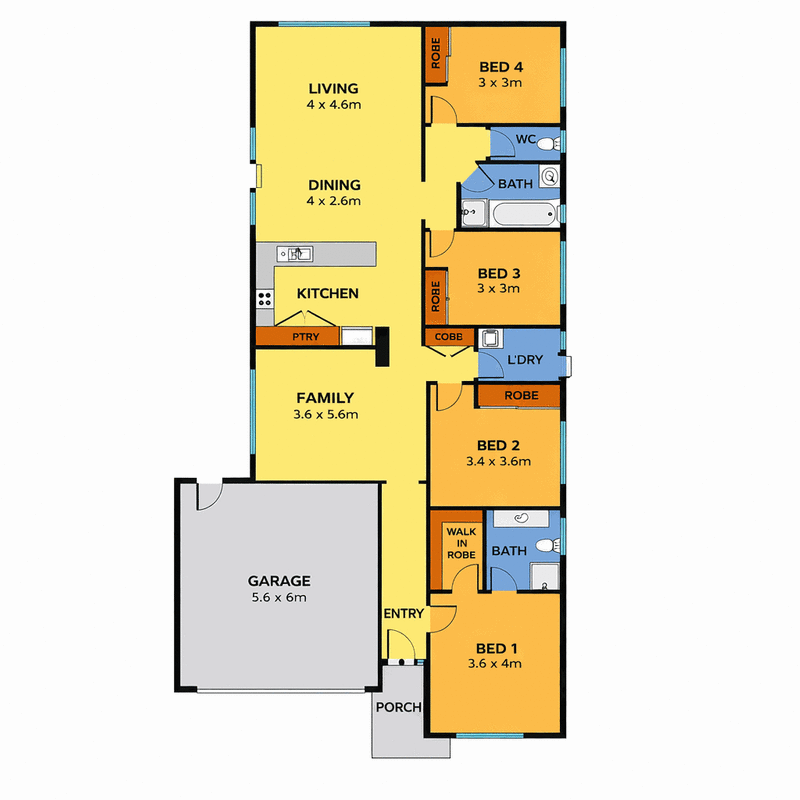
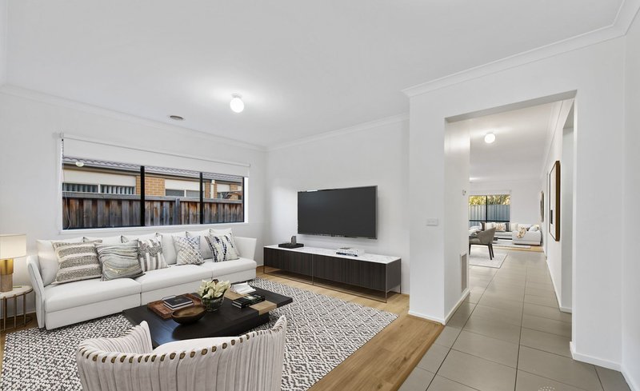
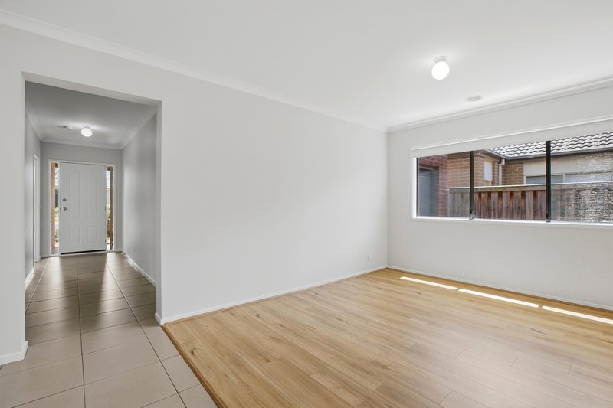
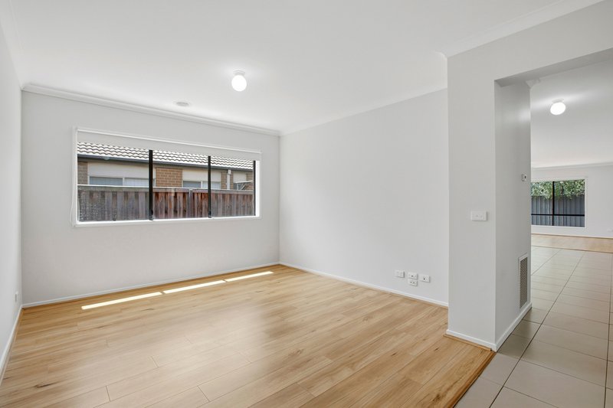
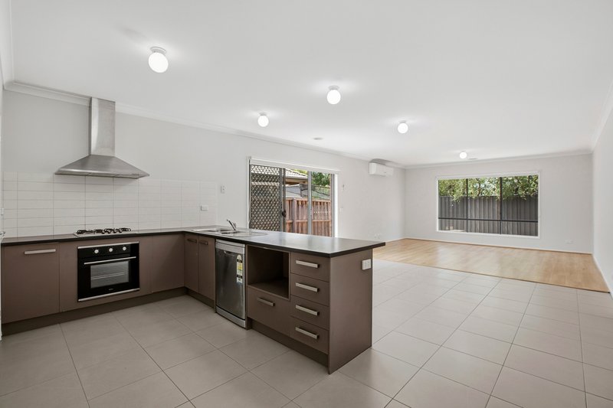
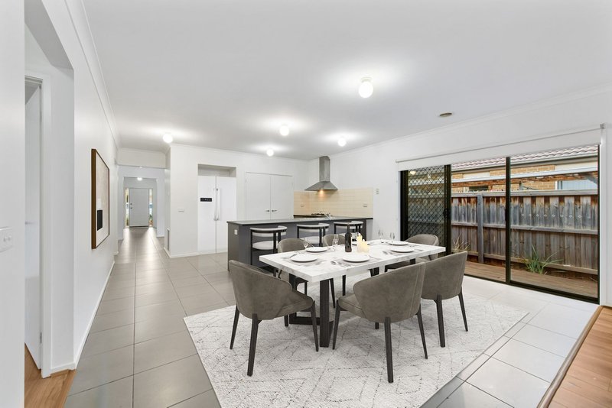
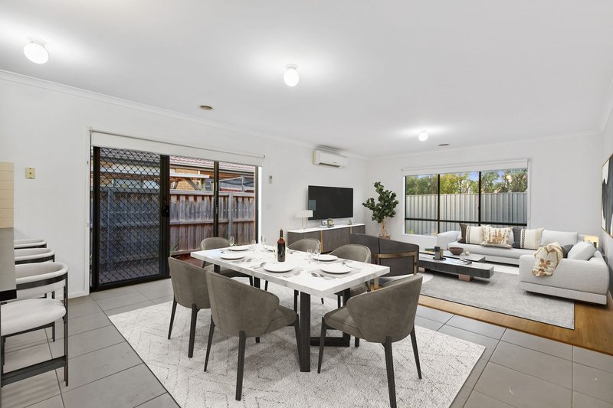
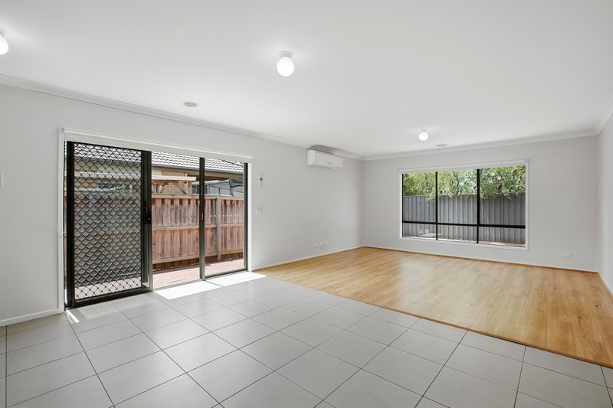
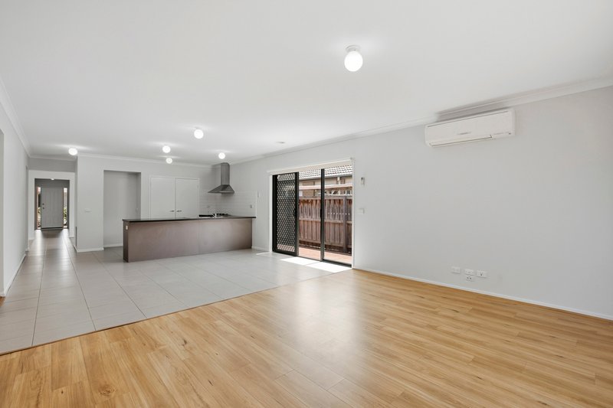
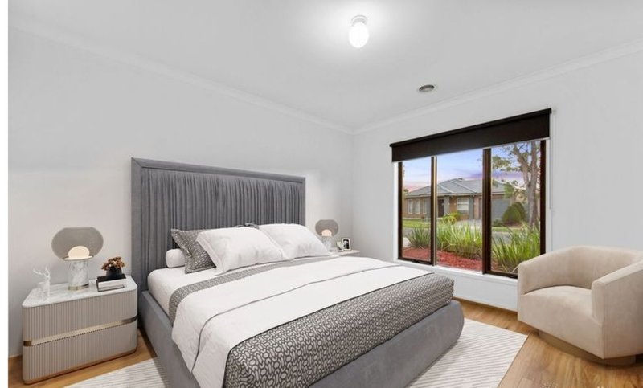
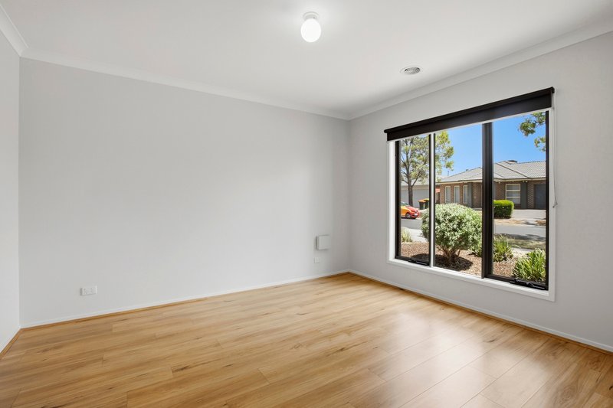
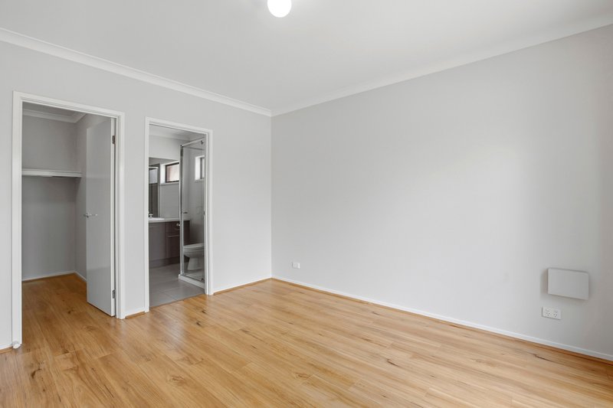
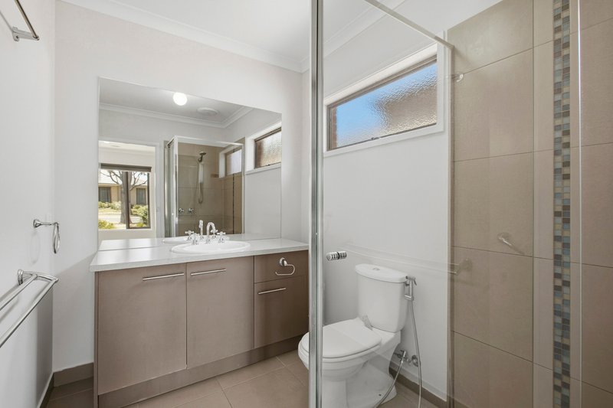
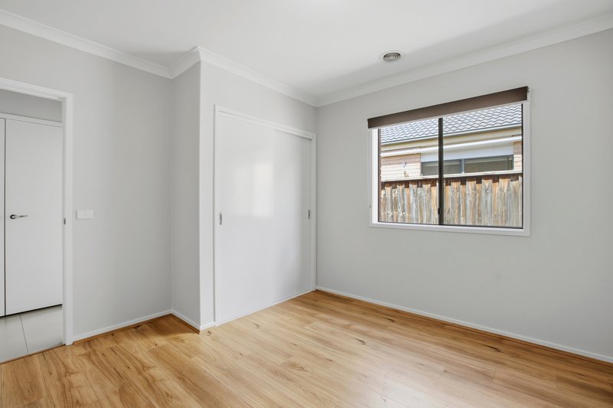
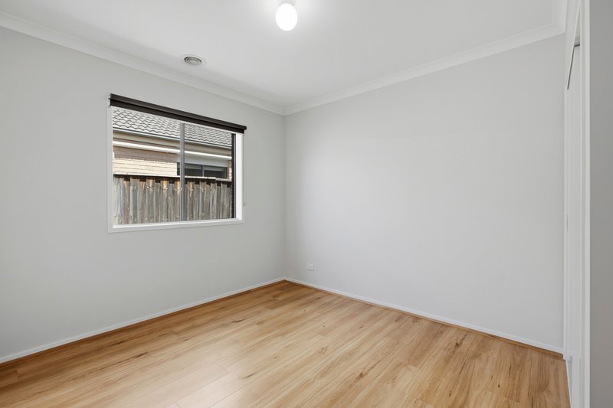
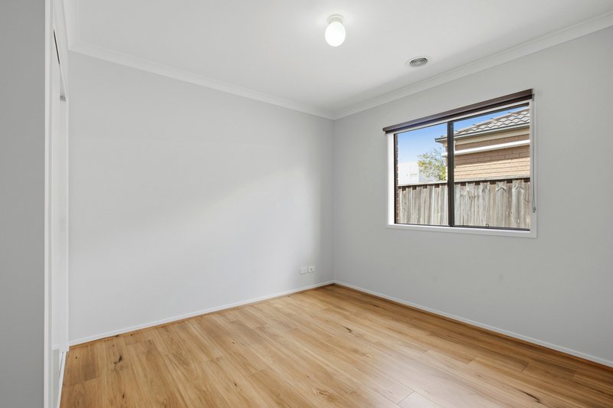
The home comprises four generously sized bedrooms, highlighted by a master suite with walk-in robe and en-suite. Multiple living areas cater to modern family living, including a formal lounge at the front, a spacious open-plan family and meals area, ideal for relaxation or entertaining.
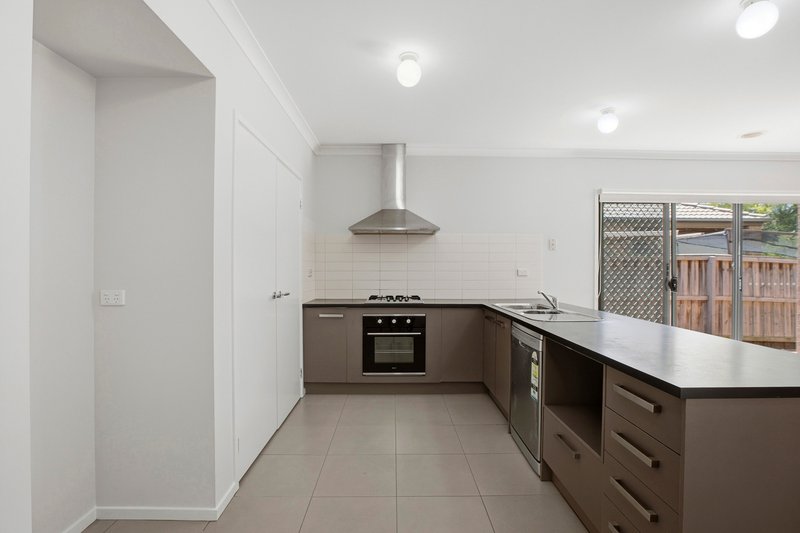
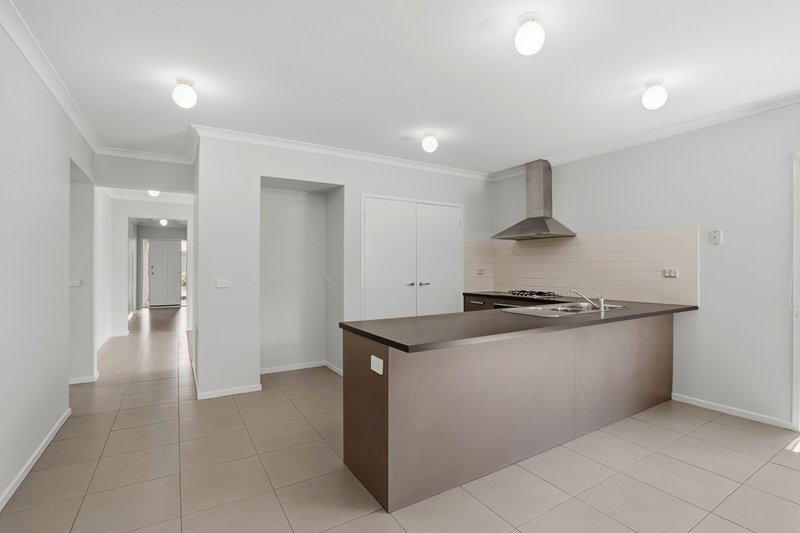
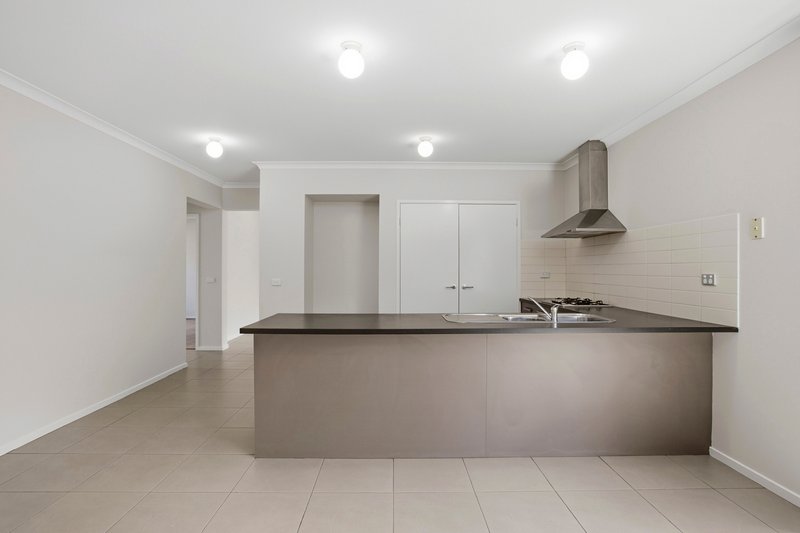
At the centre of the home is a well-appointed kitchen featuring pantry, ample bench and cupboard space, 600mm cooking appliances, and quality finishes designed for practicality and style.
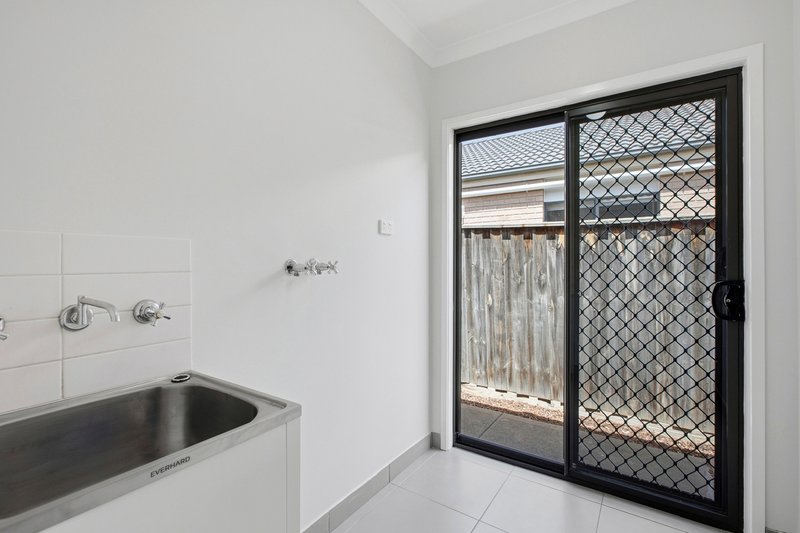
Additional features include high ceilings, gas ducted heating, split-system air conditioning in the living area, solar hot water, a spacious laundry with excellent storage, and a double remote garage with internal access and wide driveway.
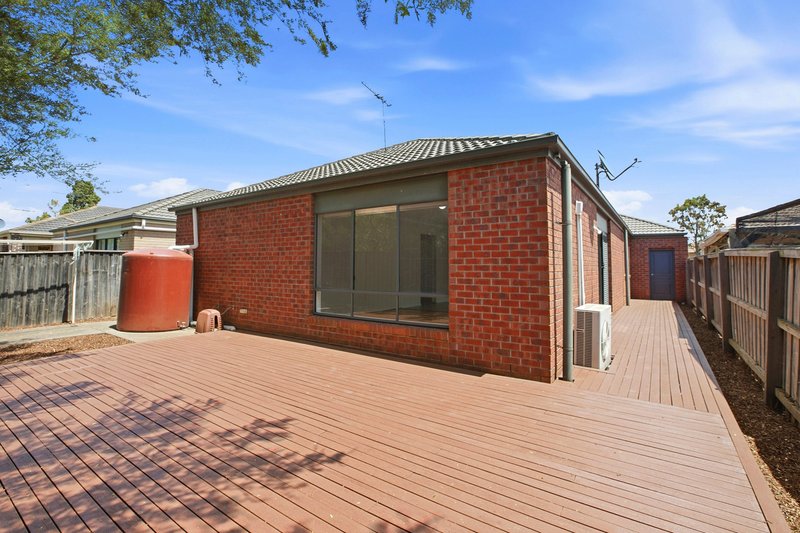
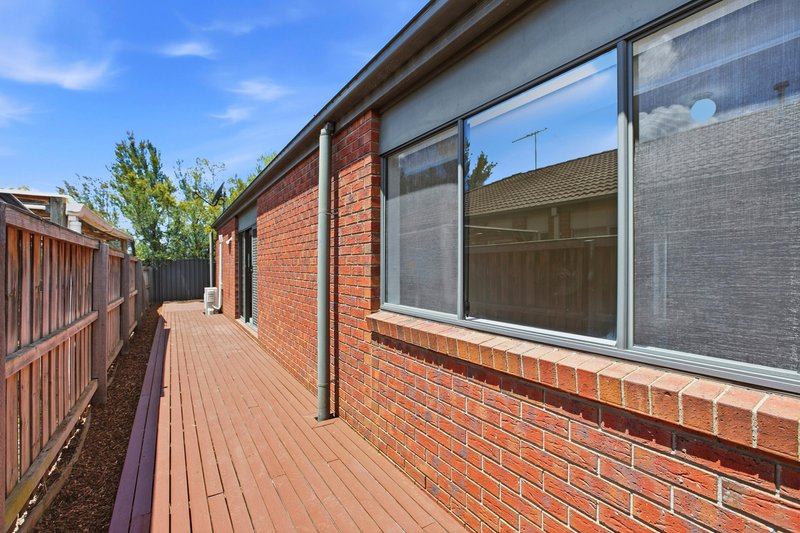
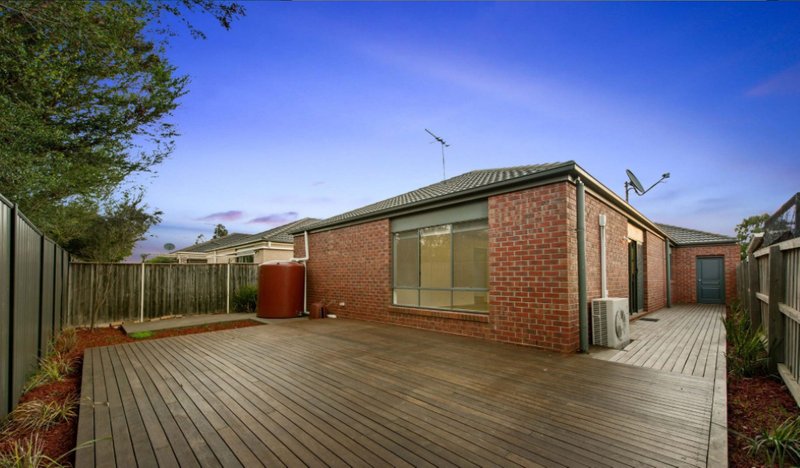
Outdoors, a fully decked side and backyard provide a private space for year-round entertaining, complete with a designated BBQ area.
Conveniently located close to schools, childcare centres, Tarneit Train Station, Tarneit Gardens Shopping Centre, and a variety of cafés and dining options, this property delivers a balanced lifestyle of comfort and accessibility.
Key Features
* Extensive landscaping
* Four bedrooms, including master with walk-in robe & en-suite
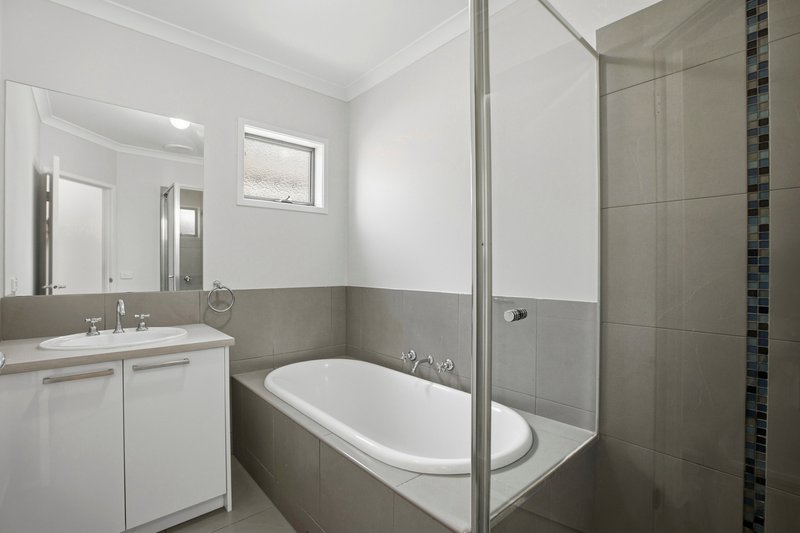
* Main bathroom with bathtub and separate shower
* Separate toilet
* Kitchen with gas cooktop & stainless-steel appliances
* High ceilings
* Ducted heating & split-system cooling
* Double remote garage
* Built by Dennis Family Homes

Office 3, 40D Wallace Ave, Point Cook VIC 3030
Call Warren Hulstaert on
0404 854 462
Call Ranjila Gounder on
0438 519 039


House in Tarneit, Unit in Tarneit, Townhouse in Tarneit, Villa in Tarneit, Apartment in Tarneit, Flat in Tarneit, Studio in Tarneit, Warehouse in Tarneit, Duplex/Semi-detached in Tarneit, Alpine in Tarneit, Acreage/Semi-rural in Tarneit, Block Of Units in Tarneit, Terrace in Tarneit, Retirement in Tarneit, Serviced Apartment in Tarneit, Other in Tarneit