Want to save your favourite properties and searches?
Sign up below to access all the awesome features.
Already have an account? Sign in








Sold


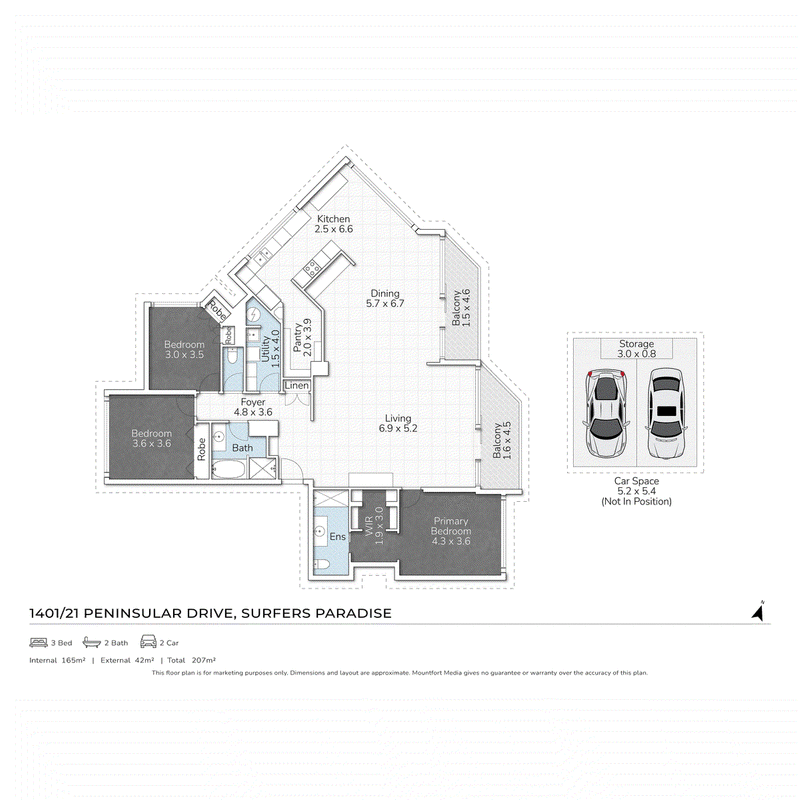
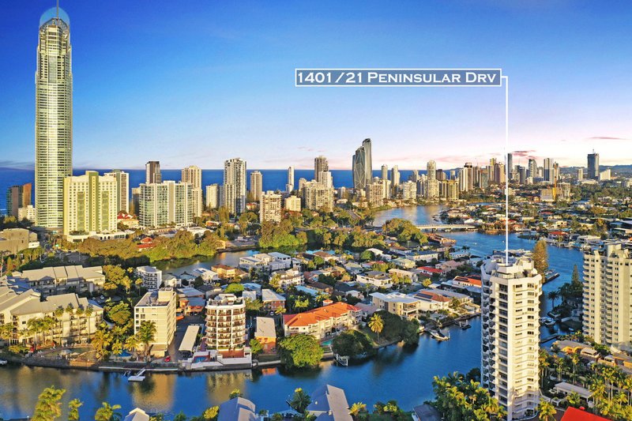
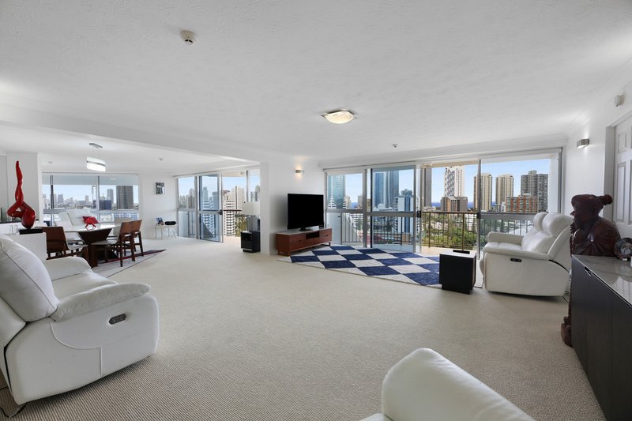
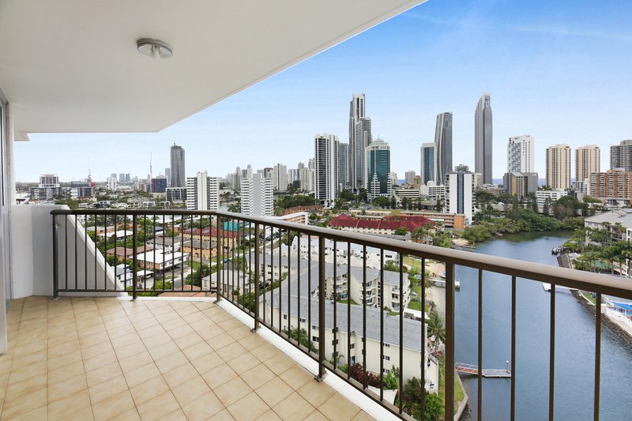
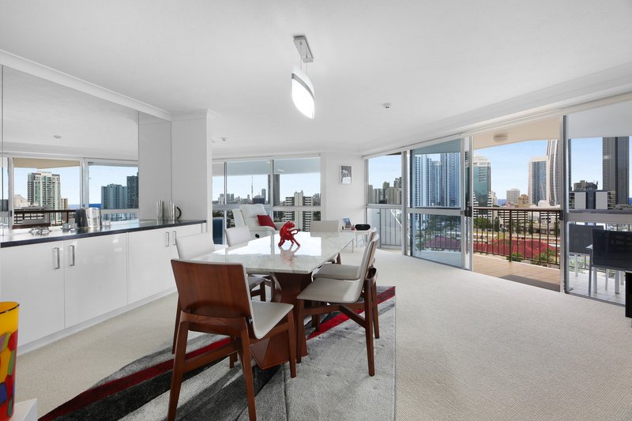
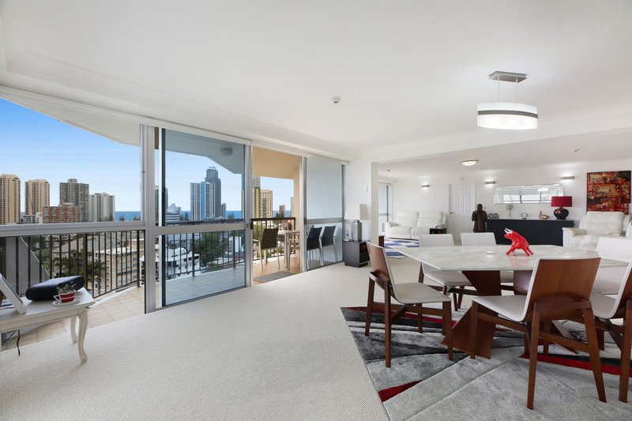
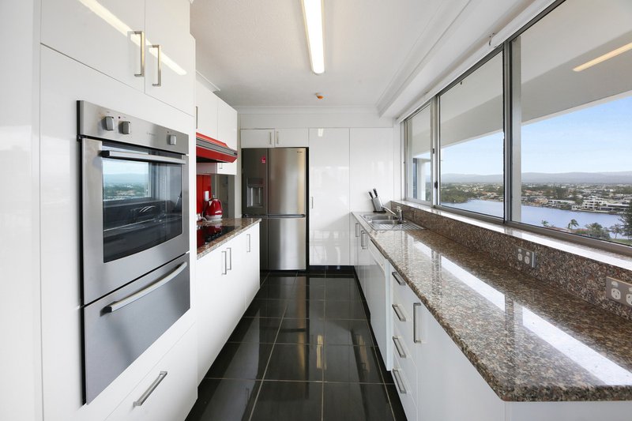
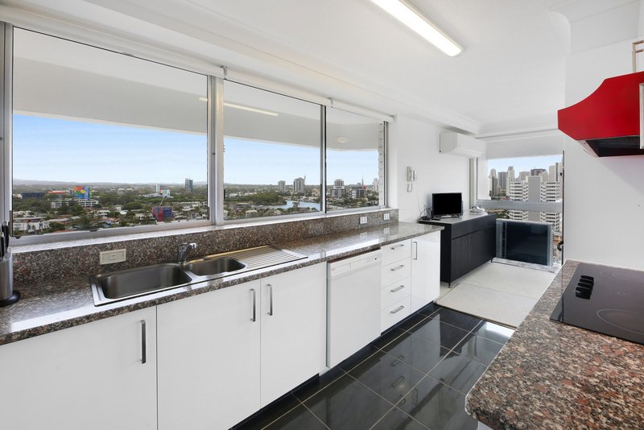
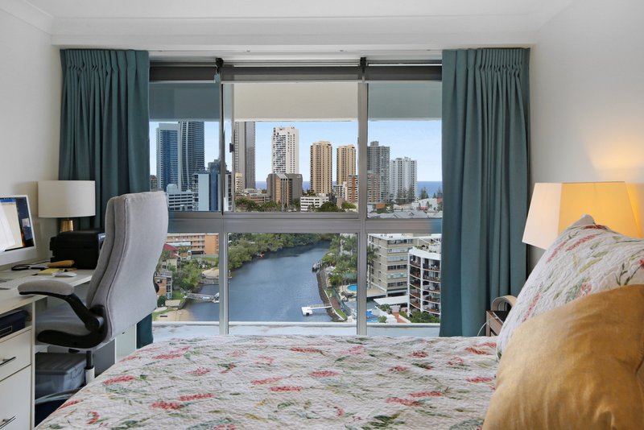
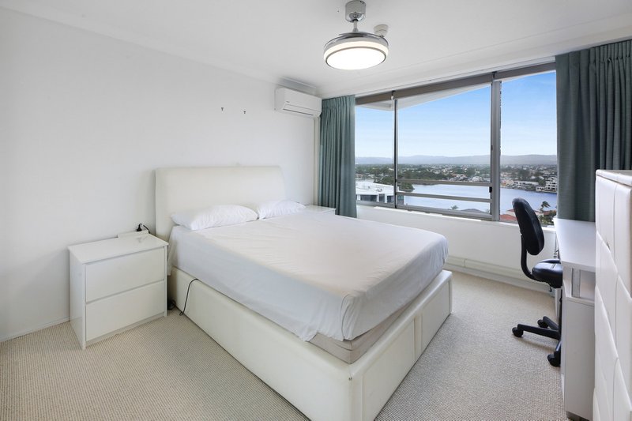
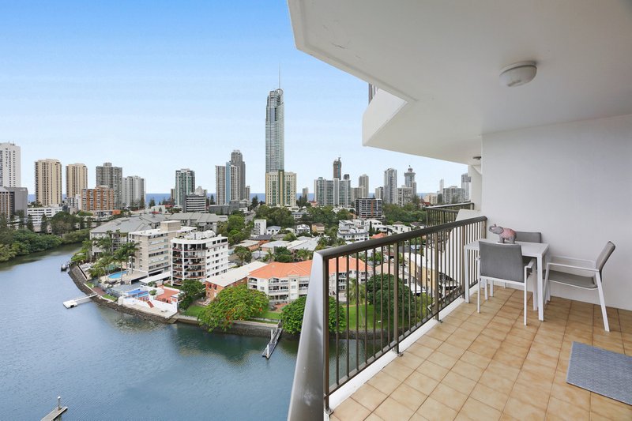
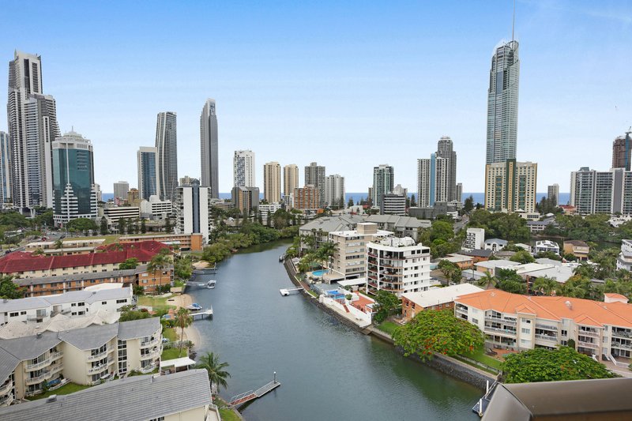
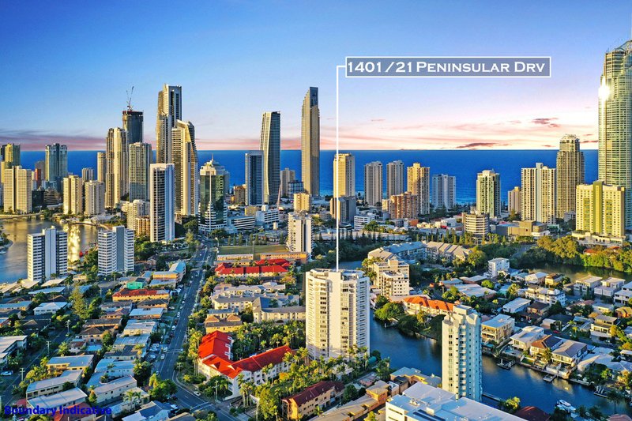
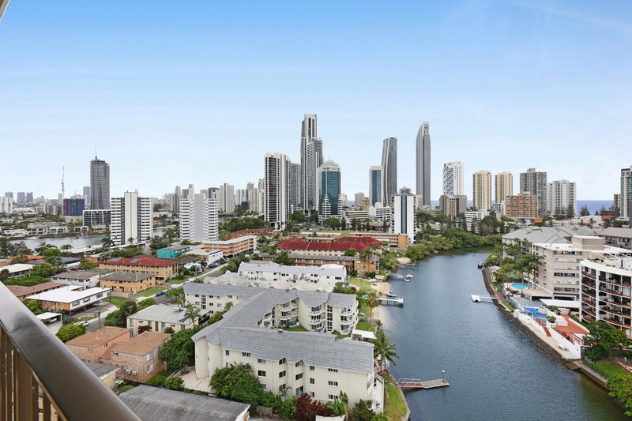
Positioned on the 14th floor of the impeccably maintained Edgewater Gardens, this expansive half-floor residence offers an impressive 190sqm of living and an outstanding entertainer's layout. Enjoy uninterrupted, never-to-be-built-out panoramic views spanning the main river, ocean, hinterland, and Surfers Paradise skyline � a truly remarkable vantage point.
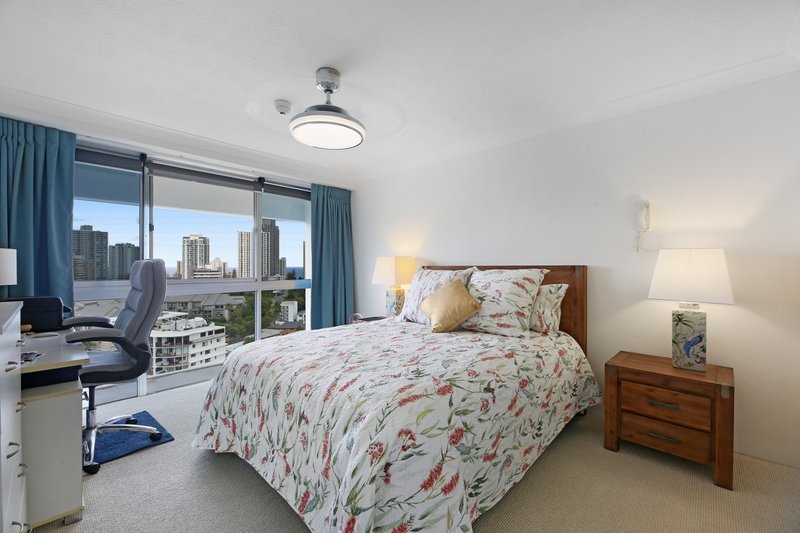
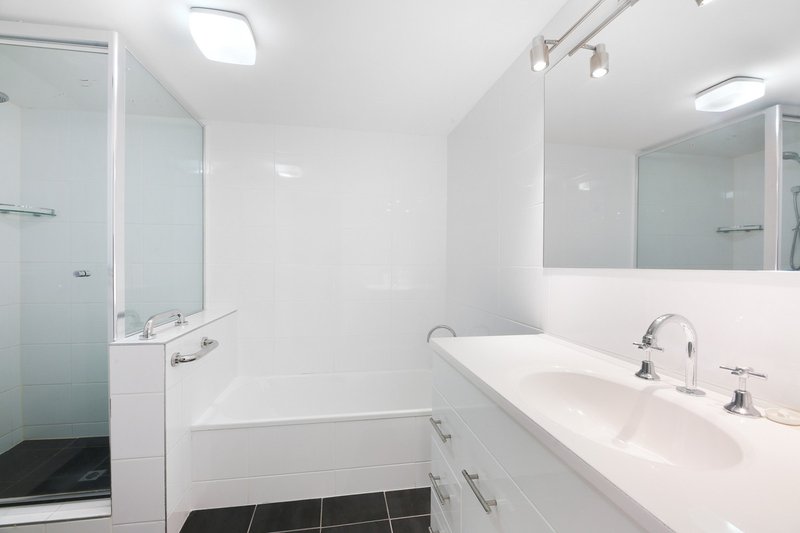
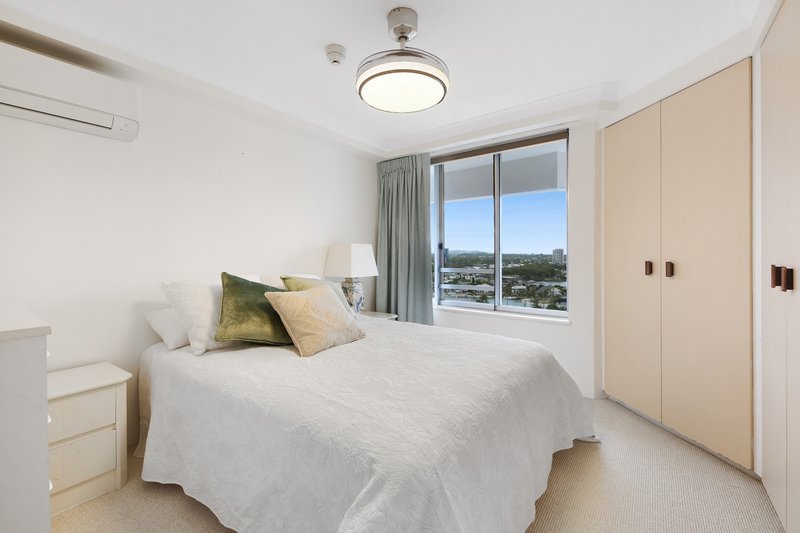
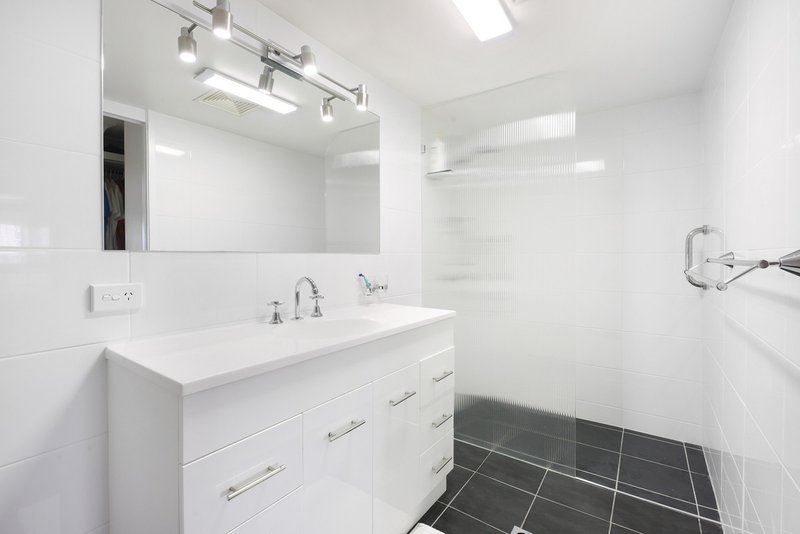
Comprising three generously sized bedrooms, two bathrooms, a separate laundry, and an additional powder room, the apartment provides a versatile and spacious foundation to design your ideal coastal retreat or capitalise on a high-potential investment opportunity. The oversized open-plan living and dining zones are perfectly oriented to maximise both space and outlook.
Edgewater Gardens is highly regarded for its pristine presentation and premier riverfront position, placing residents within easy walking distance of Surfers Paradise's renowned caf�s, restaurants, beaches, and entertainment precinct.
Property Features:
� Expansive half-floor apartment with approximately 190sqm of living
� Three spacious bedrooms, including master with walk-in robe and ensuite
� Two bathrooms plus separate powder room
� Separate laundry
� Oversized open-plan living and dining areas
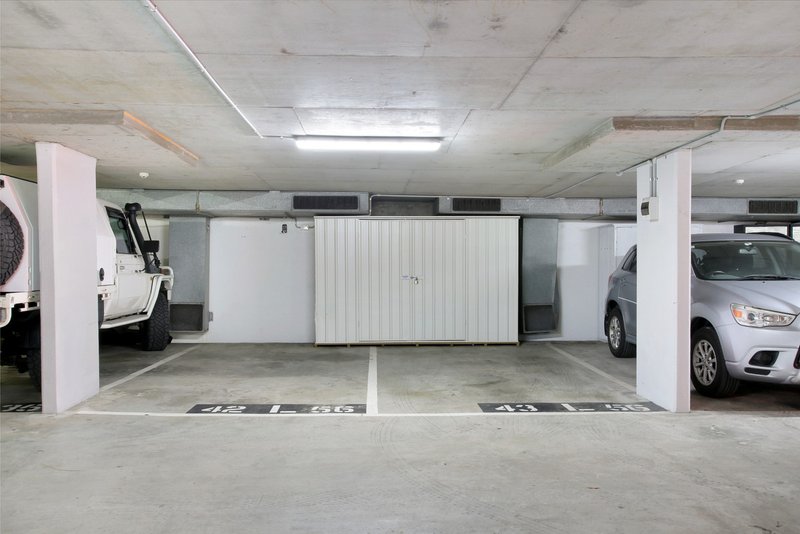
� Two secure underground car spaces
� Exceptional scope for renovation and value-adding upgrades
Building Amenities:
� Recently refurbished pool area with private jetty
� Sauna for year-round enjoyment
� Private owners' lounge and BBQ facilities
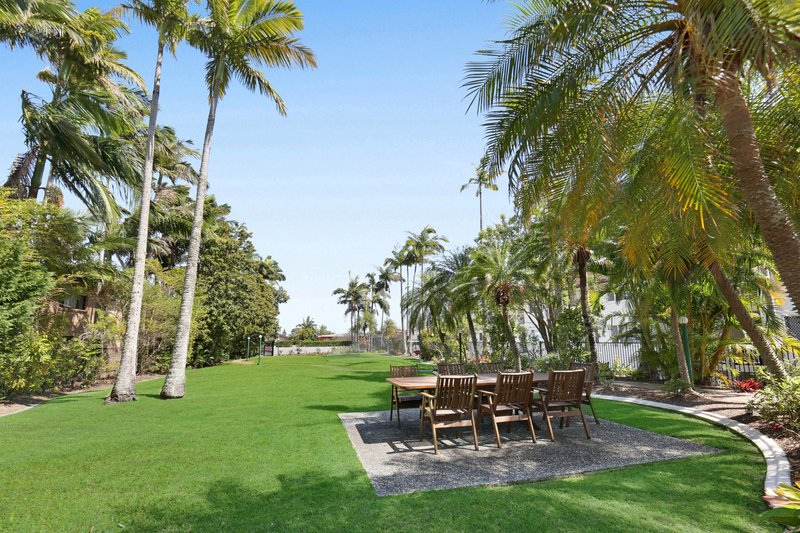
� Exclusive residents-only parkland
Body Corp - $141.17 per week
Rates - $2,206.90 per year approx
Water - $1,404.88 per year approx
Contact Ben Latimer: 0402 921 314
Disclaimer: We have in preparing this information used our best endeavours to ensure that the information contained herein is true and accurate. Prospective buyers should make their own enquiries to satisfy themselves as to its accuracy. Although high standards have been used in the preparation of this document, no legal responsibility can be accepted by LJ Hooker Southport or any loss or damage resulting from the content or the use of this information. Any photographs show only certain parts of the property as it appeared at the time they were taken. Areas, amounts, measurements, distances, and all other numerical information is approximate only.

None
Call Ben Latimer on
0402 921 314
Call Alex McCormack on
0411 510 099


House in Surfers Paradise, Unit in Surfers Paradise, Townhouse in Surfers Paradise, Villa in Surfers Paradise, Apartment in Surfers Paradise, Flat in Surfers Paradise, Studio in Surfers Paradise, Warehouse in Surfers Paradise, Duplex/Semi-detached in Surfers Paradise, Alpine in Surfers Paradise, Acreage/Semi-rural in Surfers Paradise, Block Of Units in Surfers Paradise, Terrace in Surfers Paradise, Retirement in Surfers Paradise, Serviced Apartment in Surfers Paradise, Other in Surfers Paradise