Want to save your favourite properties and searches?
Sign up below to access all the awesome features.
Already have an account? Sign in






Offers Over $890,000


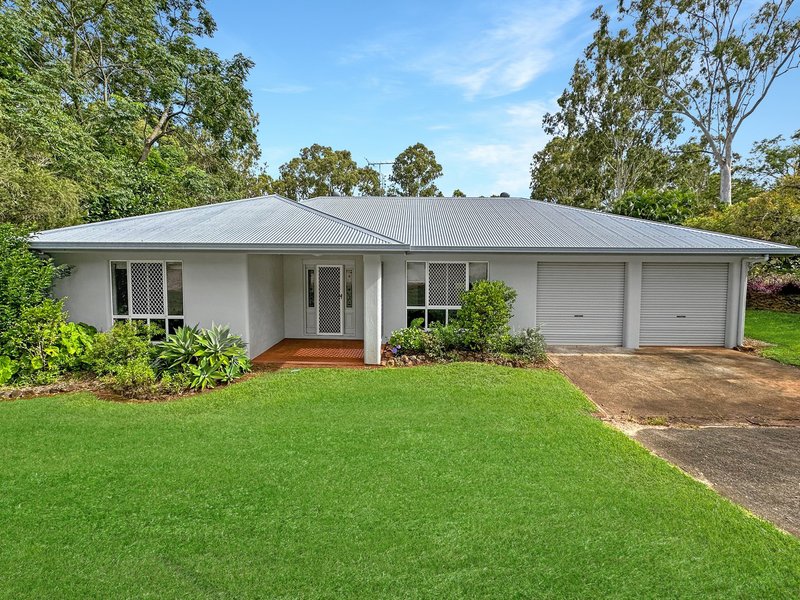
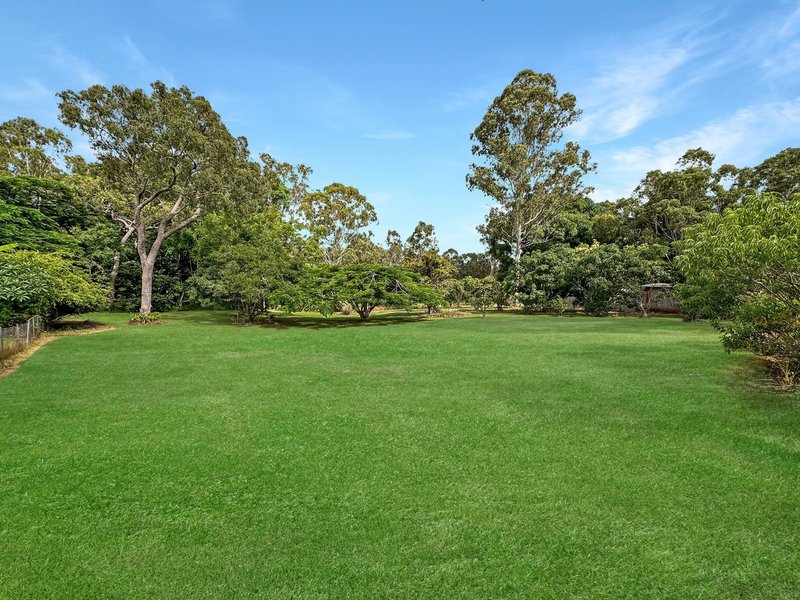
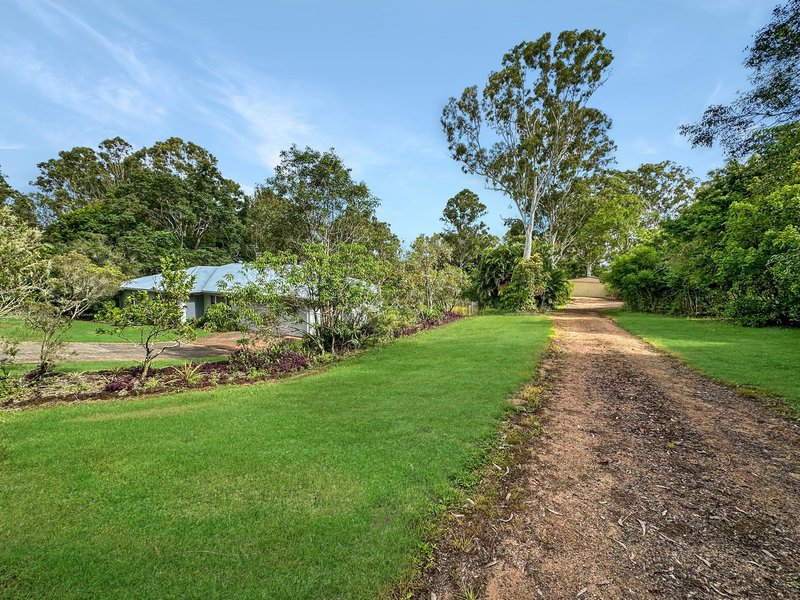
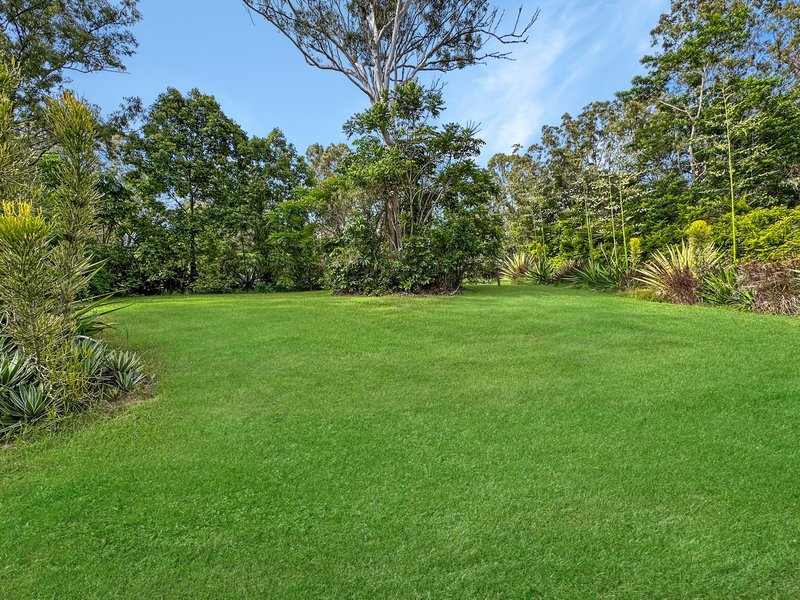
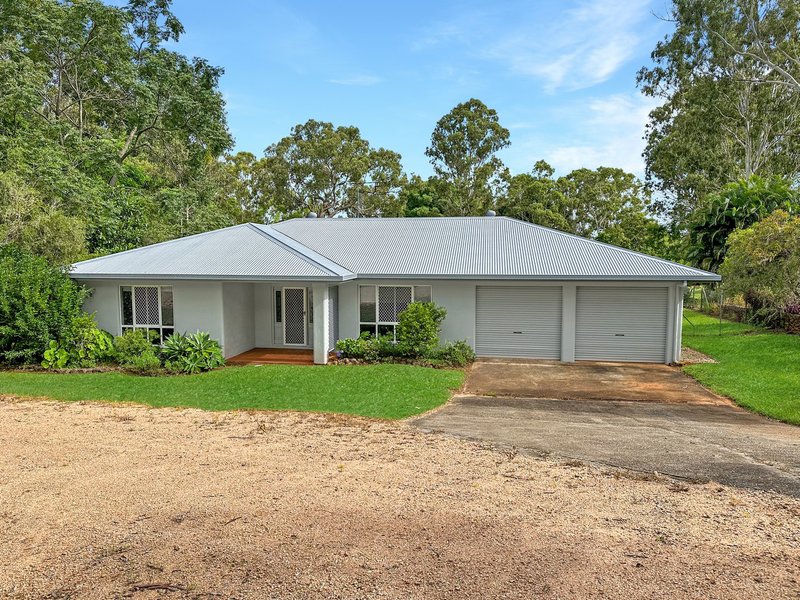
Set on 1.02 hectares (2.52 acres), this well-presented property offers the perfect blend of space, privacy and low-maintenance living. Established trees border the property, creating natural screening on all sides, while secure fencing around the rear of the home provides a safe yard for children or pets.
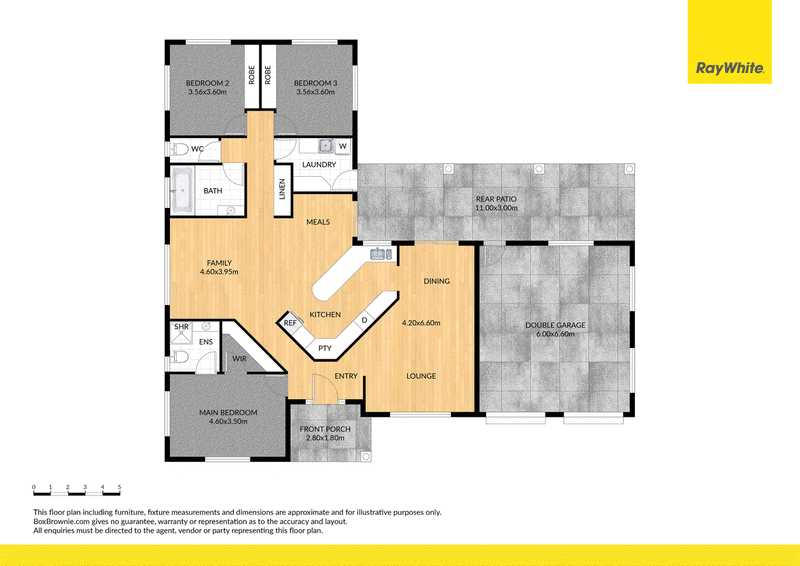
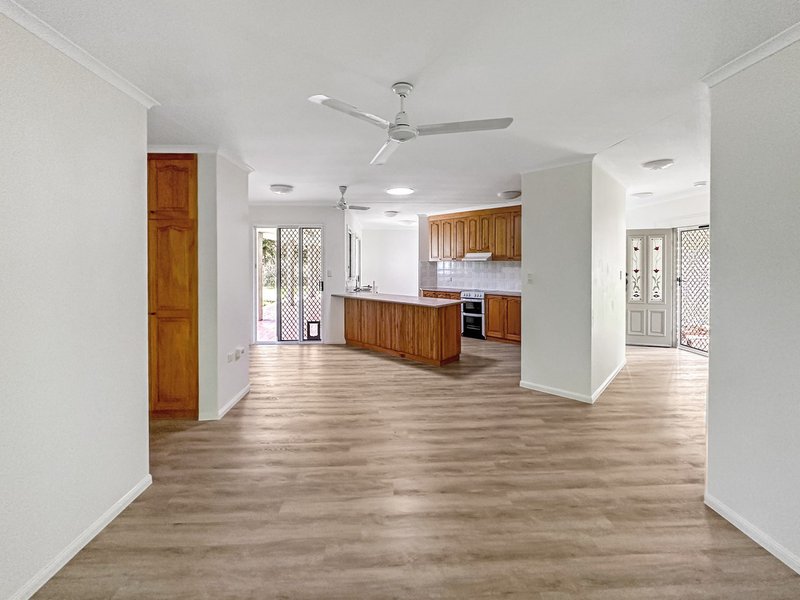
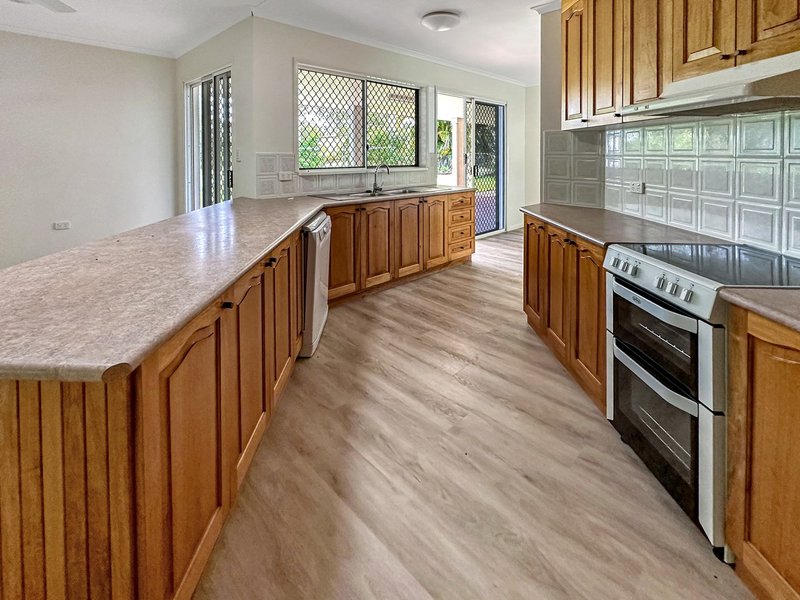
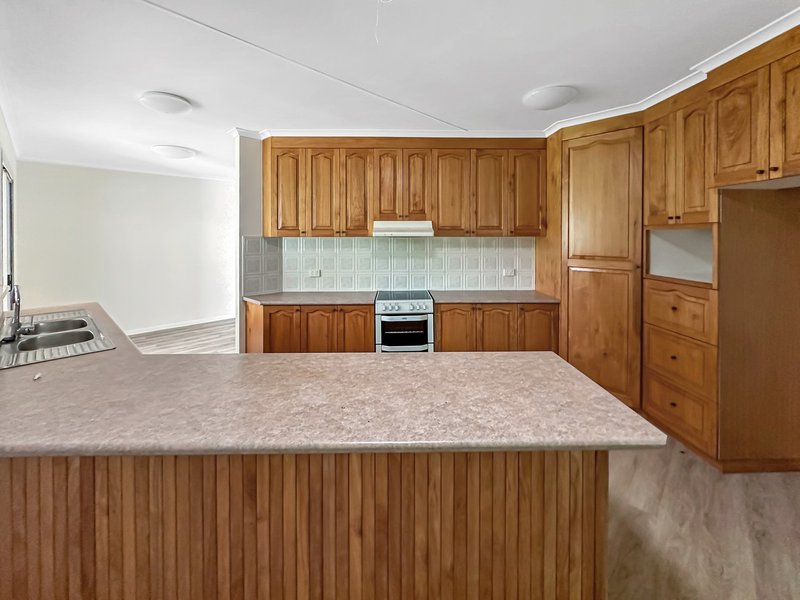
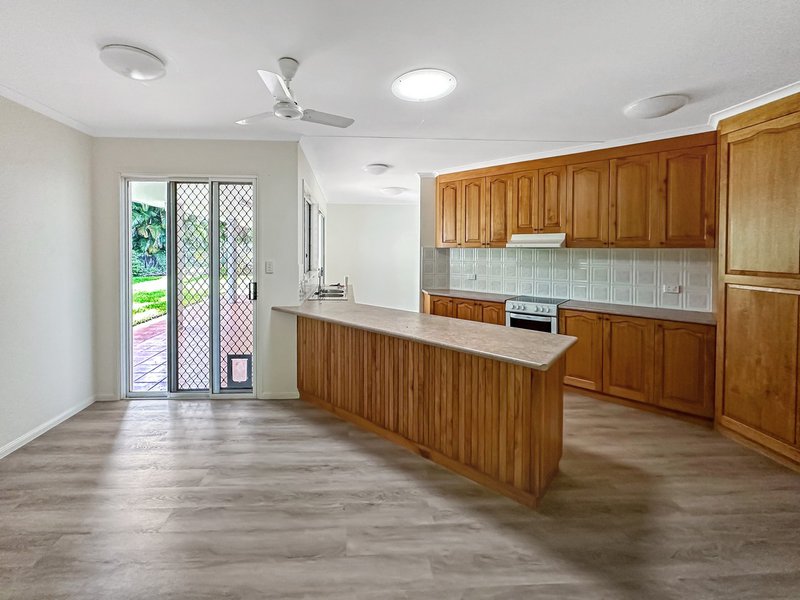
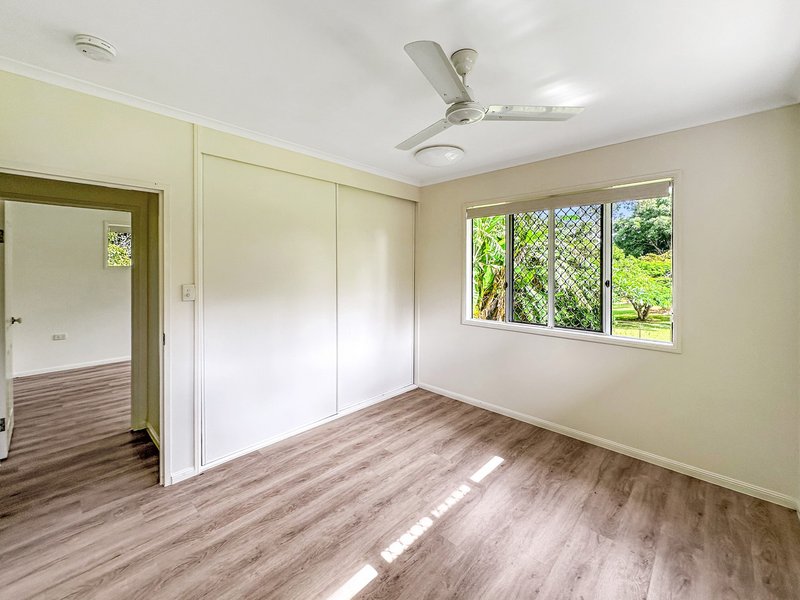
Step inside to a solid masonry block home, not long ago repainted internally and finished with easy-care timber-look vinyl flooring throughout. The large timber kitchen sits at the heart of the home, complete with electric appliances, pantry, breakfast bench and a handy servery to the rear patio.
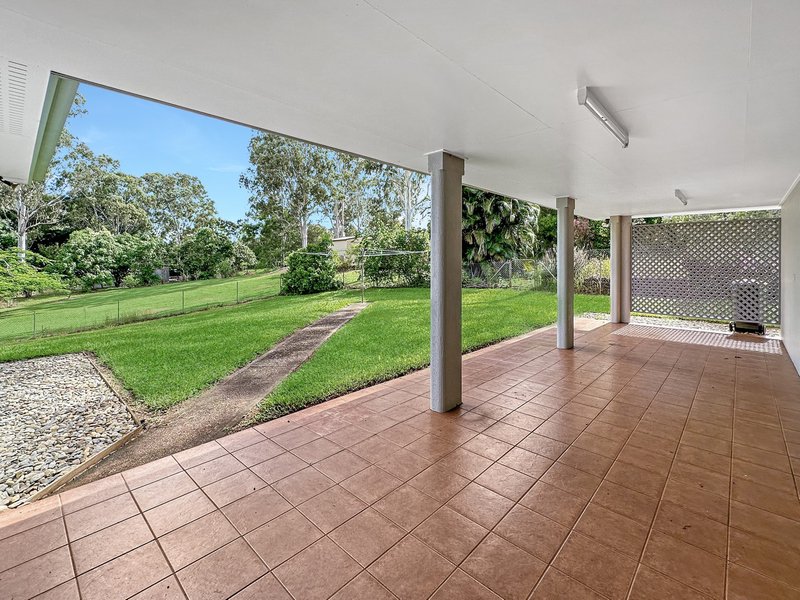
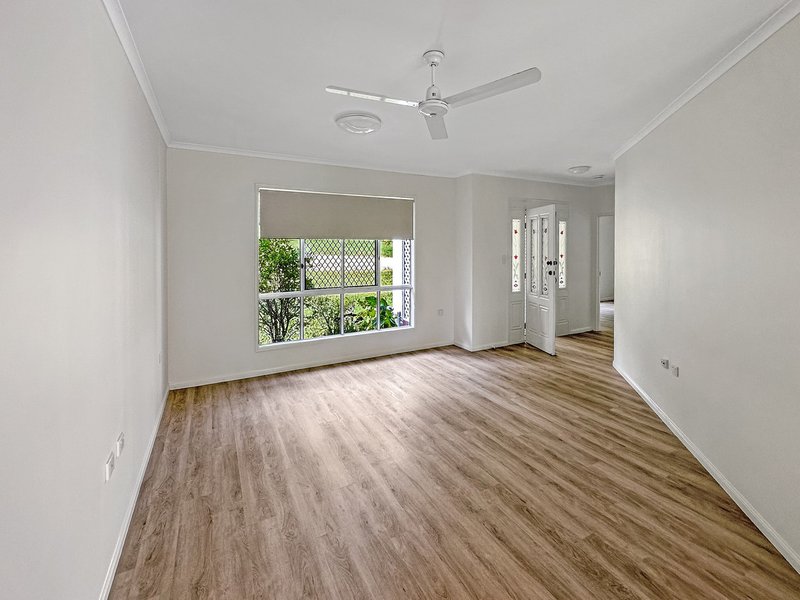
Designed for functional family living, the home features two separate living spaces - a cosy lounge and a family room - positioned on either side of the kitchen for effortless entertaining. All living, dining and kitchen areas open onto the spacious tiled patio, taking in views across the established rear yard.
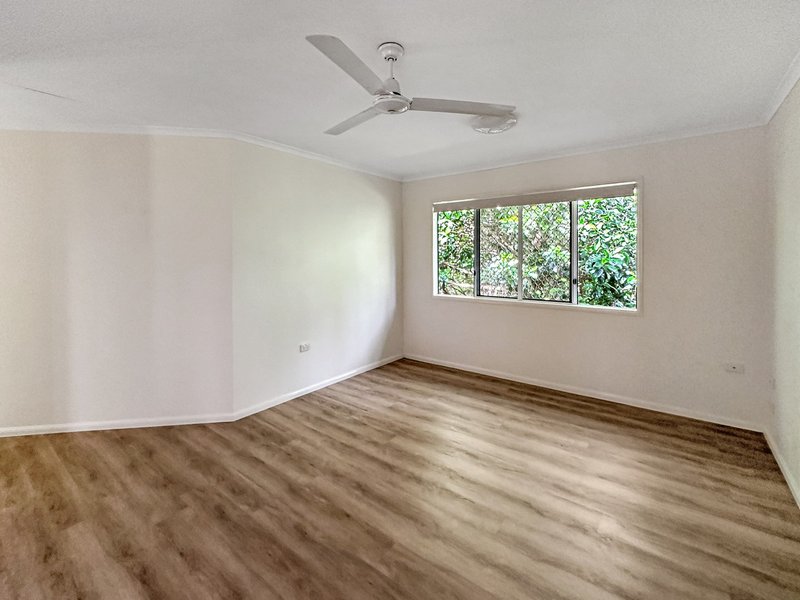
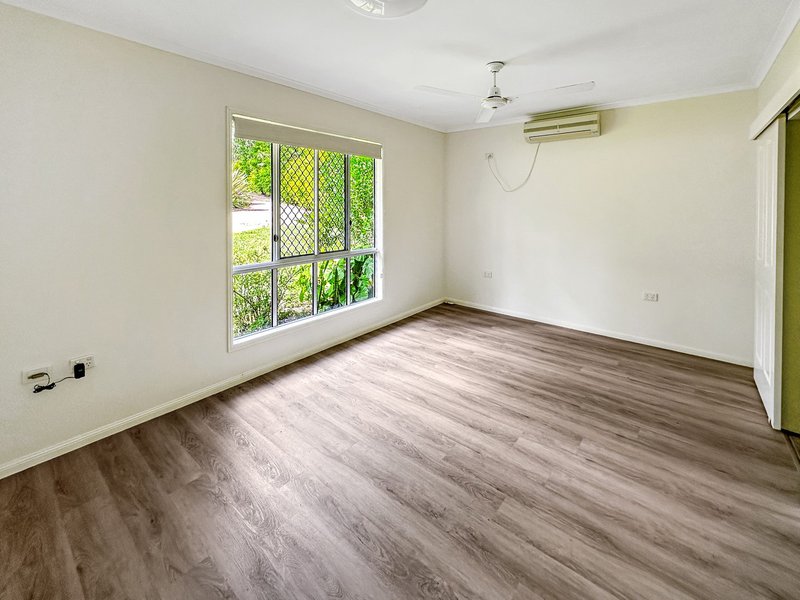
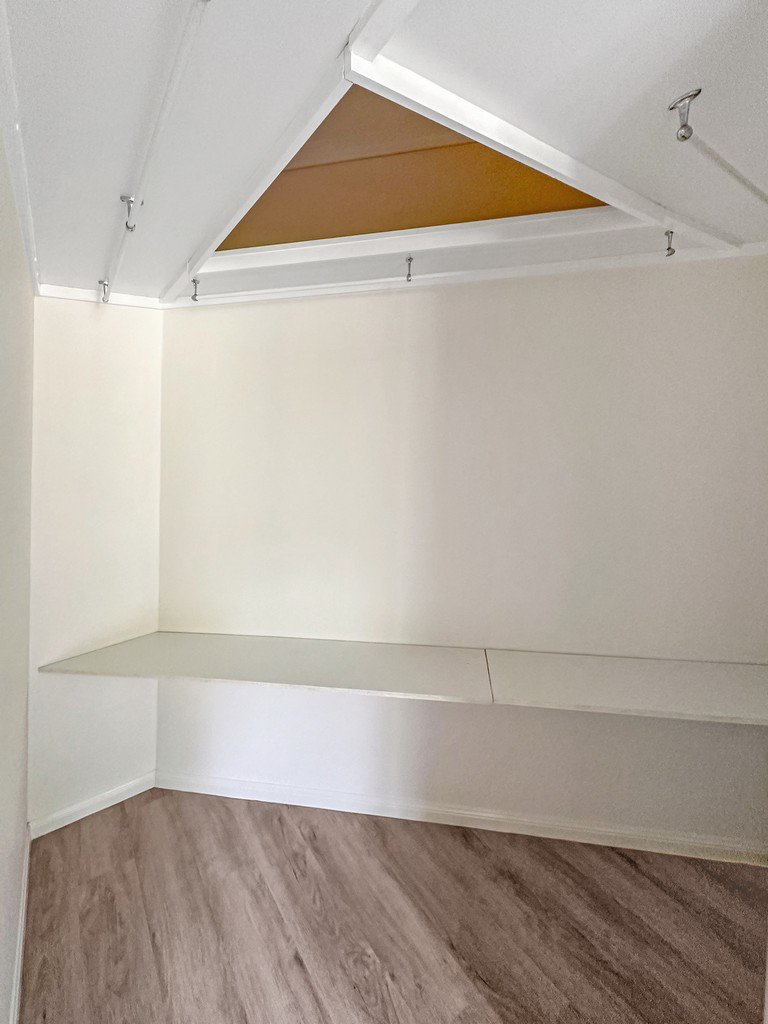
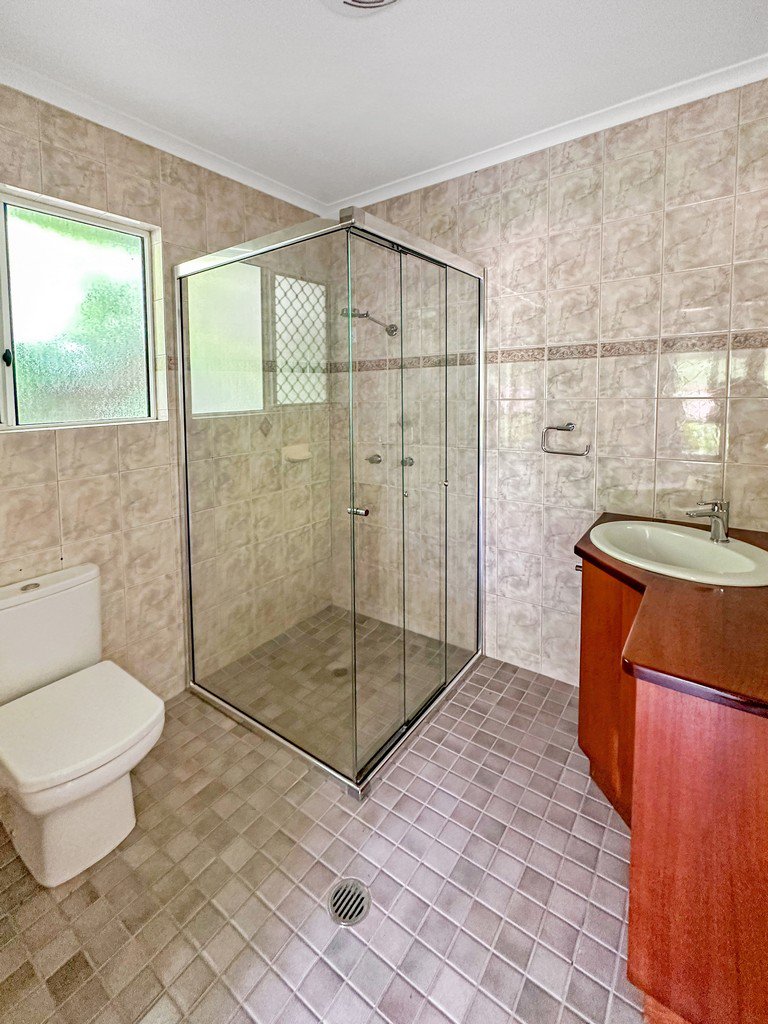
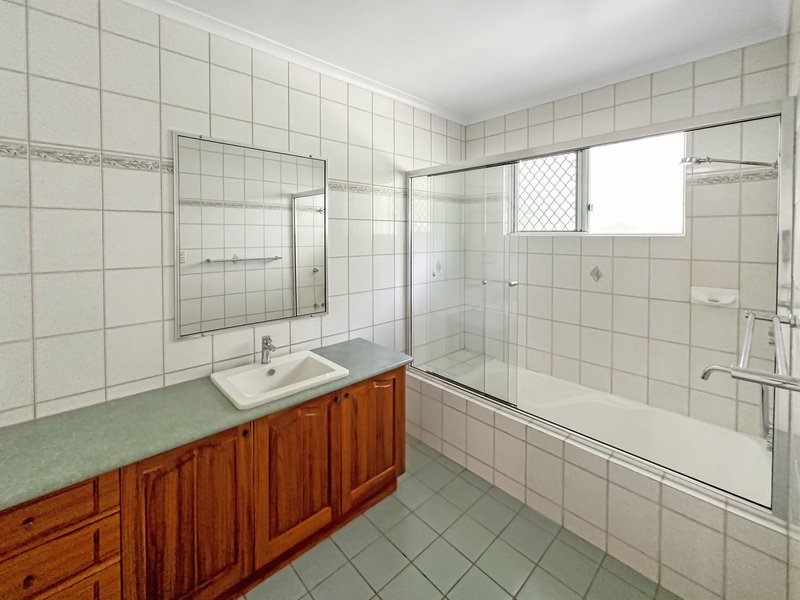
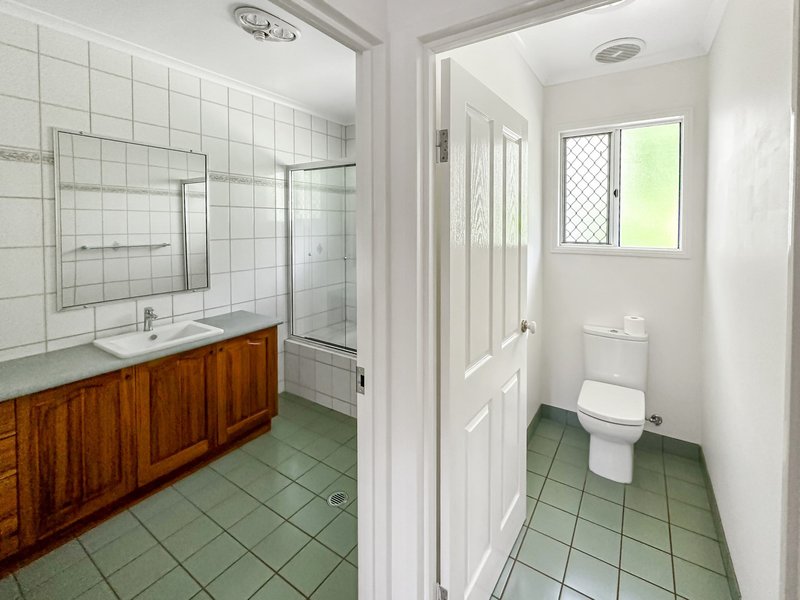
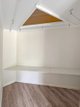
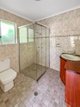
There are three generous bedrooms, including a master suite with walk-in robe and ensuite, while bedrooms two and three include large built-in cupboards and are positioned near the main bathroom for convenience. Storage is well catered for with a full hallway cupboard plus an additional built-in cupboard in the garage.
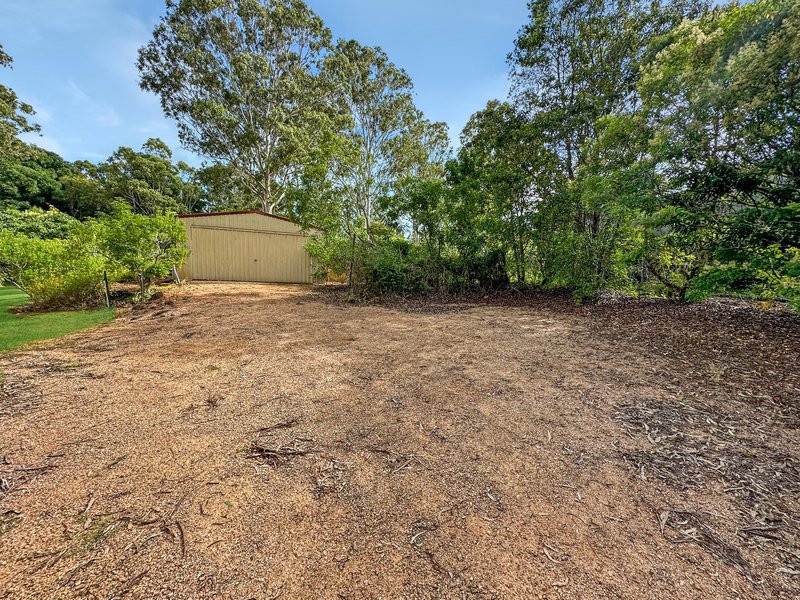
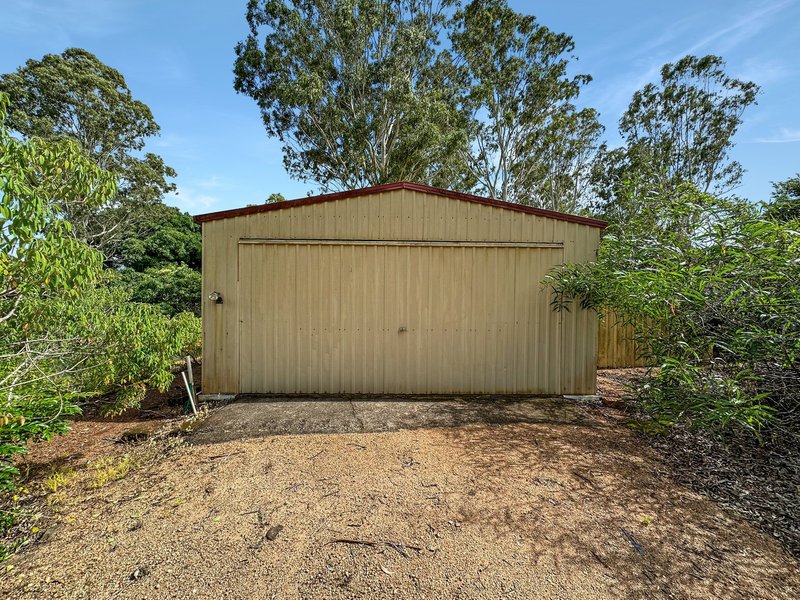
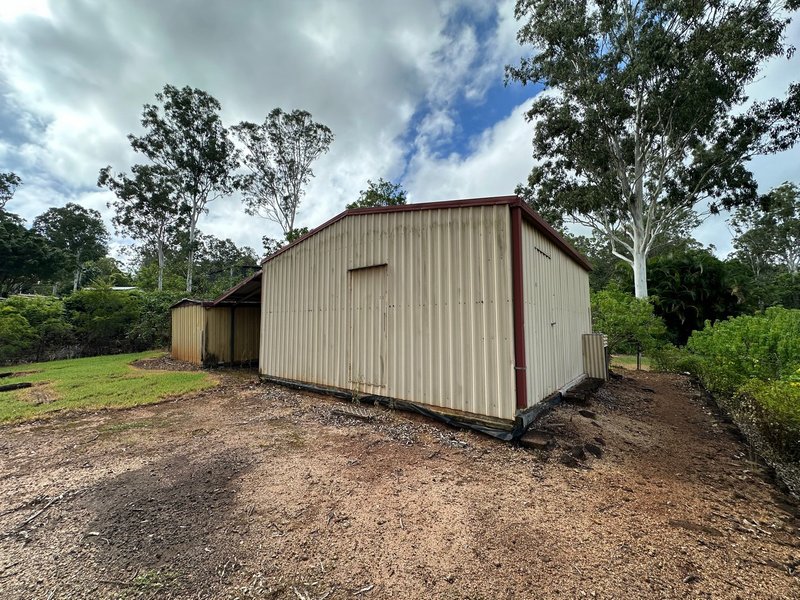
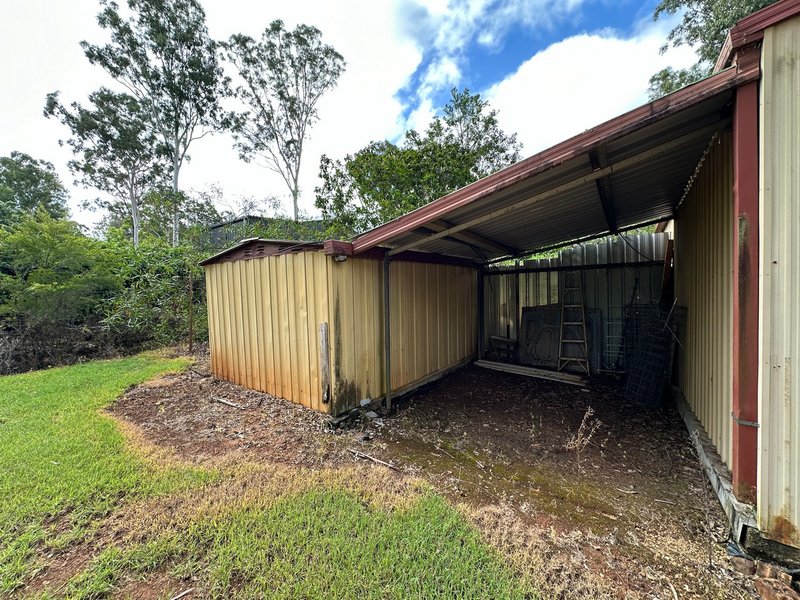
Outside, the property continues to impress with a 6x6m lockable shed with its own driveway and room to expand, a garden shed, and a 5kW solar power system to help keep costs down.
All of this is located just 4.5km* to Tolga, 7.8km* to Atherton, and 25km* to Mareeba, offering peaceful rural living with town convenience nearby.
Features:
• 1.02ha (2.52 acres) gently sloping
• Solid masonry block home
• 2 Separate living spaces
• Spacious tiled patio with views across the expansive back yard
• 3 Generous bedrooms, master includes walk in robe and ensuite
• 6x6m Lockable shed
• Located 4.5km* to Tolga
As the home is currently tenanted so please allow a minimum of 48 hours' notice for inspections.
Contact Daimin Kochi on 0448 916 246 Ray White Atherton
for further information or to arrange for an inspection so you can view this appealing property for yourself.
REF L37787913
* Approximate

22 Main Street, Atherton QLD 4883
Call Daimin Kochi on
0448916246


House in Tolga, Unit in Tolga, Townhouse in Tolga, Villa in Tolga, Apartment in Tolga, Flat in Tolga, Studio in Tolga, Warehouse in Tolga, Duplex/Semi-detached in Tolga, Alpine in Tolga, Acreage/Semi-rural in Tolga, Block Of Units in Tolga, Terrace in Tolga, Retirement in Tolga, Serviced Apartment in Tolga, Other in Tolga