Want to save your favourite properties and searches?
Sign up below to access all the awesome features.
Already have an account? Sign in



1245000


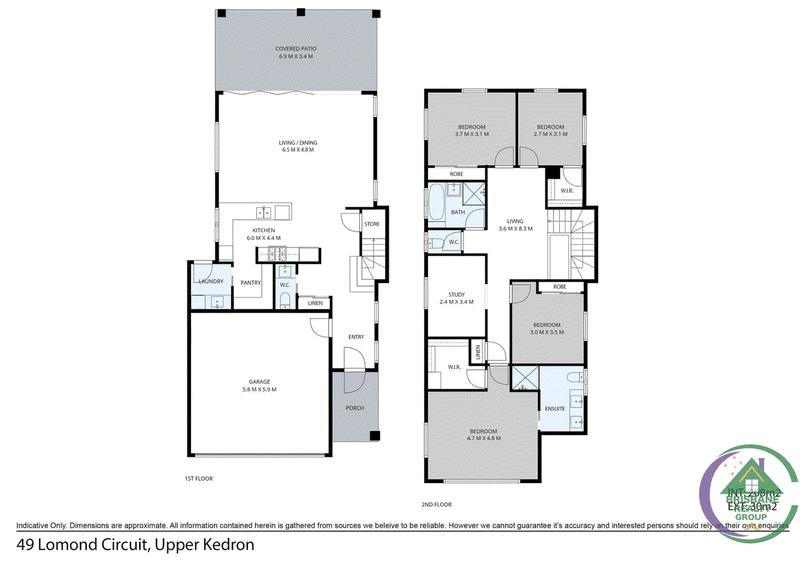
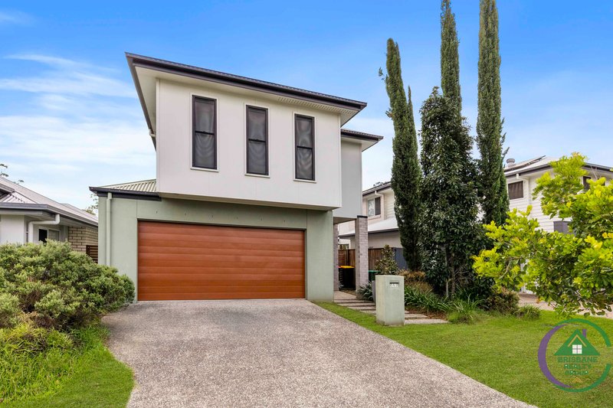
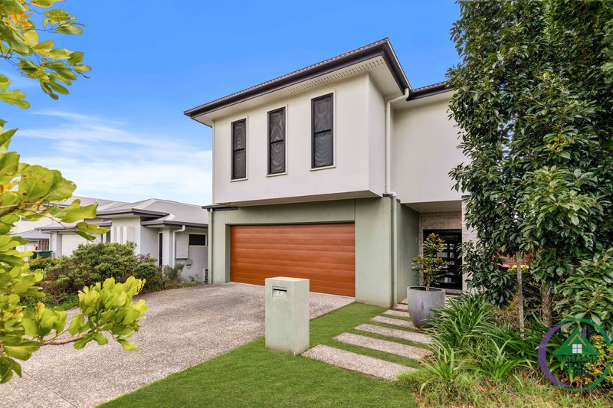
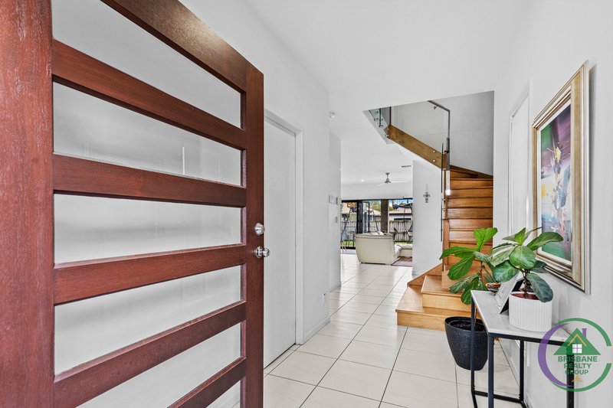
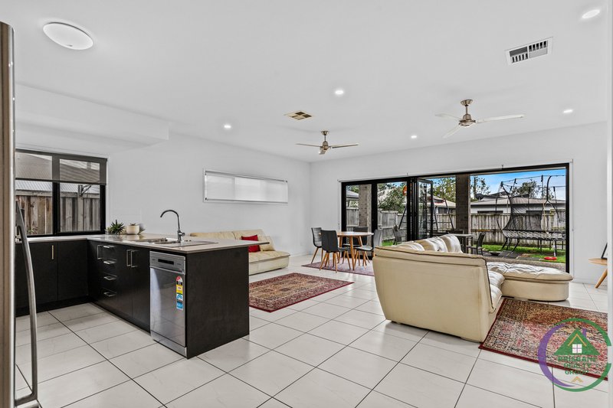
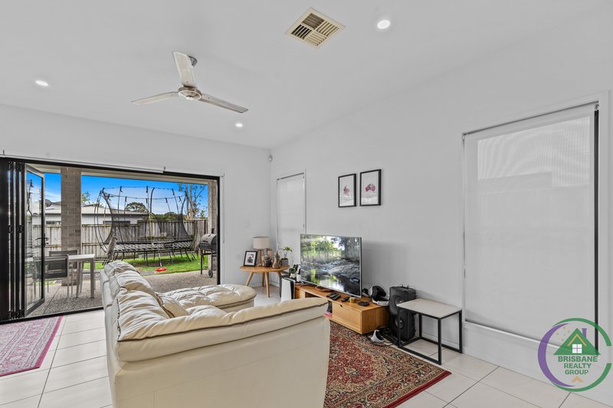
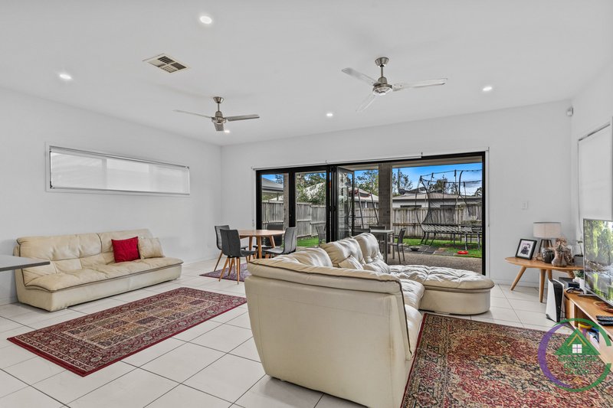
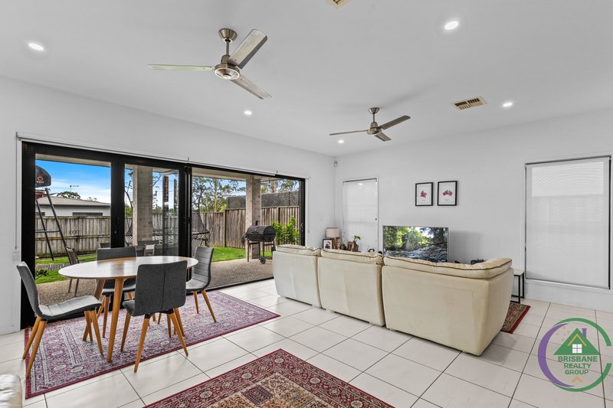
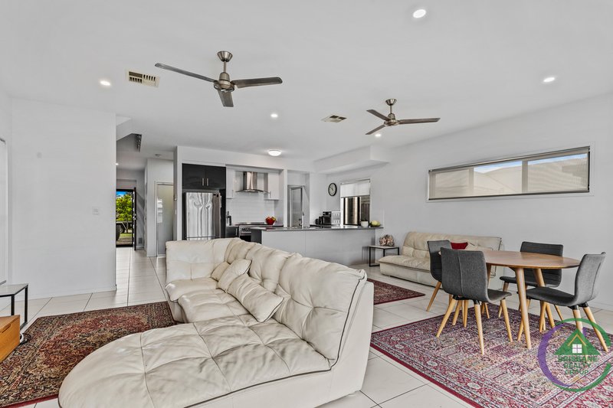
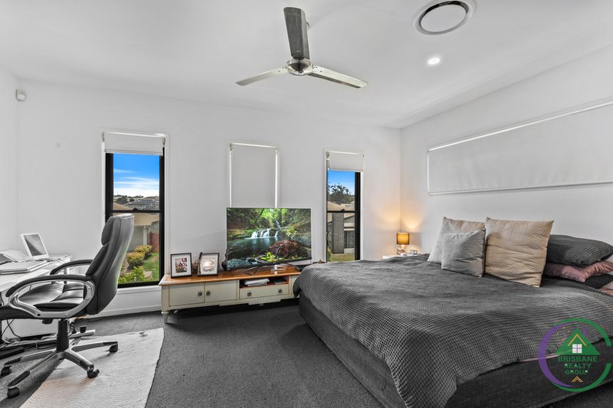
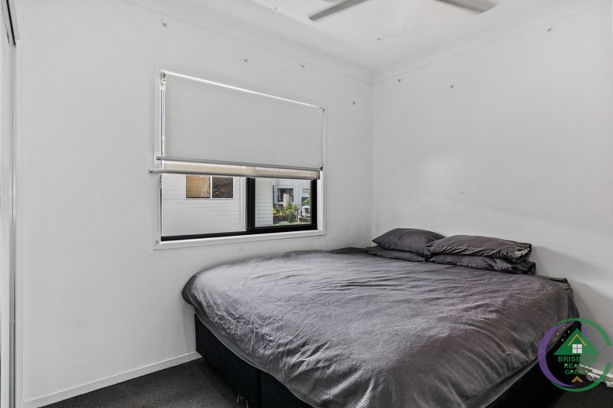
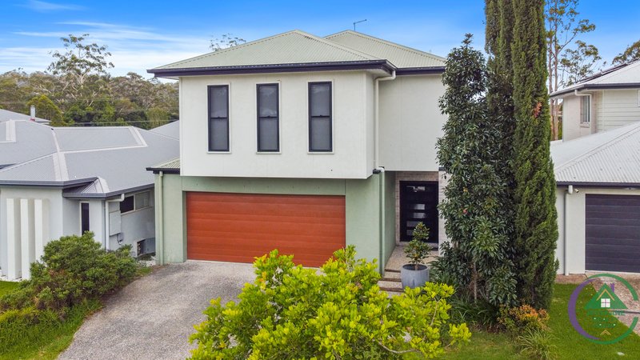
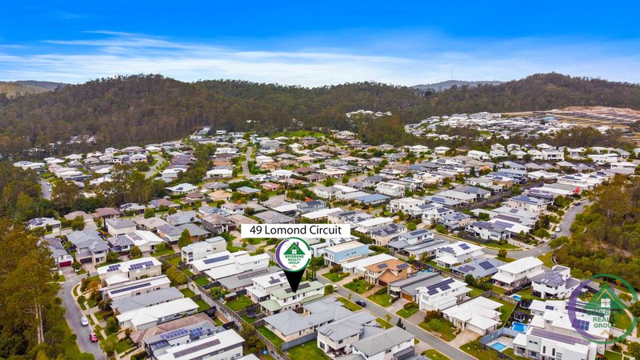
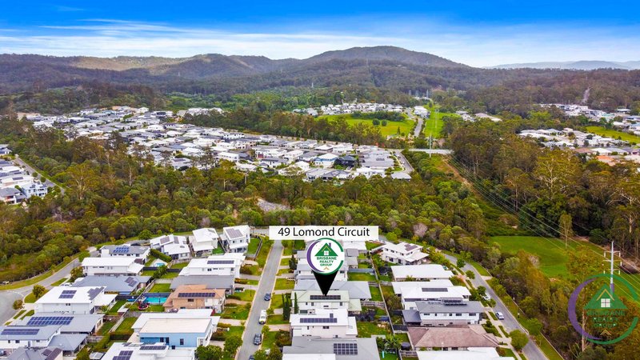
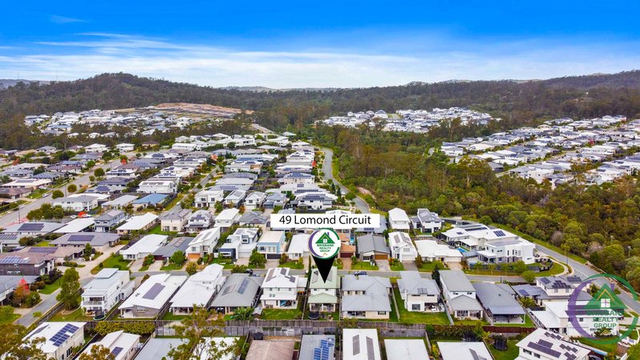
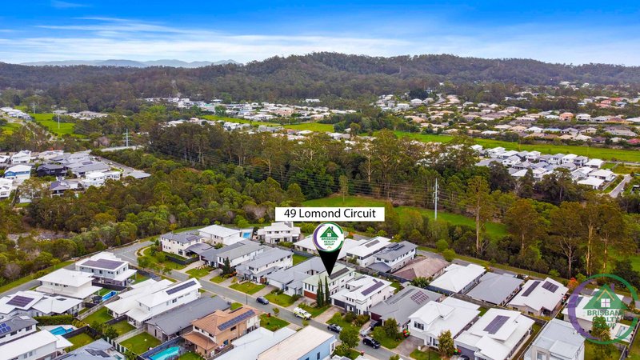
Welcome to 49 Lomond Circuit - a beautifully presented two-level home designed for comfort, space, and effortless family living. With ducted air conditioning throughout, two separate living zones, and thoughtful modern inclusions, this home sits in one of Upper Kedron's most desirable and fast-developing communities.
Property Highlights:
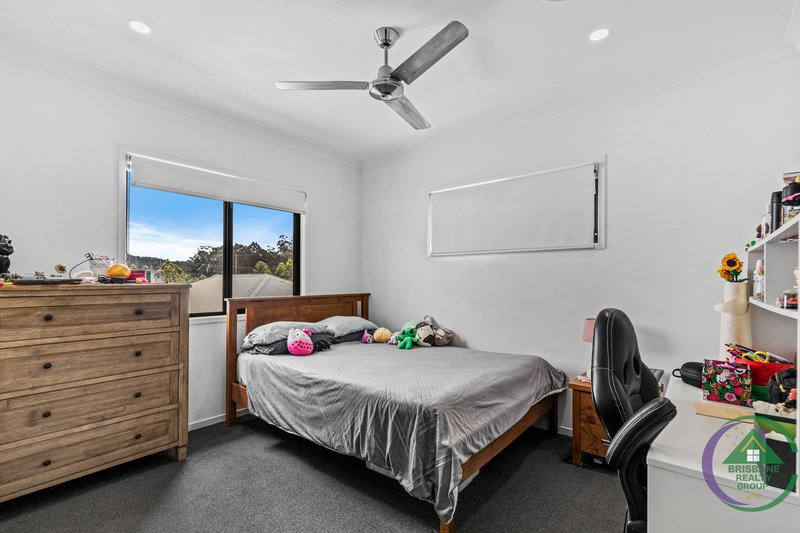
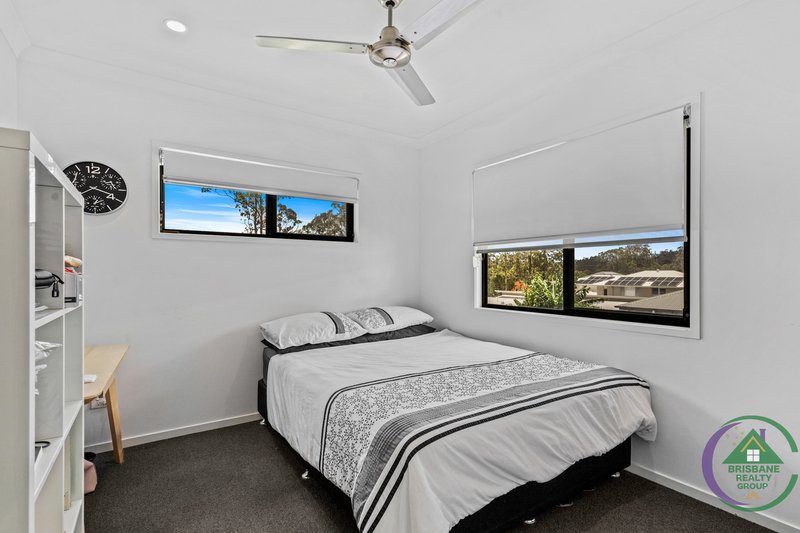
Four generous bedrooms, each with ceiling fans for year-round comfort
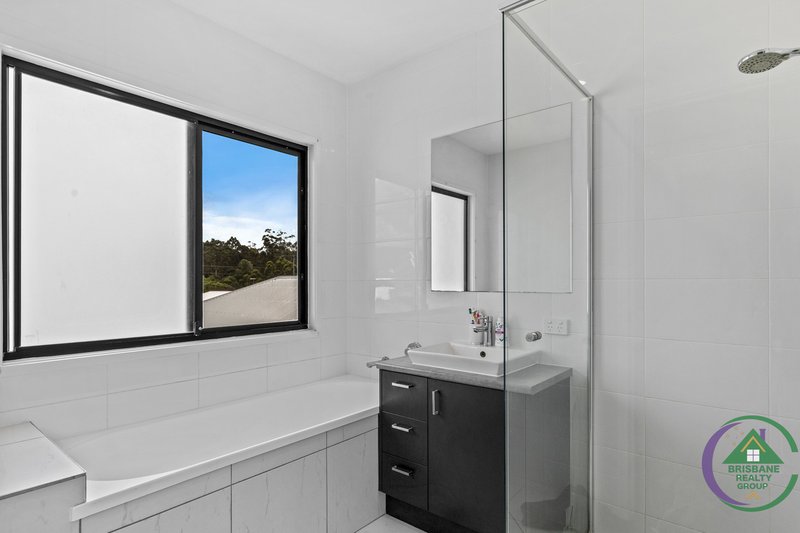
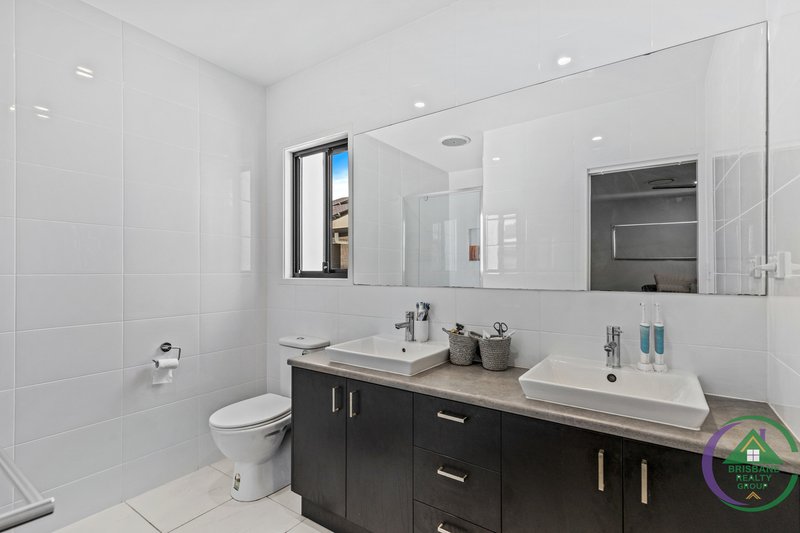
Master suite with walk-in robe and private ensuite
Two living spaces:
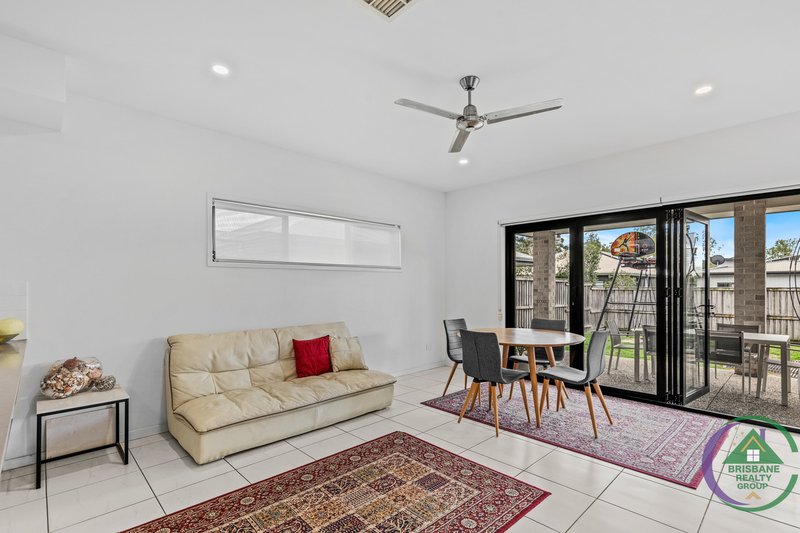
Open-plan living/dining on the ground floor
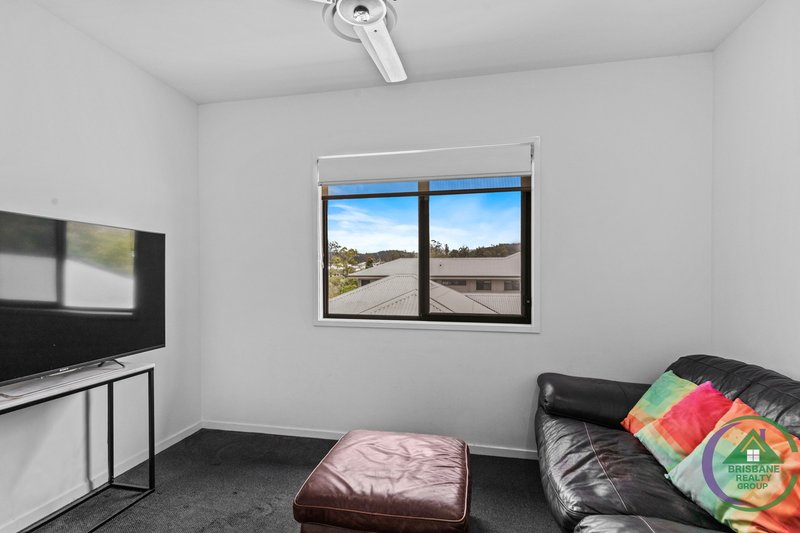
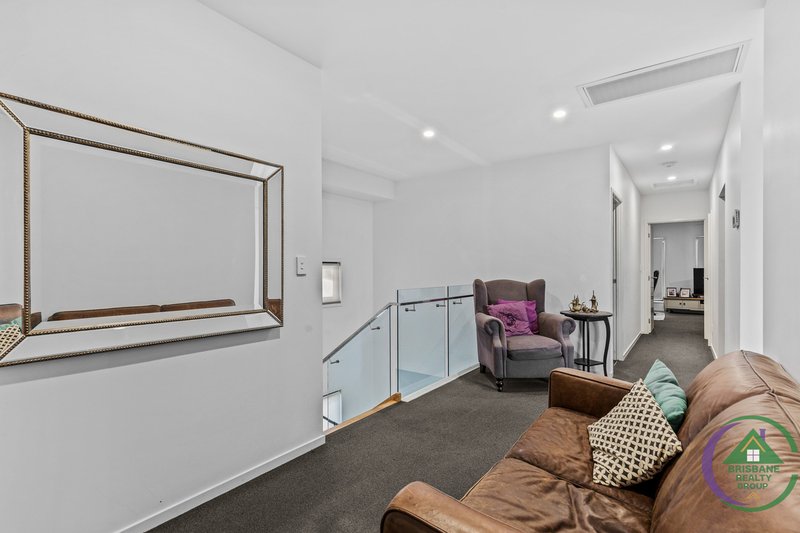
Upstairs family living/retreat
Ducted air conditioning throughout
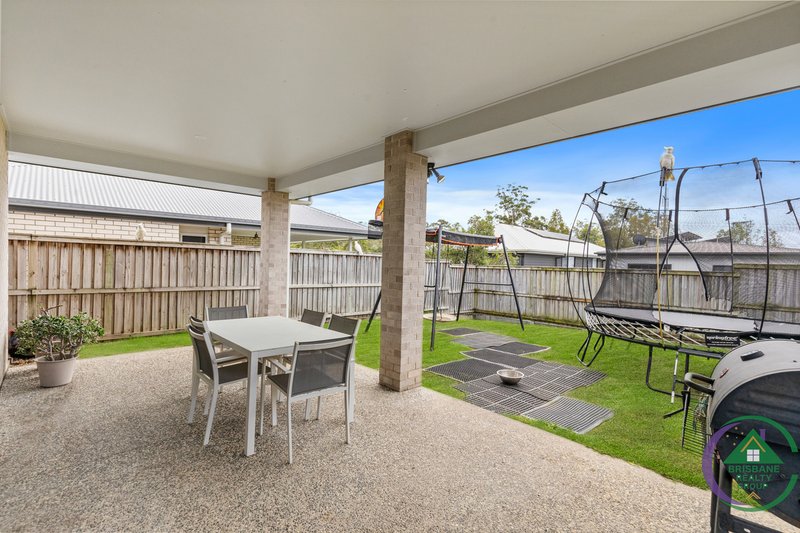
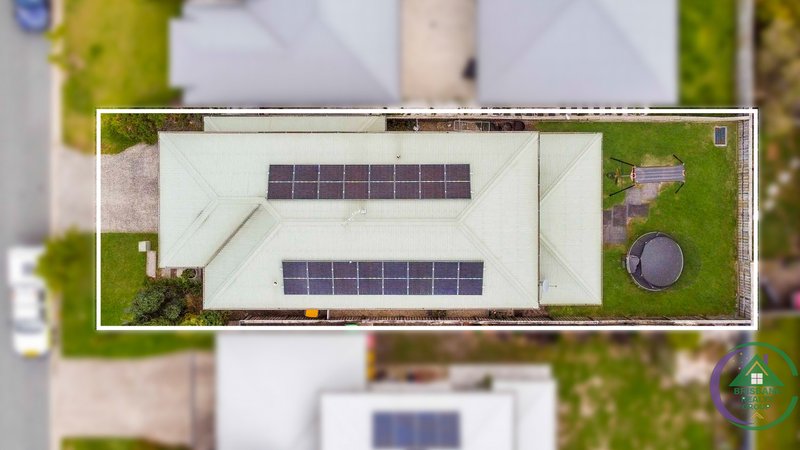
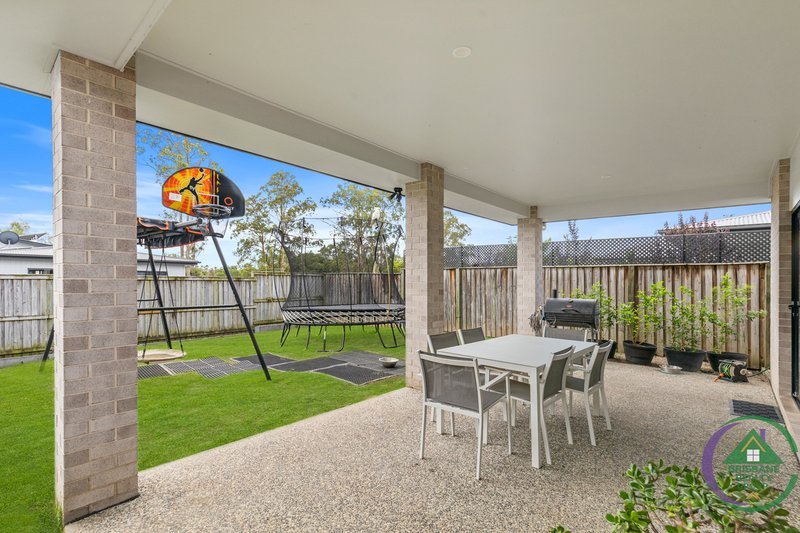
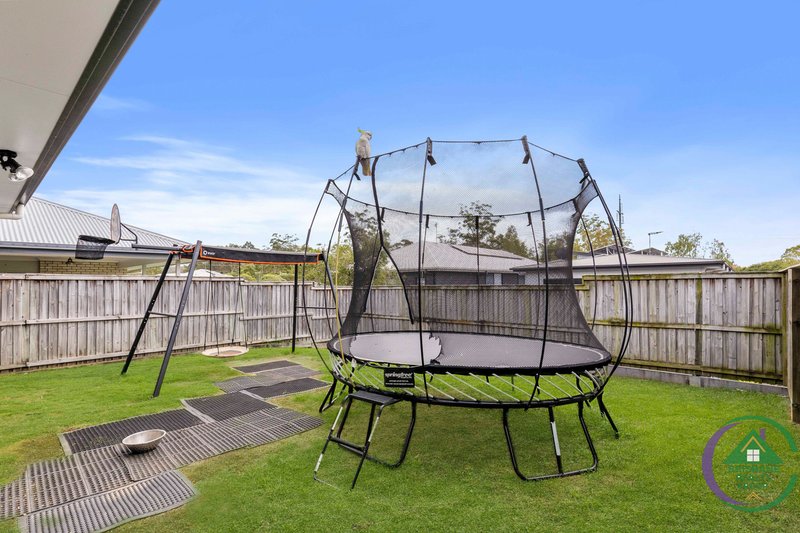
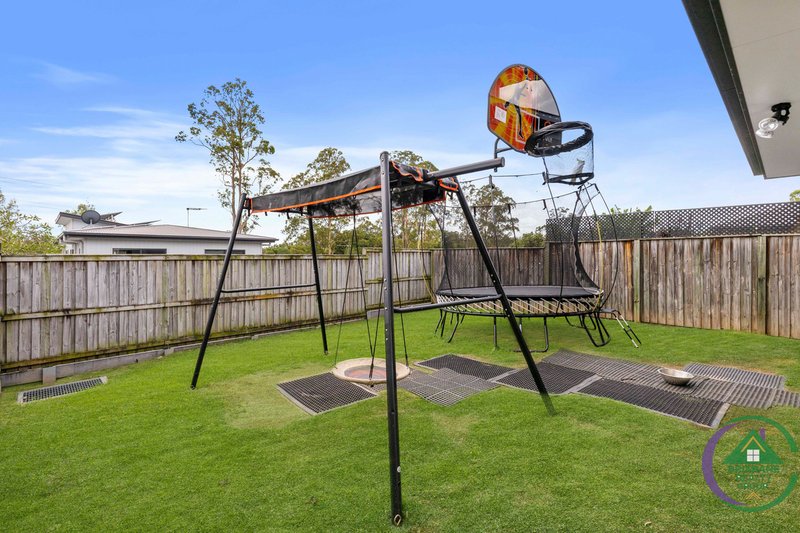
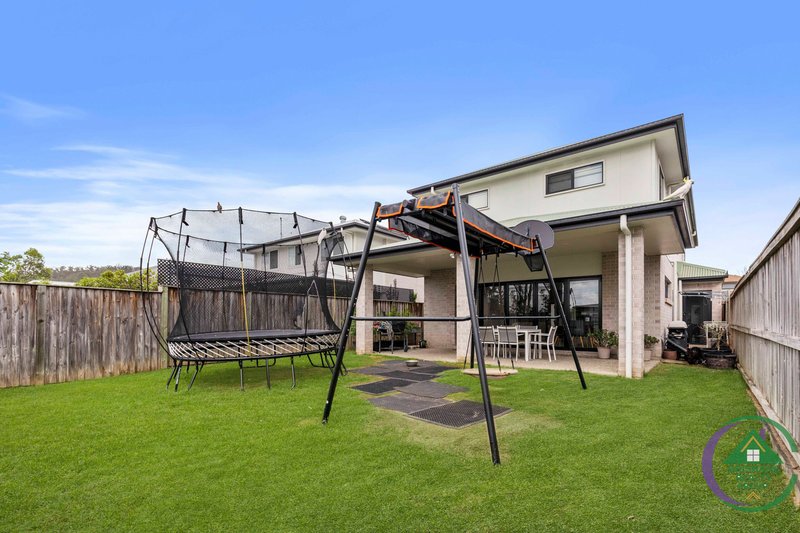
Fully fenced backyard - safe for kids and pets
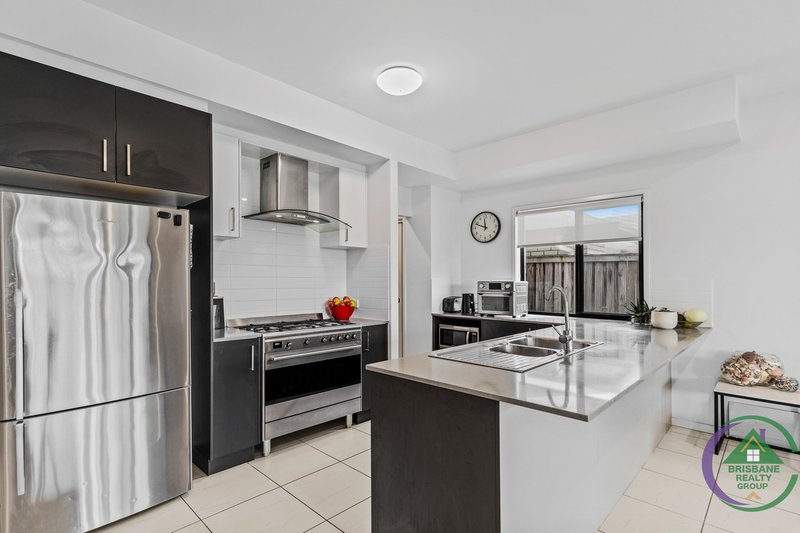
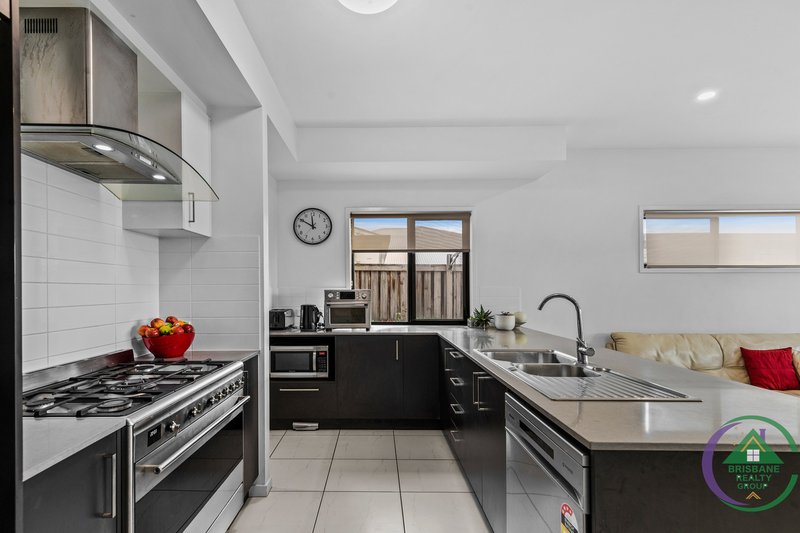
Modern kitchen with island bench, quality appliances & walk-in pantry
Dedicated study/office perfect for work-from-home
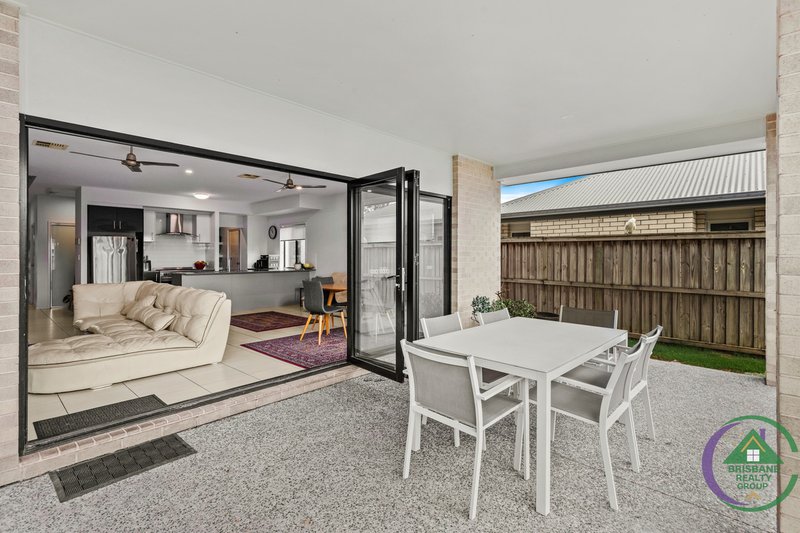
Covered outdoor patio ideal for entertaining
Double remote garage with internal access
Functional floorplan offering excellent separation and natural light
6.64kw Solar system with a 5kw Inverter
Upper Kedron continues to thrive with notable expansions such as the Ellendale master-planned community, upgraded road networks, extensive parklands, and new walking tracks. These developments contribute to stronger buyer demand and long-term capital growth.
Nearby, the major Ferny Grove Central project at Ferny Grove Station - featuring a cinema, dining precinct, grocery, and retail - is reshaping the lifestyle convenience for all surrounding suburbs, including Upper Kedron.
Lifestyle & Location:
This home is perfectly positioned close to everyday essentials while enjoying a quiet, leafy setting.
Shopping & Amenities
Just minutes to:
Great Western Super Centre (Woolworths, Aldi, specialty stores)
Keperra Village and local cafés
Schools & Childcare
Convenient to highly sought-after schools:
Ferny Grove State High School
Ferny Grove State School
St Andrew's Catholic School
Multiple childcare and early learning centres
Transport
Short drive to Ferny Grove Train Station - quick CBD access
IGA supermarket and a newly opened café that's quickly become a local favourite
With ducted air, multiple living areas, a fully fenced yard, and a family-centred layout, this home offers the comfort and convenience modern families are looking for. Set in a booming growth corridor, it represents an exceptional opportunity for both homeowners and investors.
Contact Cherry from Brisbane Realty Group and or send us an email at cherry@brisbanerealtygroup.au for inspection details.
Disclaimer: This property is being marketed without a price. In line with legislation, the agent is unable to provide a price guide. Prospective buyers are encouraged to conduct their own research and consider recent comparable sales in the area when assessing value.
47 Mcginn Road, Ferny Grove QLD 4055
Call Cherry Tuando on
0481836738


House in Upper Kedron, Unit in Upper Kedron, Townhouse in Upper Kedron, Villa in Upper Kedron, Apartment in Upper Kedron, Flat in Upper Kedron, Studio in Upper Kedron, Warehouse in Upper Kedron, Duplex/Semi-detached in Upper Kedron, Alpine in Upper Kedron, Acreage/Semi-rural in Upper Kedron, Block Of Units in Upper Kedron, Terrace in Upper Kedron, Retirement in Upper Kedron, Serviced Apartment in Upper Kedron, Other in Upper Kedron