Want to save your favourite properties and searches?
Sign up below to access all the awesome features.
Already have an account? Sign in






$1,360,000 - $1,420,000


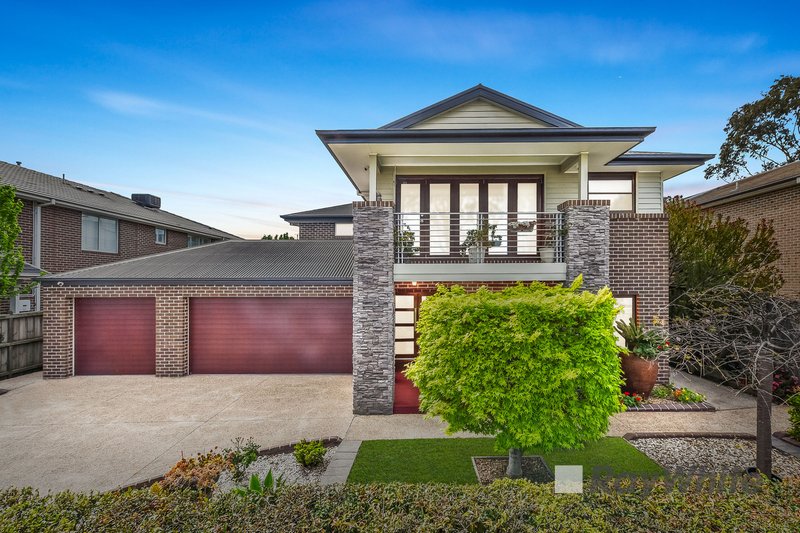
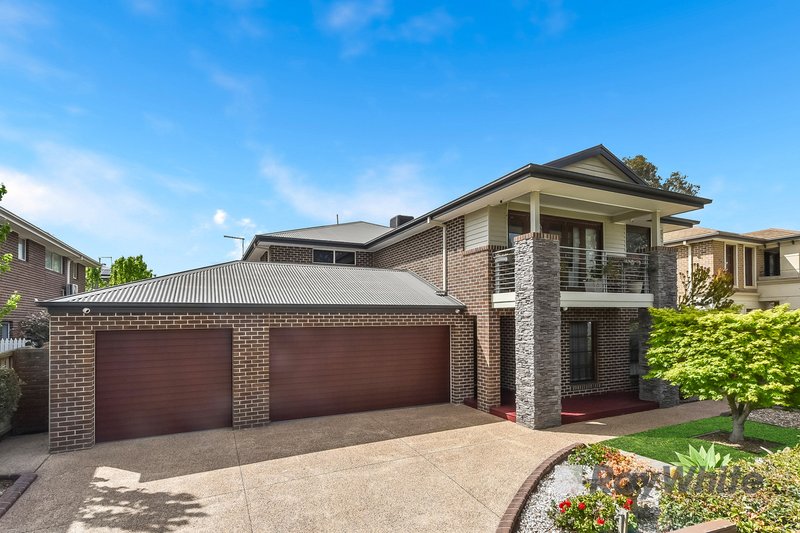
Ray White proudly presents this stunning ex-display family home, expertly designed to maximise space, comfort, and convenience. Perfect for first-time home buyers, large families, astute investors, and those seeking a residence in the highly sought-after Bernly Gardens Estate in Berwick. Nestled in the estate's most desirable location, this home is within a short distance to a plethora of local amenities, providing the ideal and convenient lifestyle you have been searching for and is set to charm the fussiest of buyers.
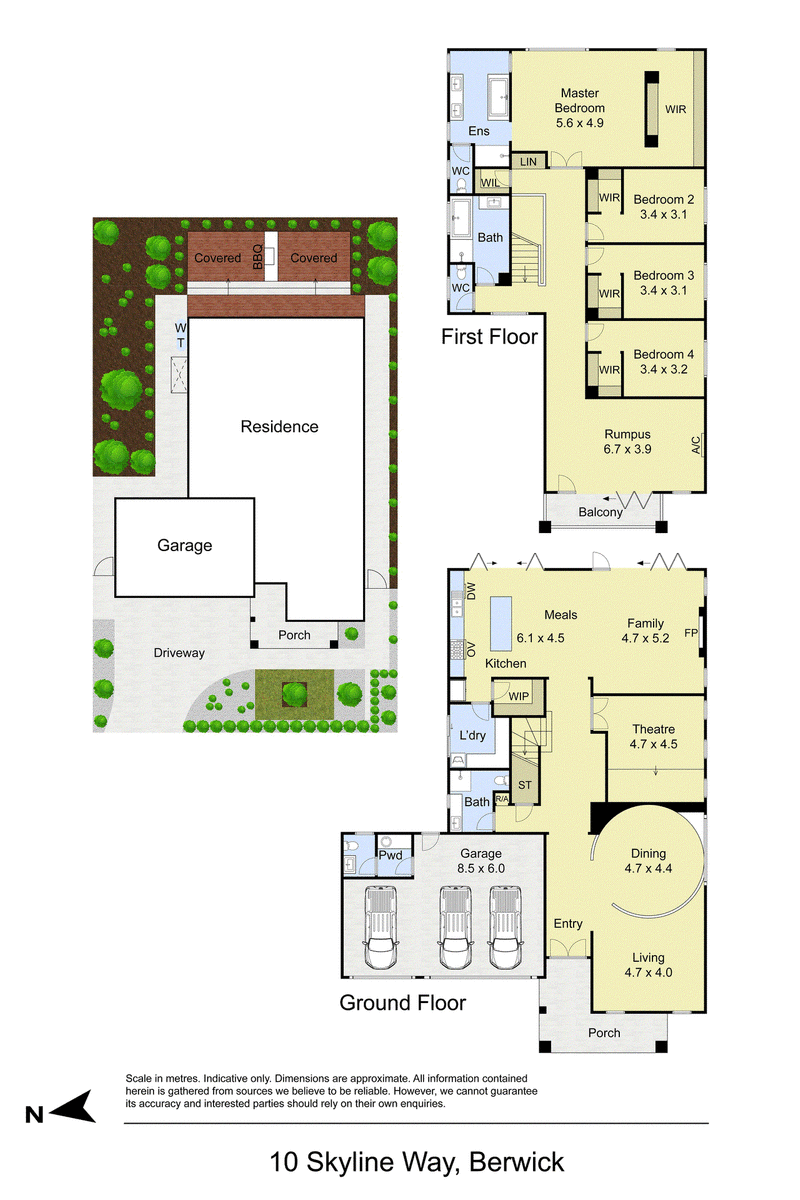
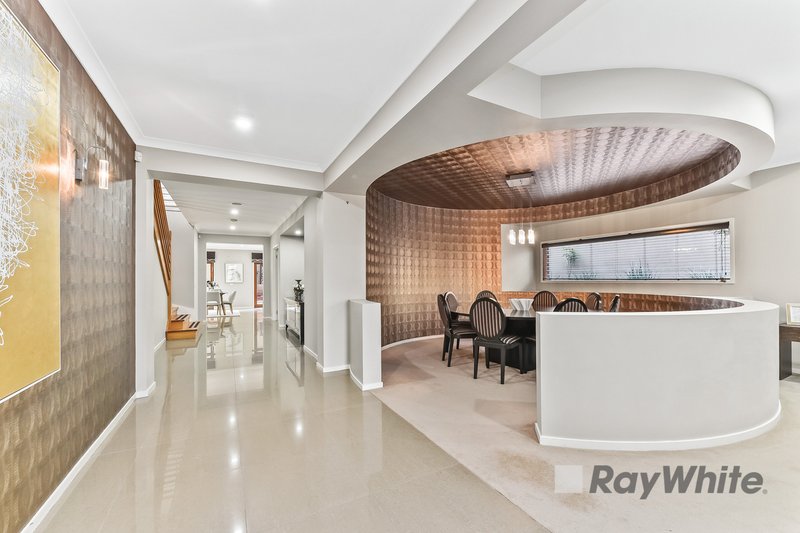
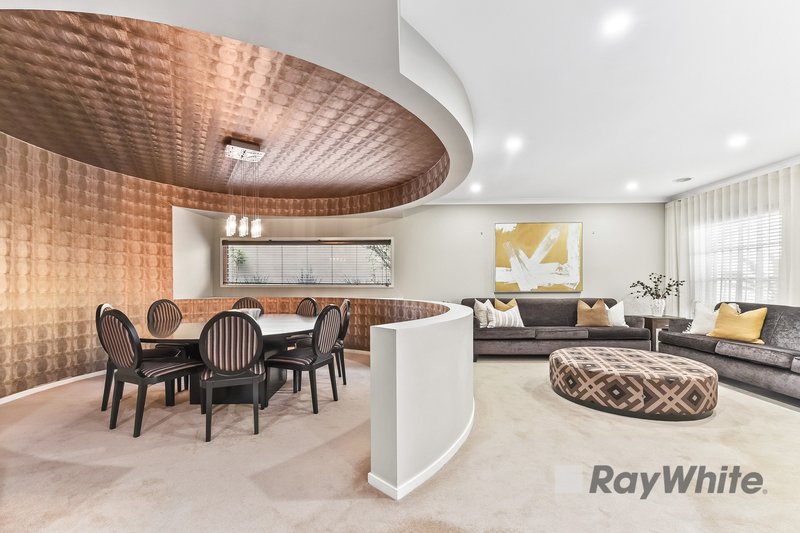
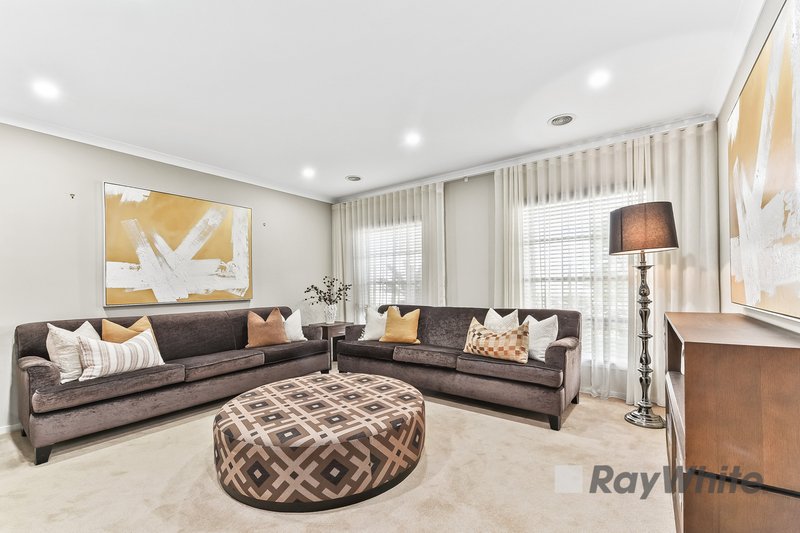
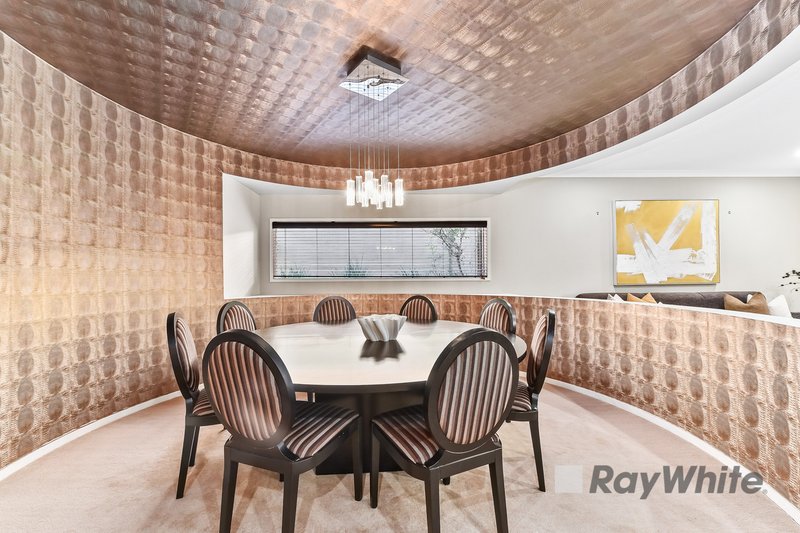
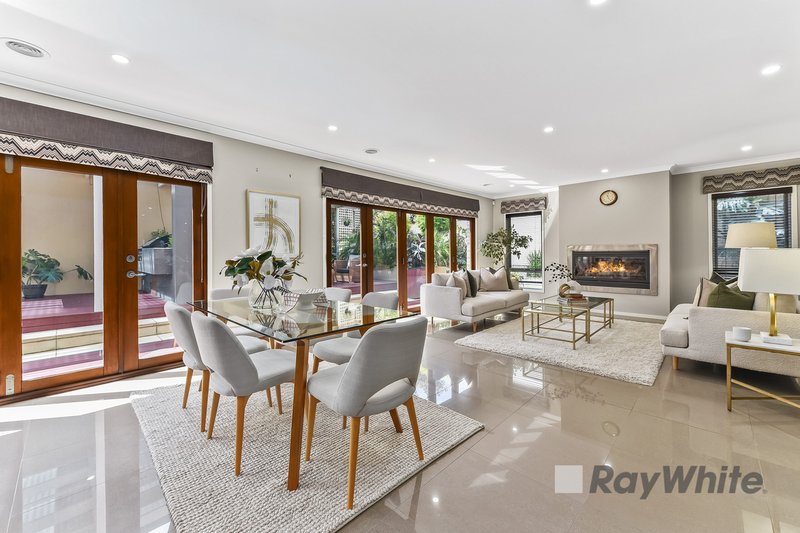
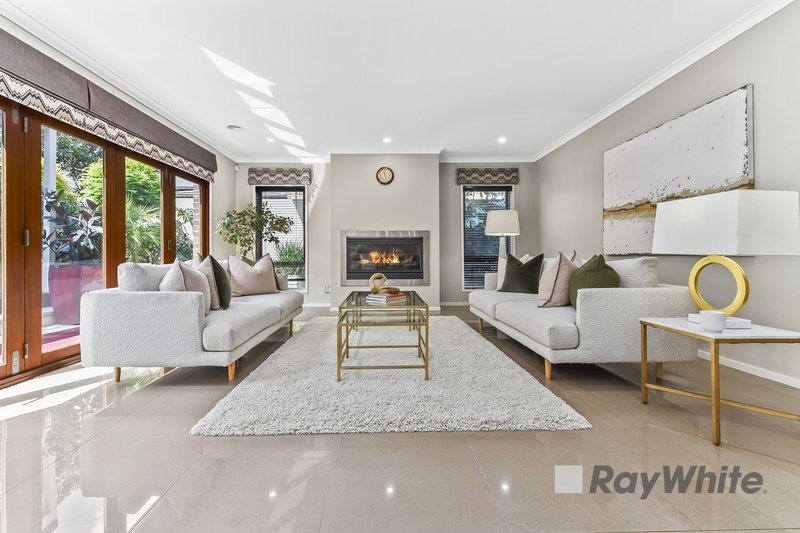
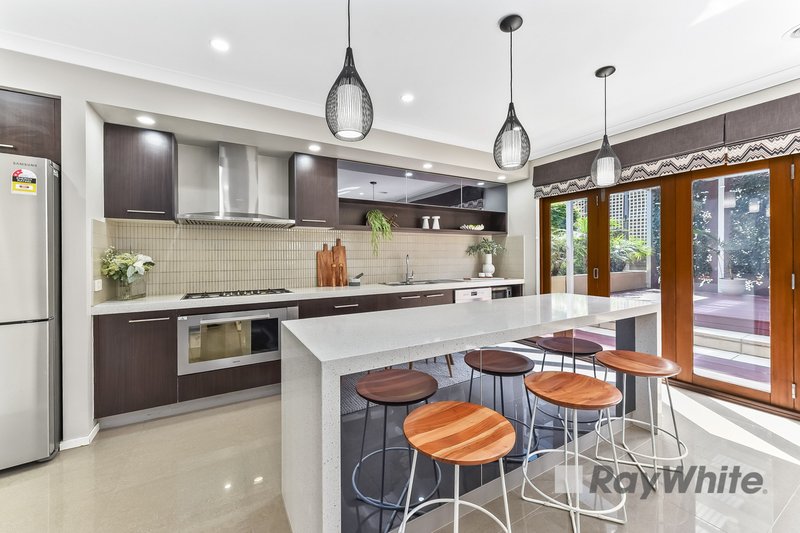
Upon entry, the ground floor offers a grand living area filled with natural sunlight, blending elegance with ample space for entertaining. There is also a signature formal dining area, plus a large and modern open plan living and dining area featuring a fireplace and is adjacent to the delightful kitchen, designed for the culinary enthusiast. The kitchen is equipped with a 900mm gas cooktop, 900mm electric oven, dishwasher, 60mm stone benchtop, double sink, tile splashback, and abundant cupboard space. Additionally, the ground floor offers a cinema room which can easily be converted into a 5th bedroom. The bathroom, laundry room and powder room completes the ground floor of this magnificent home.
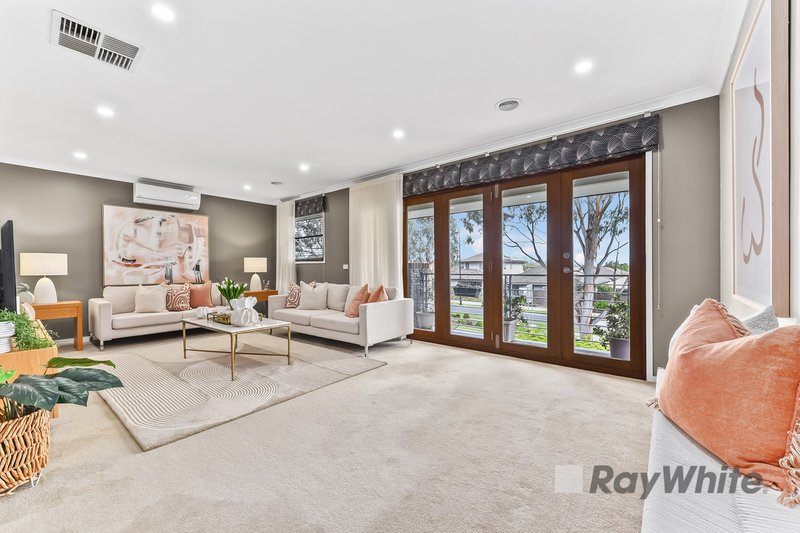
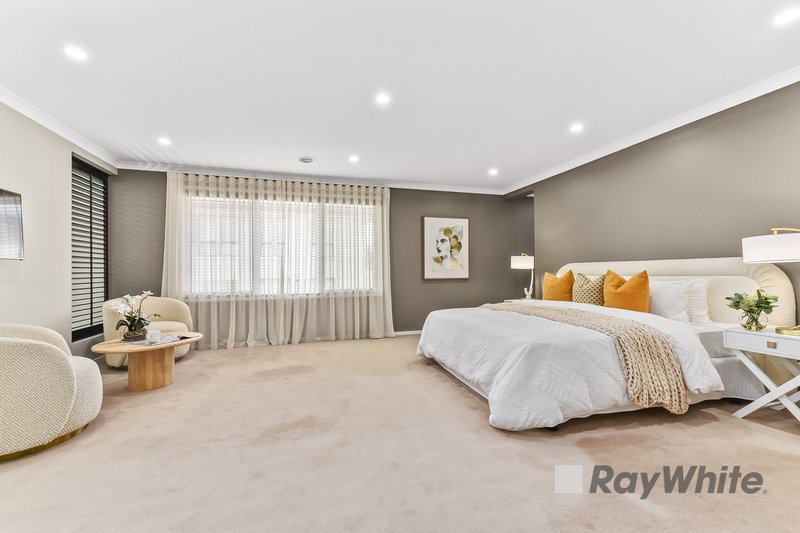
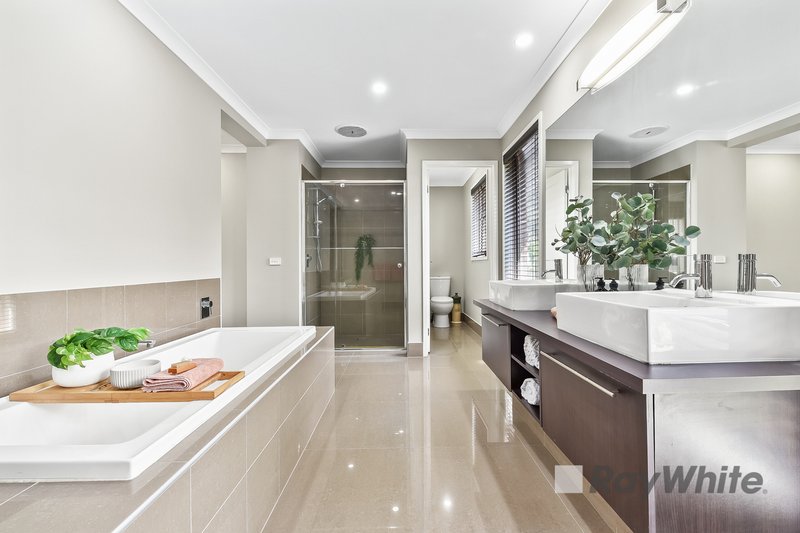
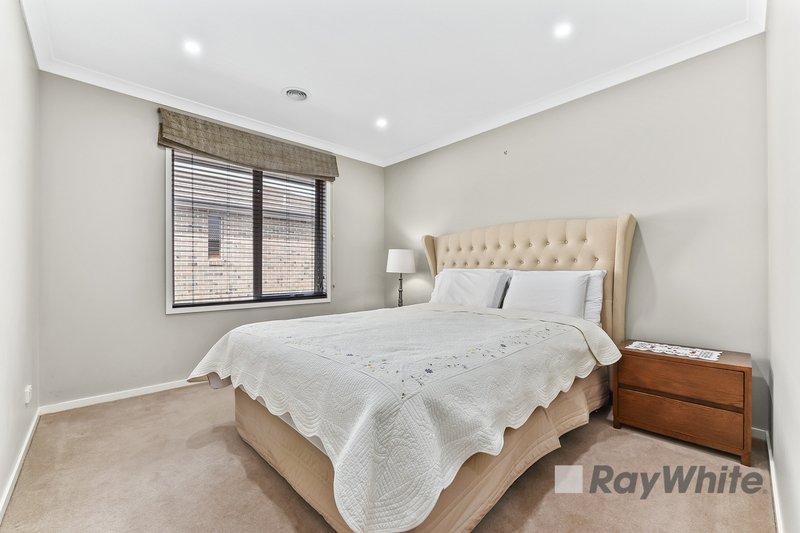
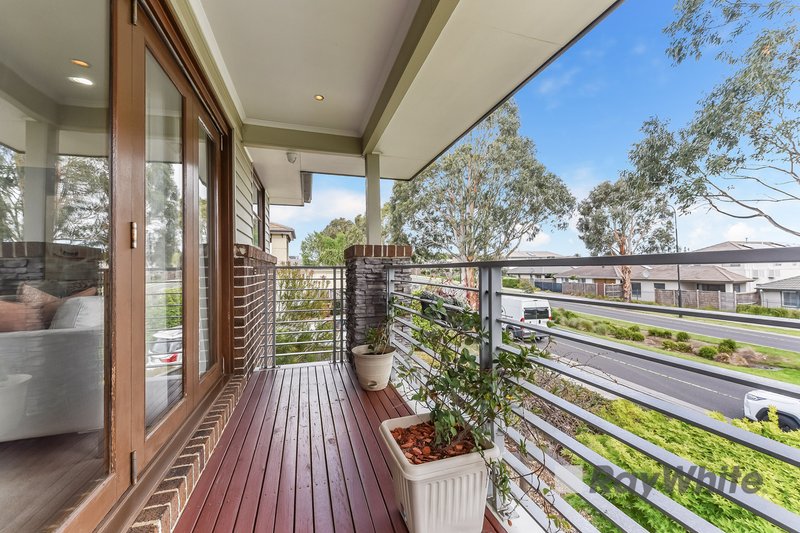
The first floor features four spacious bedrooms, each with their own walk-in robes, including the master bedroom which boasts a large walk-in robe and an ensuite bathroom complete with a luxurious bathtub. Additionally, the upstairs includes a retreat/rumpus area with a balcony, secondary bathroom and a separate powder room, completing the first floor of this well thought out floor plan.
When it comes to entertaining and recreational activities the ample of space is undefined in a unique residence like this. Step out from the main living and dining area onto a spacious decked pergola with a BBQ setup perfect for entertaining your family and friends all year round no matter what the weather may be.
The countless features of this home include: Ex-display family home, four spacious bedrooms, three living areas, cinema room, formal dining area, ducted heating, evaporative cooling, 900mm gas cooktop, 900mm electric oven, dishwasher, 60mm stone benchtop, double sink, large decked pergola with a BBQ setup, security alarm system, CCTV cameras, water tank, triple car garage with a powder room which can be converted into a double garage with a self-contained unit and much more!
When it comes to location it doesn't get more central than this! Eden Rise Village is at your doorstep, with a short stroll to local playgrounds, walking trails and open green spaces. You're also just minutes from Berwick Springs Wetland Reserve, Berwick Fields Primary School, St Francis Xavier College, Casey Hospital, and Berwick Train Station. This prime location offers easy access to multiple pre-schools, primary schools and high schools, plus seamless connectivity via the Monash Freeway and Princes Highway. Enjoy weekends exploring local cafés, shops and recreational facilities, all within close reach of Berwick's thriving town centre.
This gem will not last long with the location and features like this, we highly recommend you act soon before you see a SOLD sticker on the board!!
Call Ben Jusufi or Raza Muhammad for any further information!
PLEASE NOTE:
- Photo ID required at all open for inspections.
- All information contained therein is gathered from relevant third-party sources. We cannot guarantee or give any warranty about the information provided. Interested parties must rely solely on their own enquiries.

20 Langhorne Street, Dandenong VIC 3175
Call Ben Jusufi on
0406026542
Call Raza Muhammad on
0402601929


House in Berwick, Unit in Berwick, Townhouse in Berwick, Villa in Berwick, Apartment in Berwick, Flat in Berwick, Studio in Berwick, Warehouse in Berwick, Duplex/Semi-detached in Berwick, Alpine in Berwick, Acreage/Semi-rural in Berwick, Block Of Units in Berwick, Terrace in Berwick, Retirement in Berwick, Serviced Apartment in Berwick, Other in Berwick