Want to save your favourite properties and searches?
Sign up below to access all the awesome features.
Already have an account? Sign in


$2,000,000 - $2,200,000


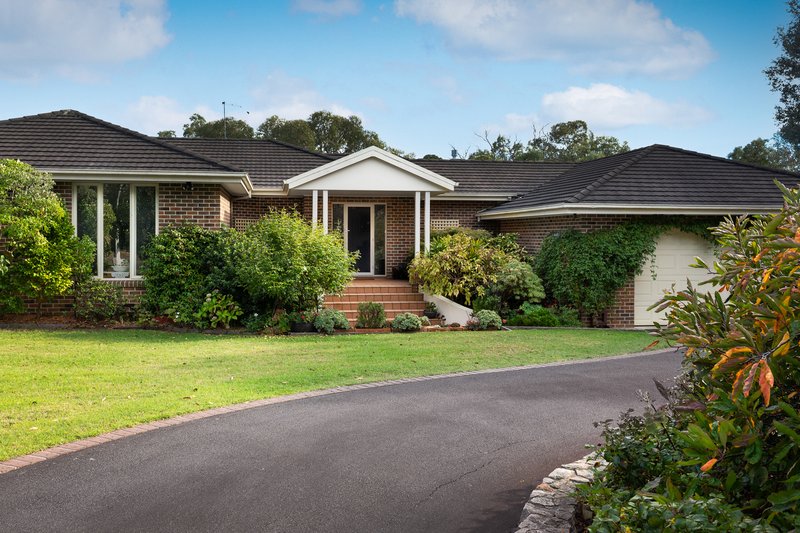
A serene retreat set on a sprawling 6,863m² (approx.) allotment in the prestigious Kinfauns Estate. Designed for those who value space, luxury, and a deep connection with nature, this residence offers a lifestyle like no other.
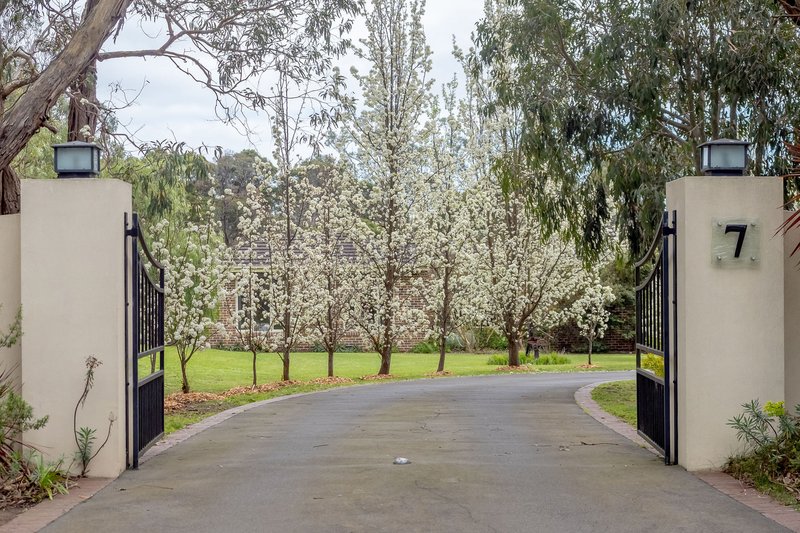
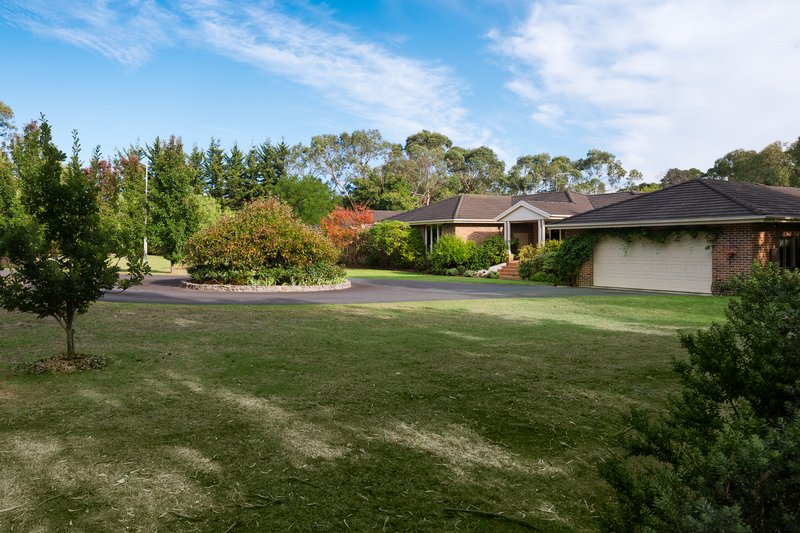
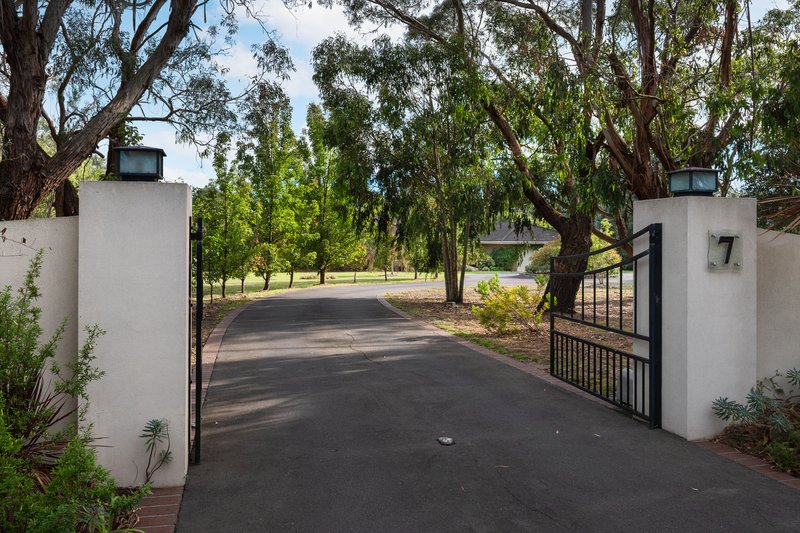
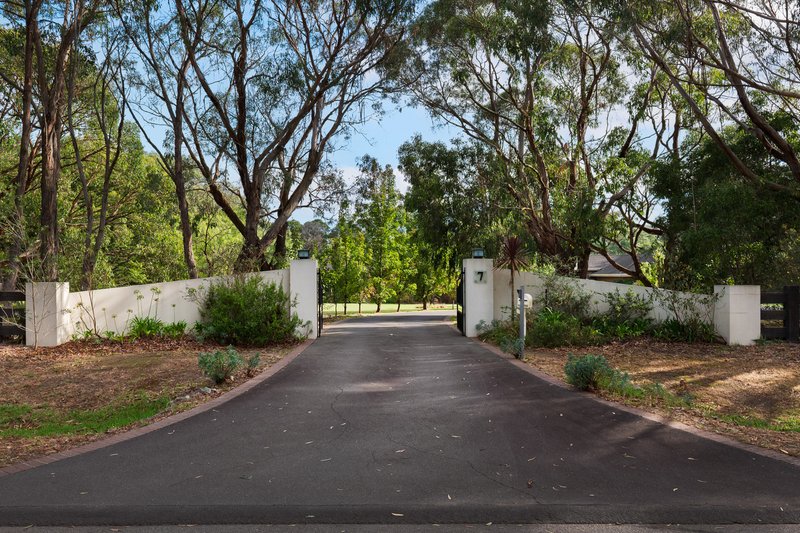
From the moment you arrive, the sense of grandeur is undeniable. Electric double gates and an intercom open to a long tree-lined driveway, leading to a roundabout and a double lock-up garage for effortless arrivals and departures. Every detail has been considered to create both elegance and ease.
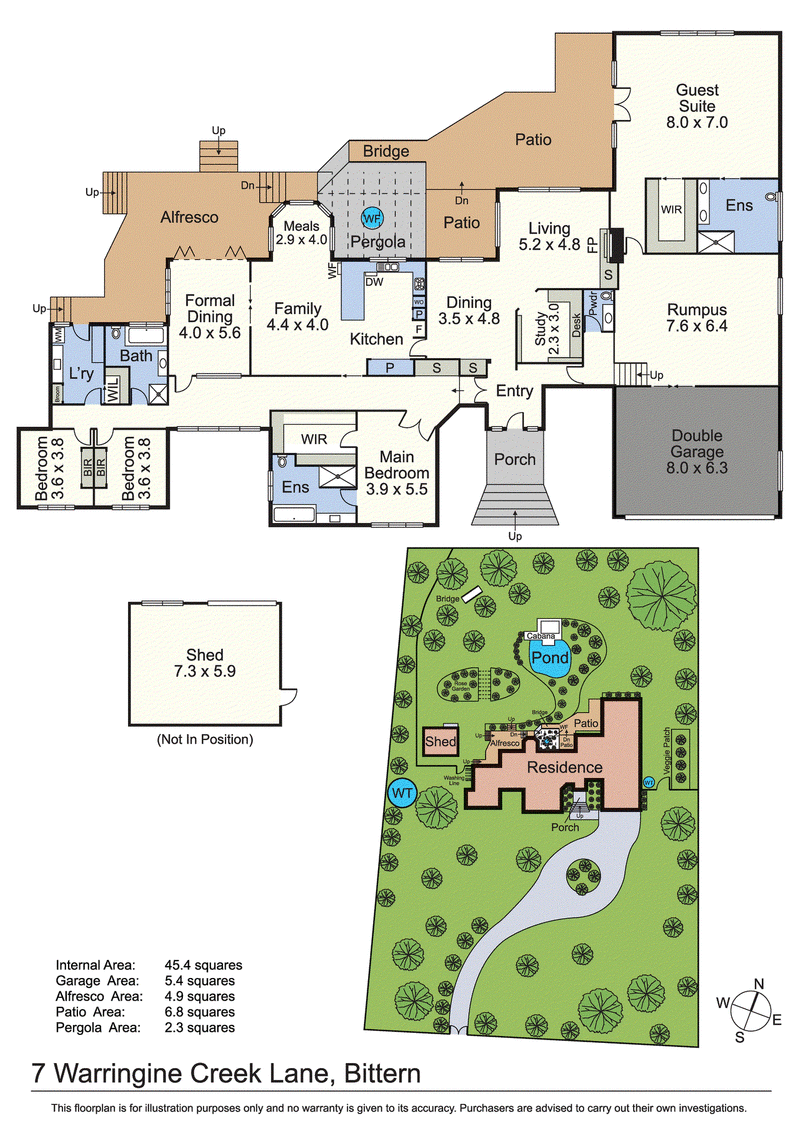
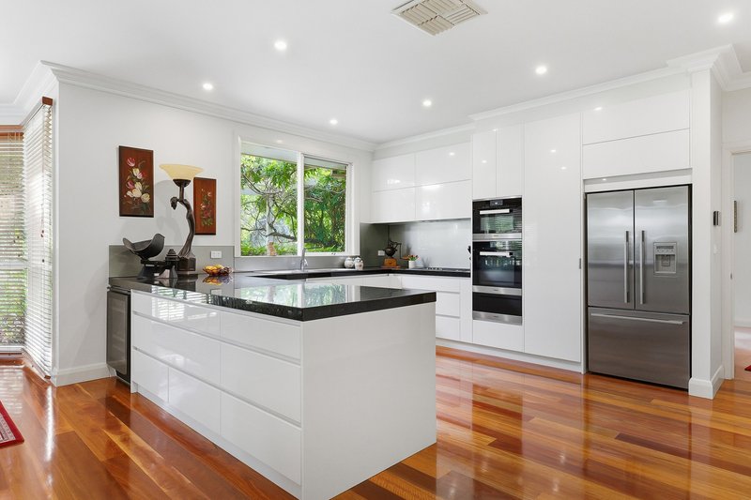
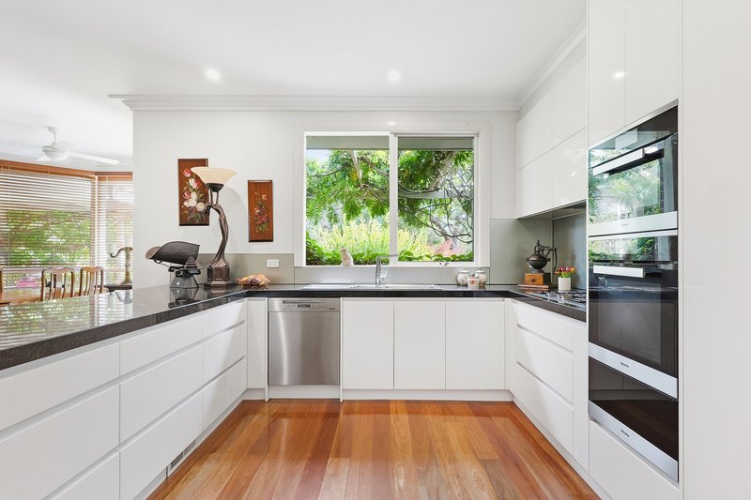
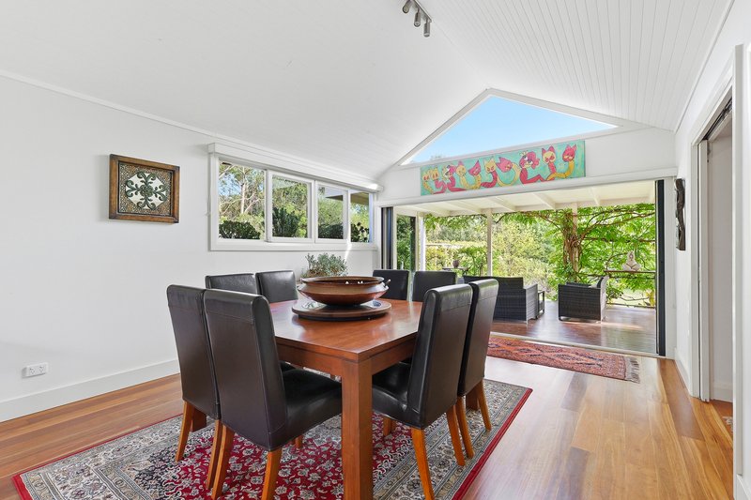
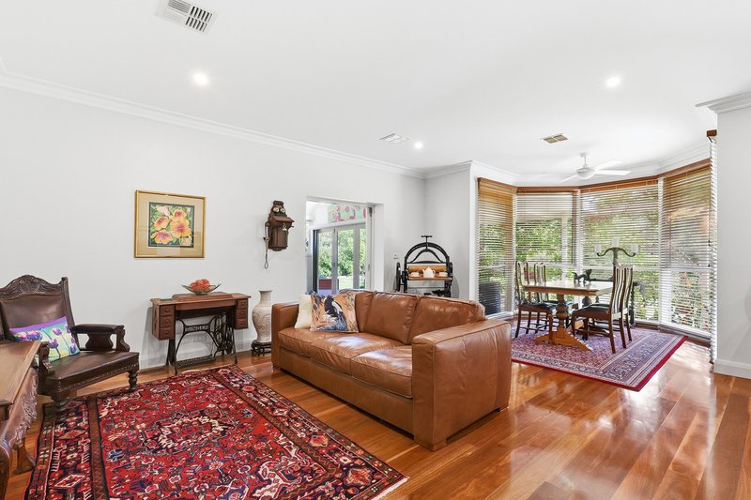
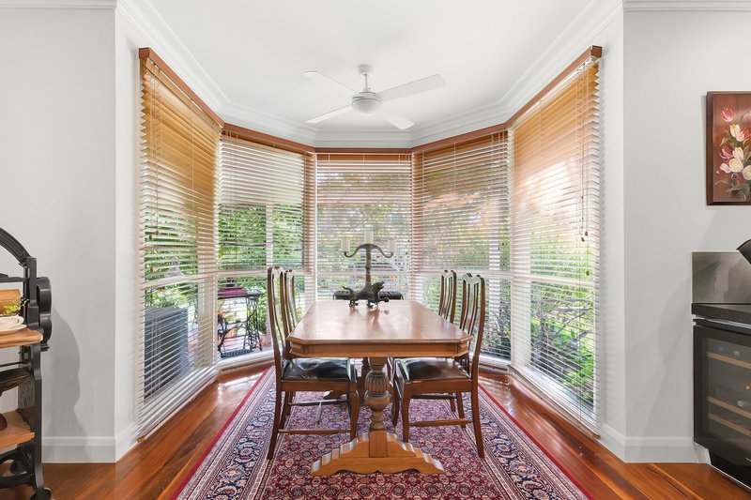
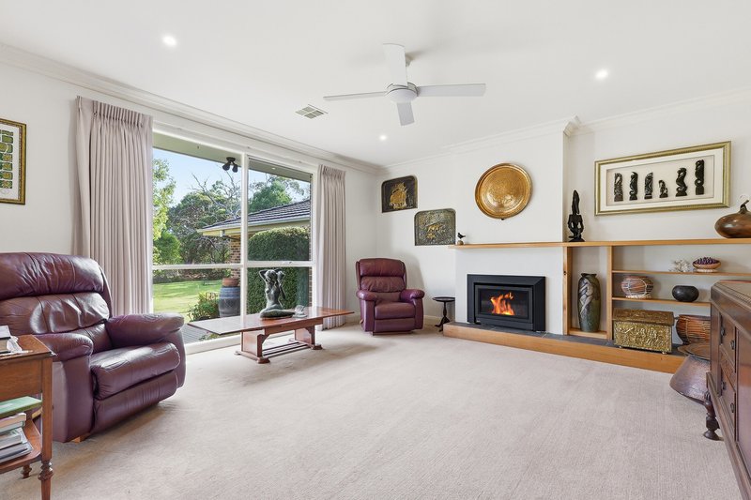
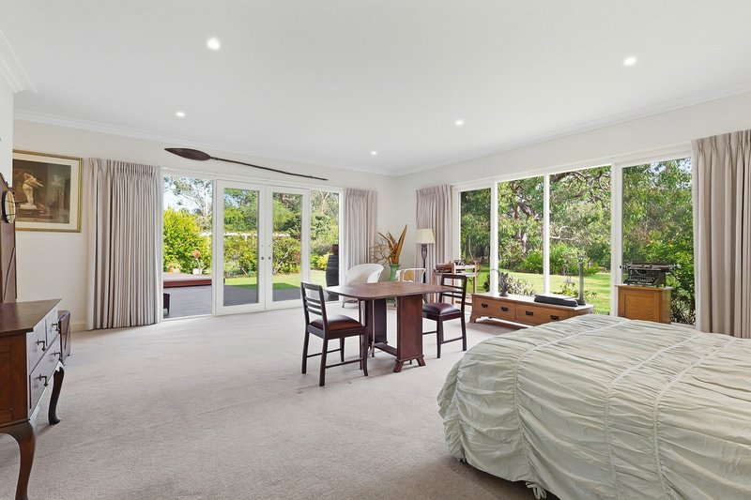
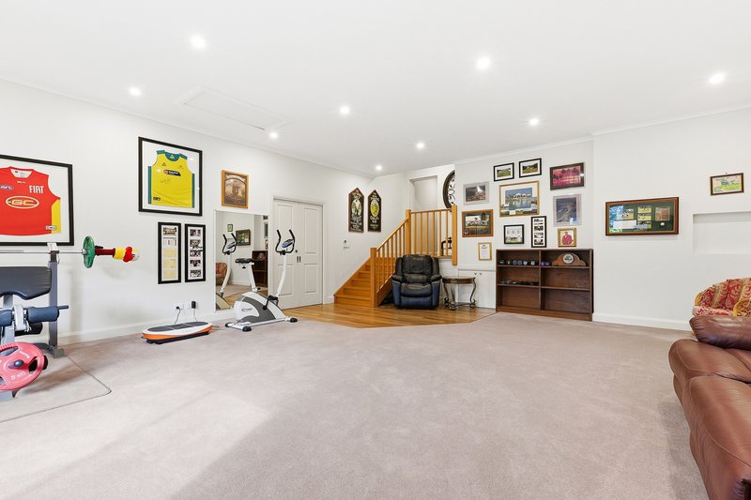
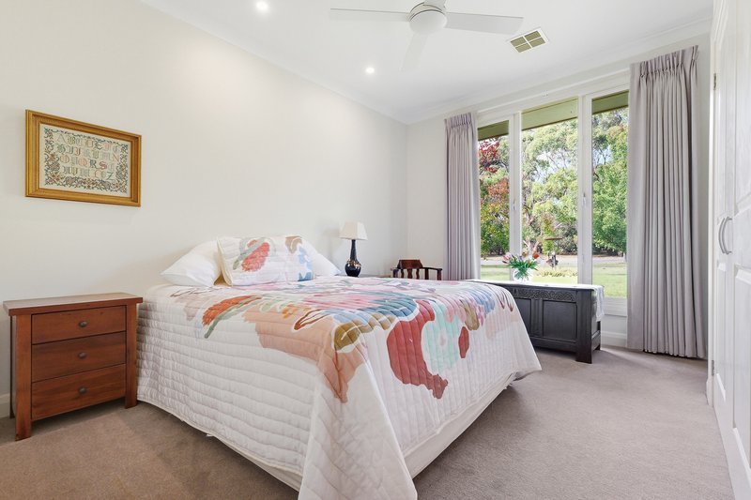
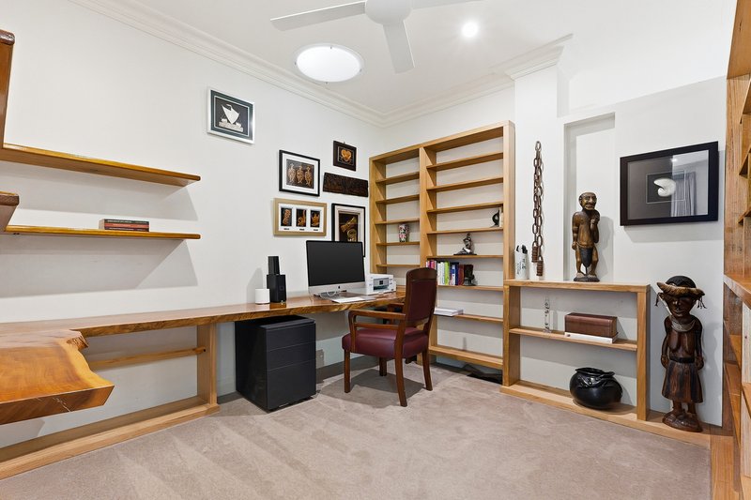
Inside, the home is a haven of comfort and versatility. A separate guest retreat with its own rumpus room, ensuite, walk-in robe, and direct access to the backyard provides the ideal space for visitors, extended family, or independent teenagers. The main residence flows across multiple living and dining zones, including a warm open-plan hub where a gourmet kitchen with Miele appliances, a stone island bench, and a built-in wine fridge sets the scene for effortless entertaining. A further library/study and additional living areas ensure there's a space for every mood and moment.
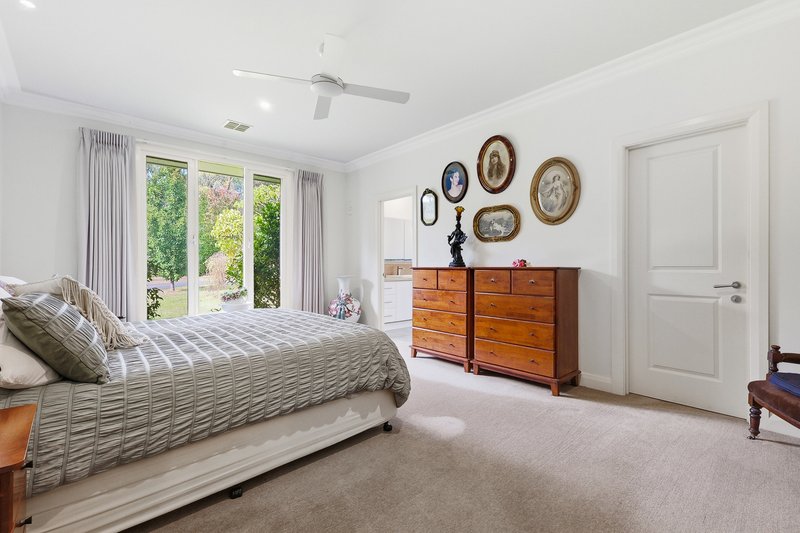
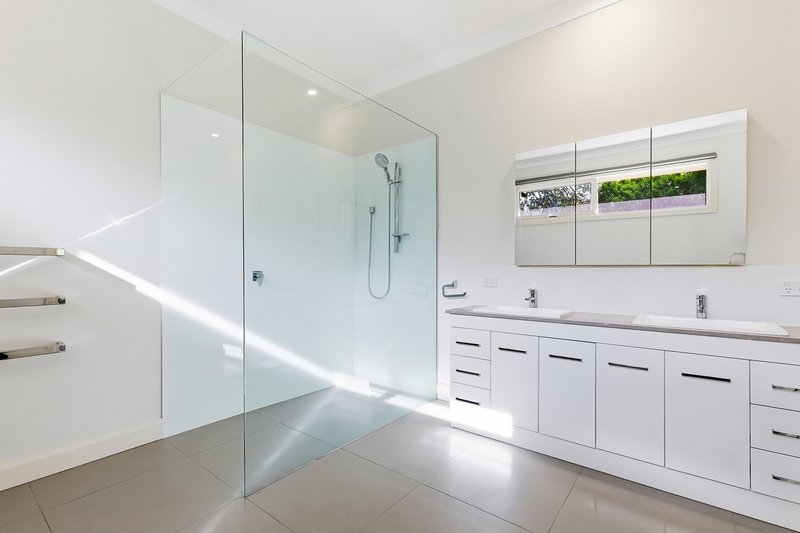
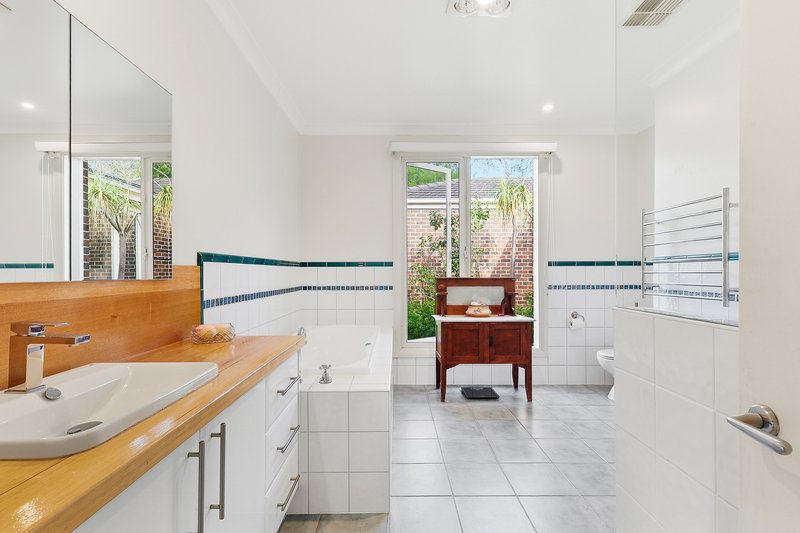
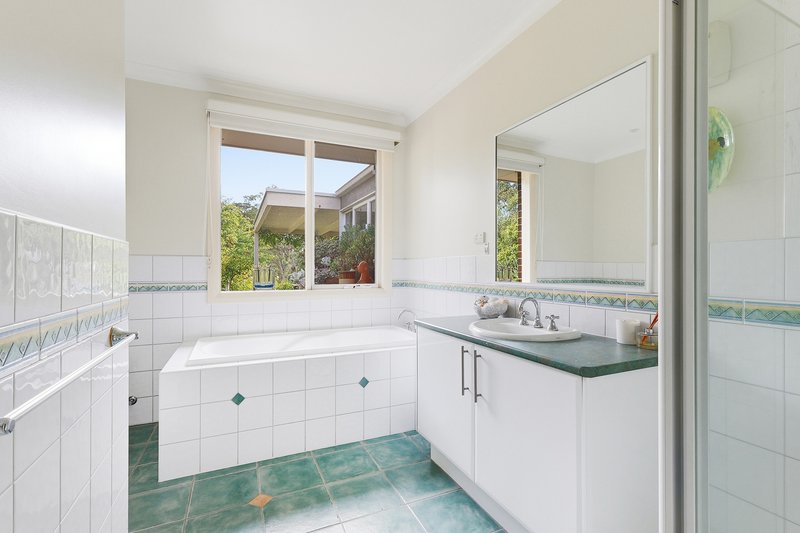
The master suite is a true sanctuary, complete with a luxurious ensuite featuring a spa bath and rainfall shower, while the remaining bedrooms are beautifully appointed with built-in robes and study nooks. With ducted heating, cooling, split systems, and solar panels, comfort and efficiency are assured year-round.
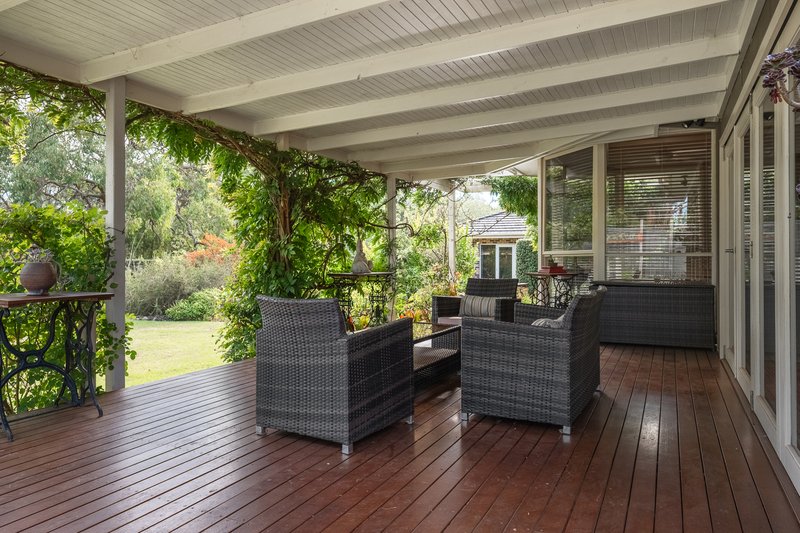
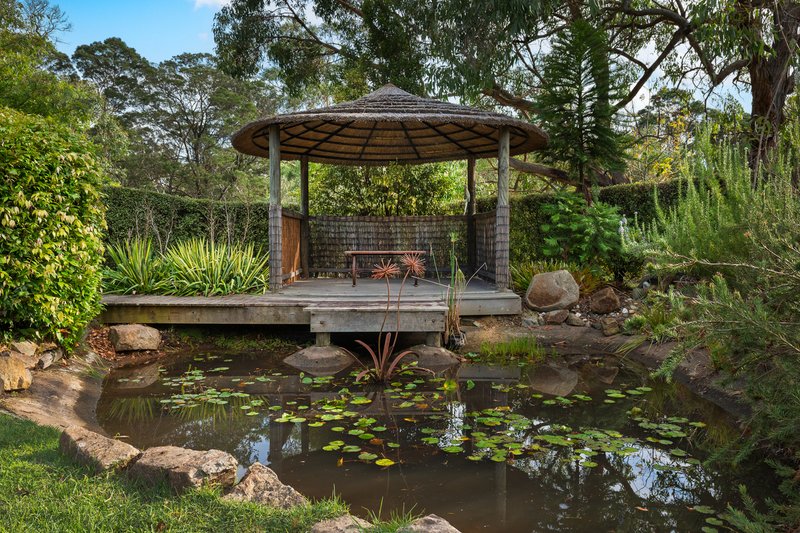
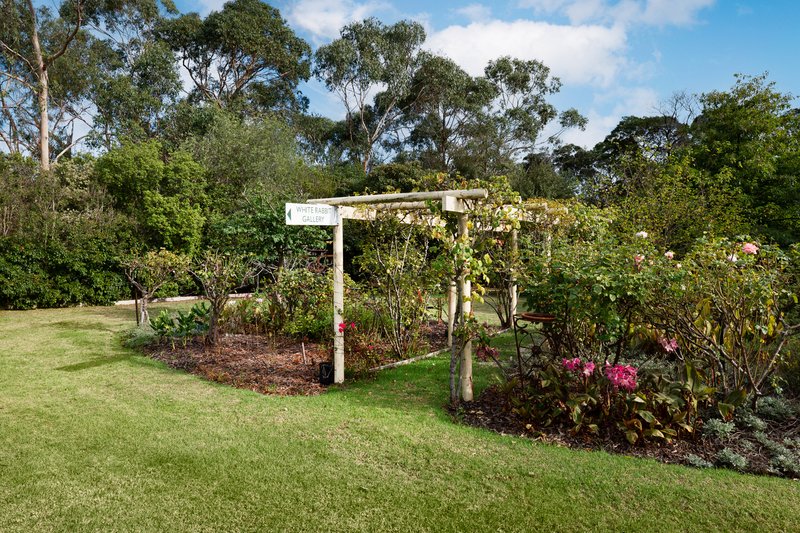
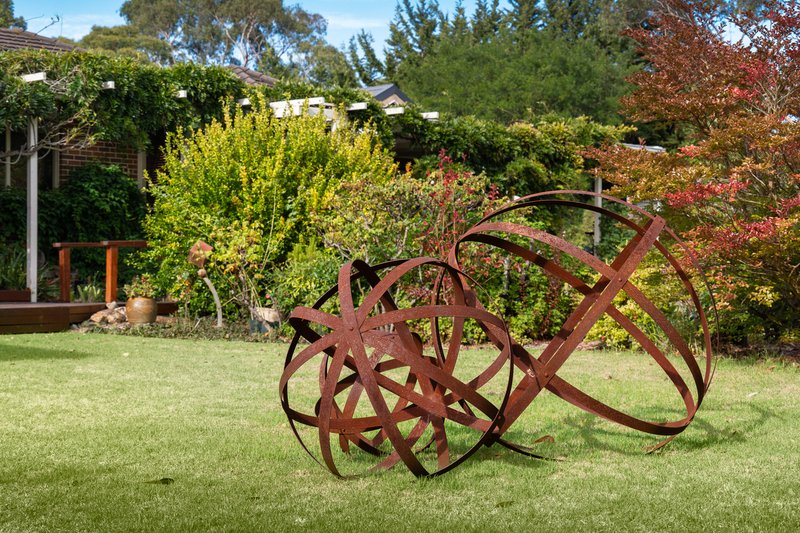
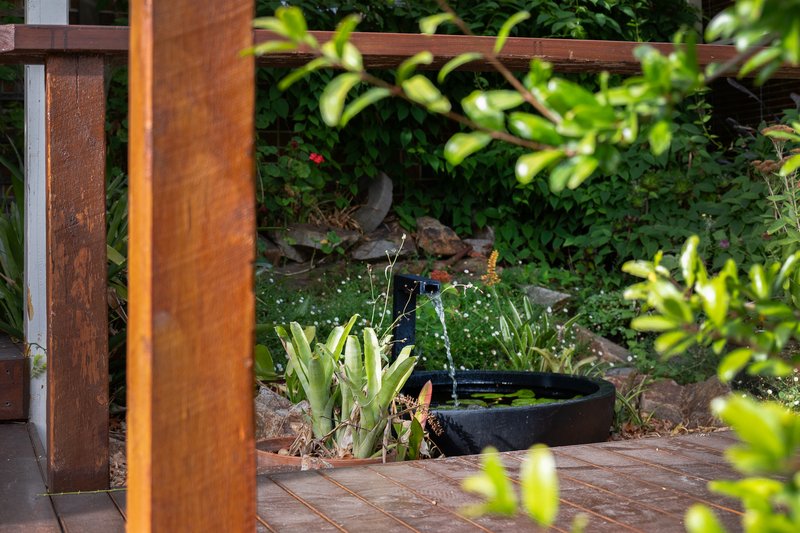
Stepping outside, the magic continues. Expansive decking and an inviting undercover alfresco provide the perfect backdrop for entertaining, while the manicured gardens unfold into a private oasis. Stroll beneath rose arches, relax in the gazebo by the pond, or lose yourself among mature trees and abundant plantings. Fruit trees, including lemon, lime, fig, grapefruit, almond, and mandarin, complete this gardener's paradise - a space designed to be both beautiful and bountiful.
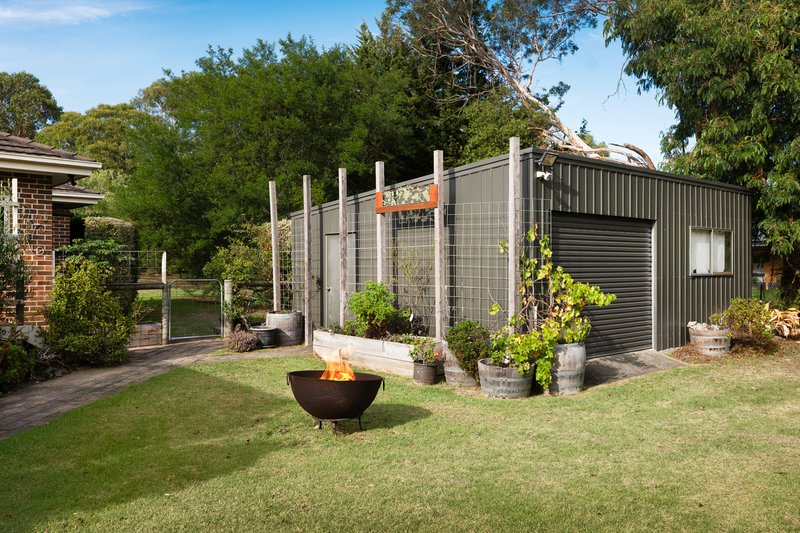
A large shed with roller door access is ideal for storing boats, caravans, or extra vehicles, while the peaceful setting opposite a nature reserve invites you to explore walking tracks, creeks, and the surrounding natural beauty. Just moments from Bittern's shops, wineries, and beaches, this home offers not just a place to live, but an unparalleled lifestyle of privacy, space, and connection to the Peninsula's finest attractions.

Shop 10, 14 High St, Hastings VIC 3915
Call Jason Dowler on
0403598754
Call Natalie Robinson on
0417369001


House in Bittern, Unit in Bittern, Townhouse in Bittern, Villa in Bittern, Apartment in Bittern, Flat in Bittern, Studio in Bittern, Warehouse in Bittern, Duplex/Semi-detached in Bittern, Alpine in Bittern, Acreage/Semi-rural in Bittern, Block Of Units in Bittern, Terrace in Bittern, Retirement in Bittern, Serviced Apartment in Bittern, Other in Bittern