Want to save your favourite properties and searches?
Sign up below to access all the awesome features.
Already have an account? Sign in



Expressions Of Interest


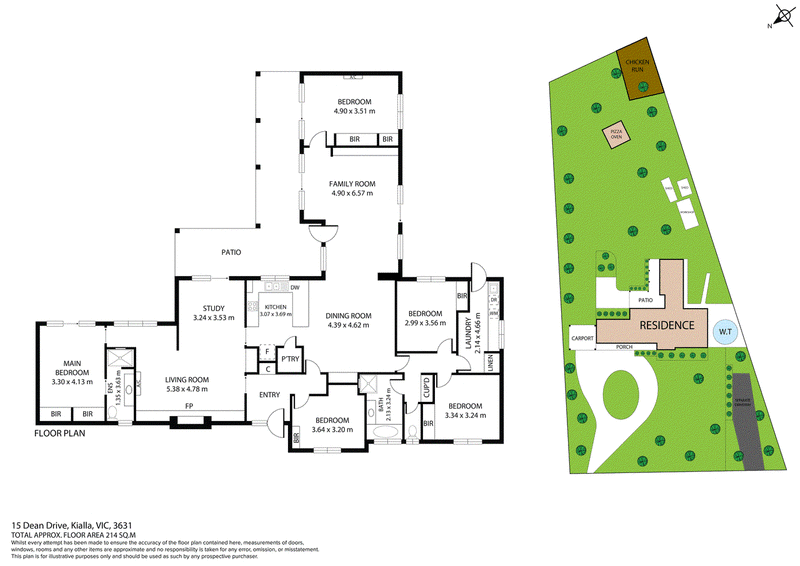
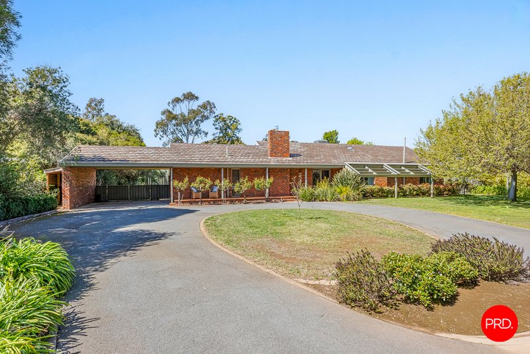
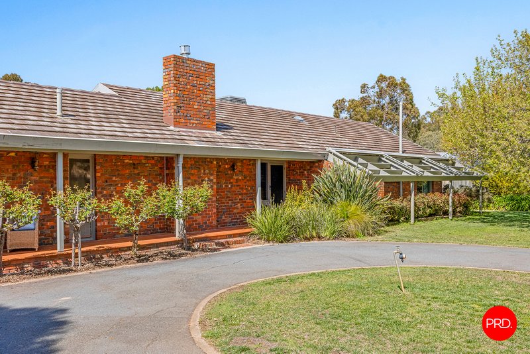
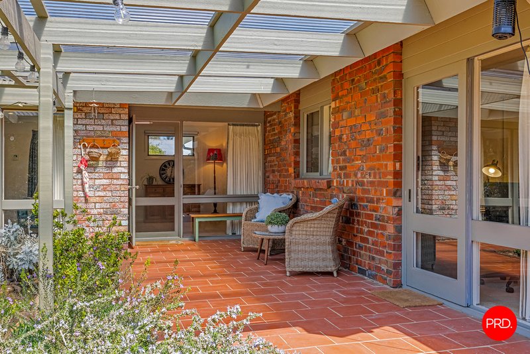
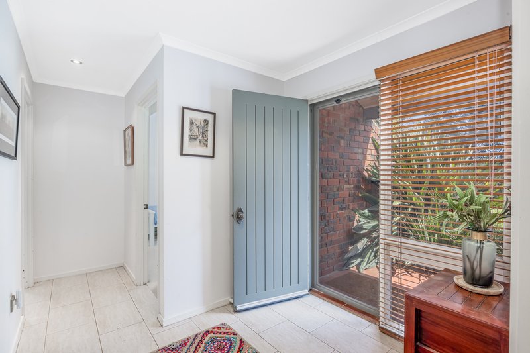
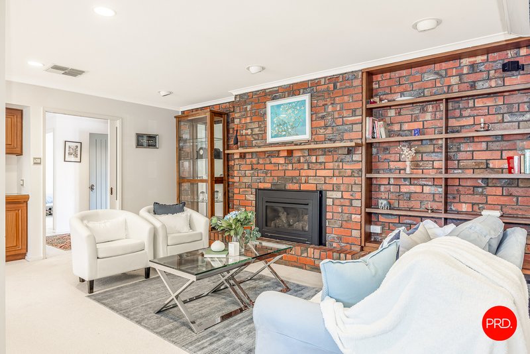
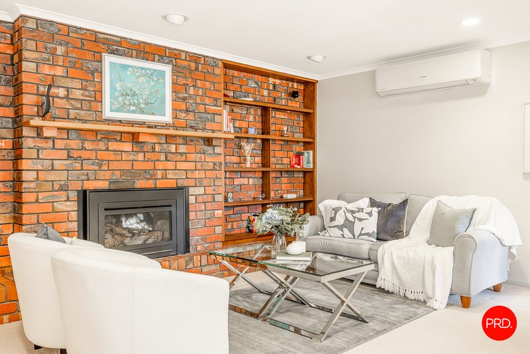
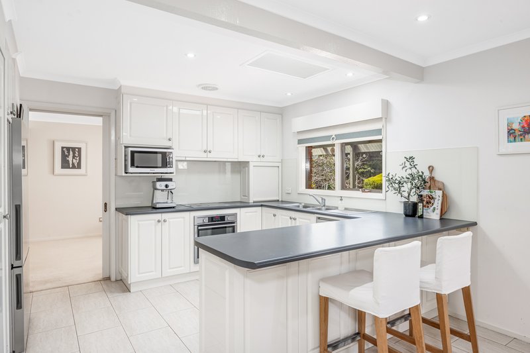
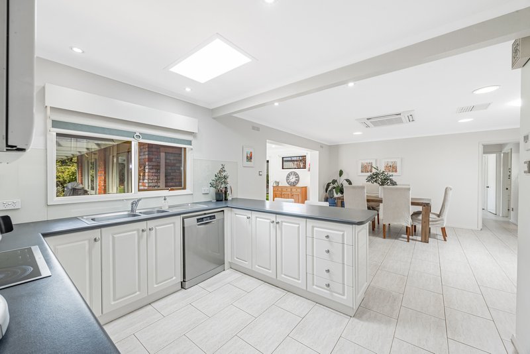
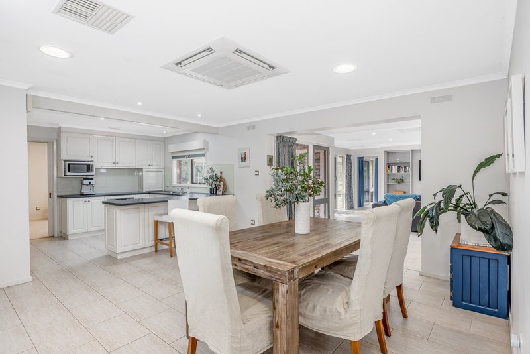
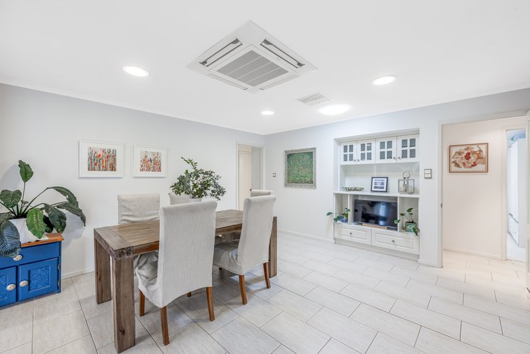
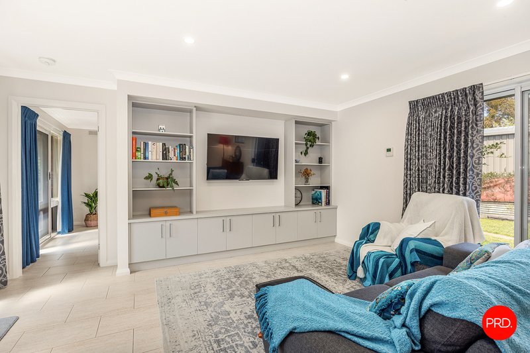
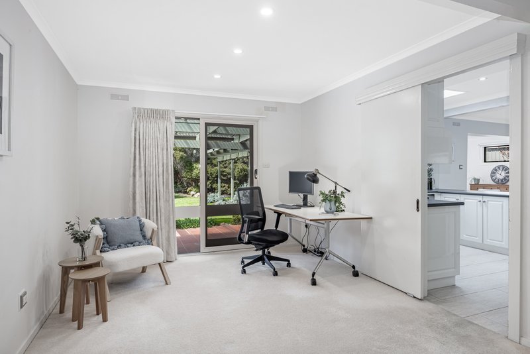
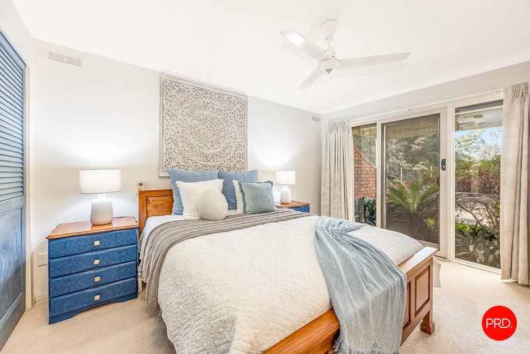
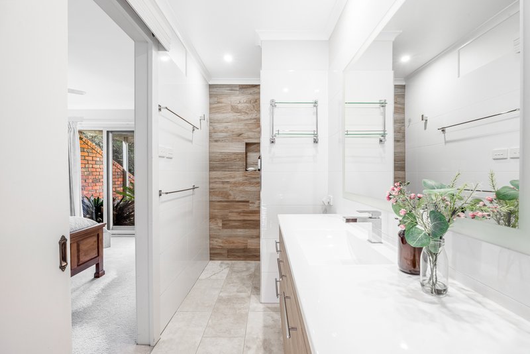
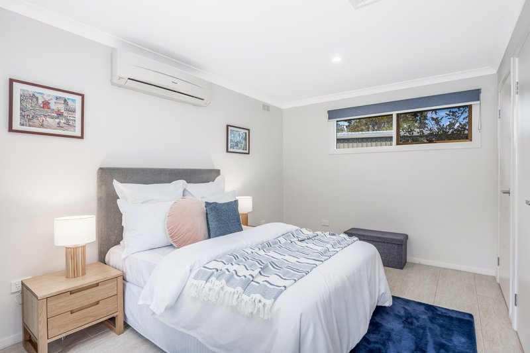
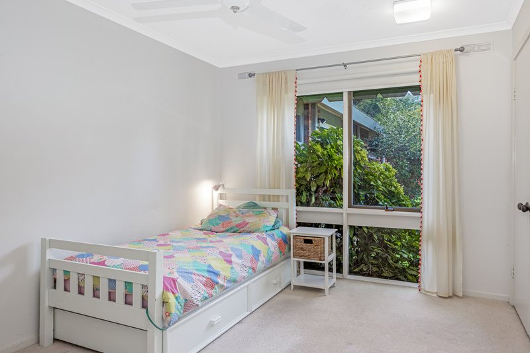
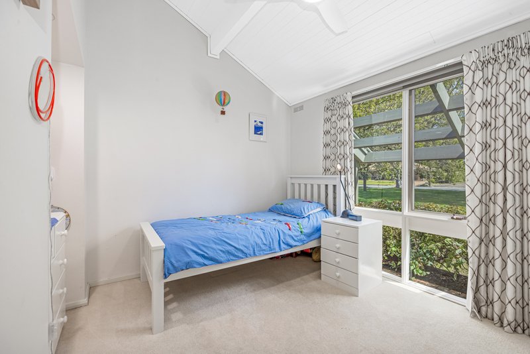
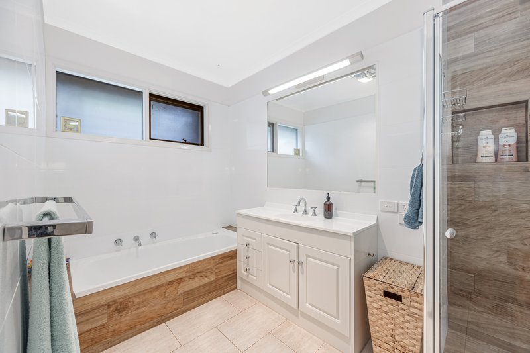
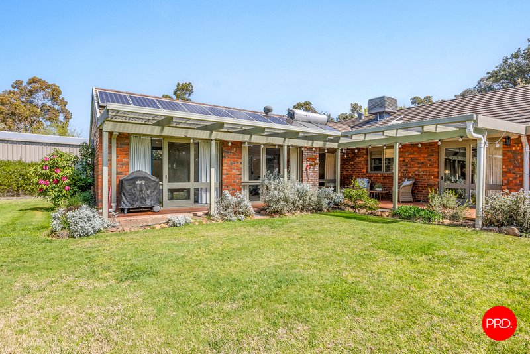
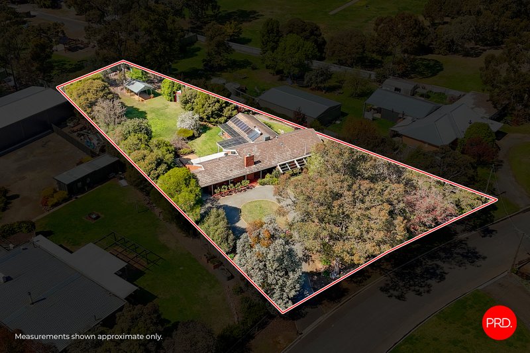
The Complete Lifestyle Package on ¾ Acre in Kialla Central Set on a generous 2,986sqm (approx.) allotment in a quiet cul-de-sac pocket of Kialla Central, this brick family residence blends space and charm with the lifestyle benefits of semi-rural living. The home welcomes you with a wide entry leading into open-plan living and dining areas, offering flexibility for both family life and entertaining. At its heart, the updated kitchen features timeless white cabinetry, quality appliances, and a practical layout overlooking the beautiful gardens. Accommodation includes five bedrooms - four with built-in robes, master with ensuite plus a study.
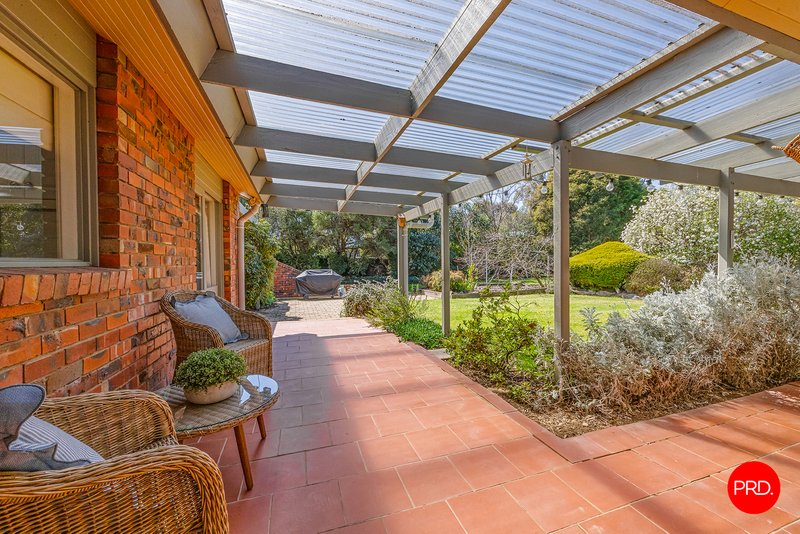
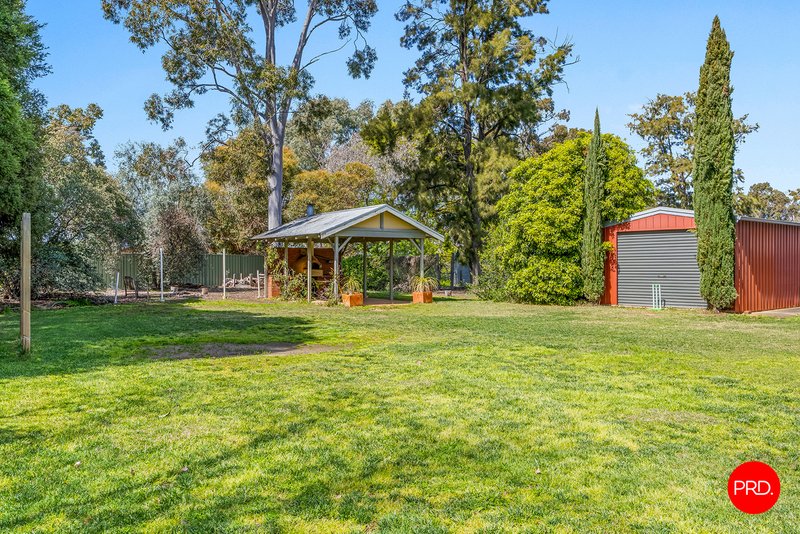
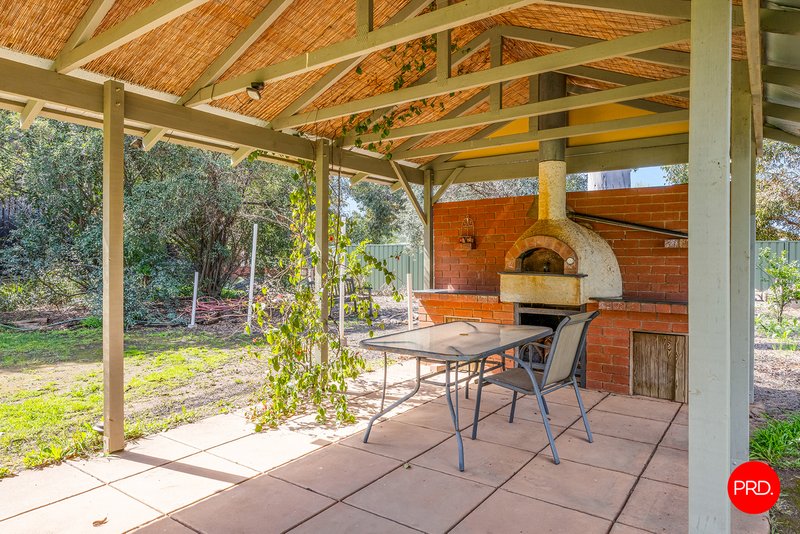
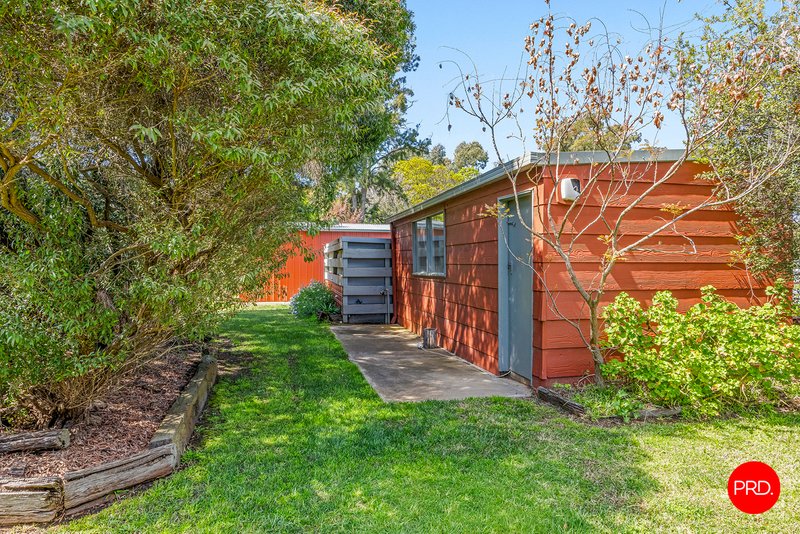
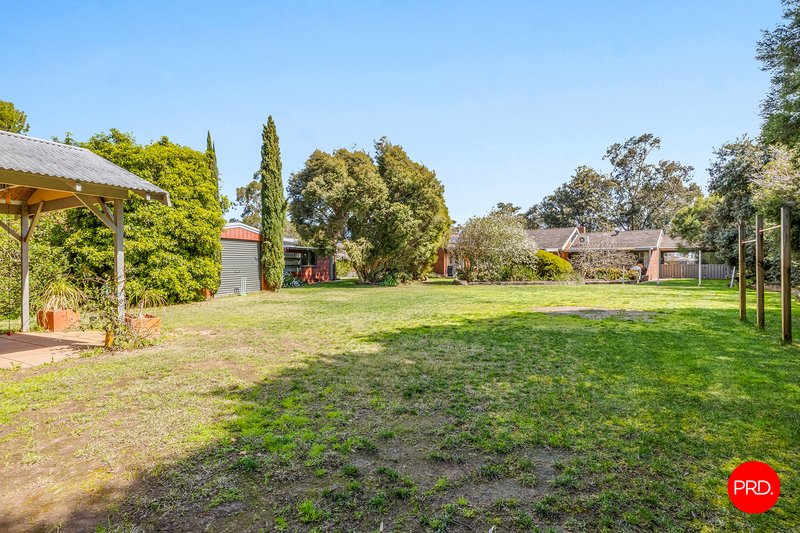
Year-round comfort is assured with evaporative cooling, split systems and ceiling fans throughout, and solar hot water system. Outdoors, the property really shines. Beautiful, established gardens attract native birdlife, creating a tranquil setting that enhances everyday living and are serviced by an automatic sprinkler system with S&D water. A free-standing pergola with pizza oven provides the perfect entertaining space, while the chicken run and wide lawns add to the family-friendly appeal. A 6x4m Colorbond shed with roller door and concrete floor, plus an adjoining powered workshop offer excellent functionality for hobbies.
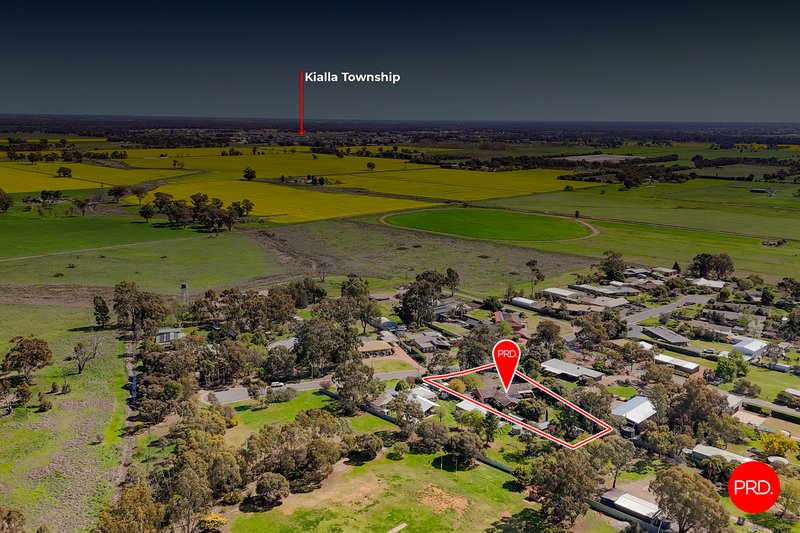
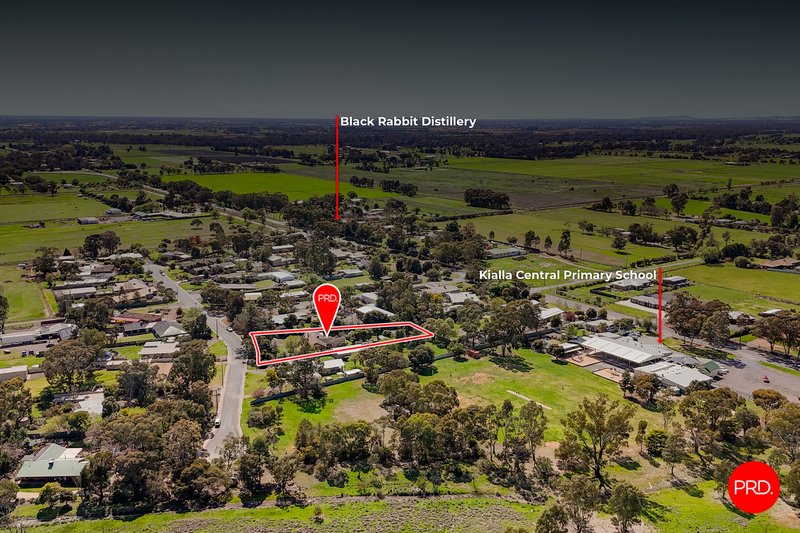
At the front of the property, there is a bitumen-sealed driveway and double carport under the roofline, while a second gravel driveway provides plenty of parking for caravans or boats. A retractable awning to the west-facing windows completes the picture. Positioned just moments from Kialla Central Primary School and only 10 minutes to Shepparton CBD, Marketplace, and Kialla Riverside Plaza, this is a home that combines community feel, convenience, and lifestyle in one complete package.

119A Wyndham Street, Shepparton VIC 3630
Call Matthew Chilcott on
0407057036


House in Kialla, Unit in Kialla, Townhouse in Kialla, Villa in Kialla, Apartment in Kialla, Flat in Kialla, Studio in Kialla, Warehouse in Kialla, Duplex/Semi-detached in Kialla, Alpine in Kialla, Acreage/Semi-rural in Kialla, Block Of Units in Kialla, Terrace in Kialla, Retirement in Kialla, Serviced Apartment in Kialla, Other in Kialla