
Want to save your favourite properties and searches?
Sign up below to access all the awesome features.
Already have an account? Sign in






Auction
Sold Prior to Auction


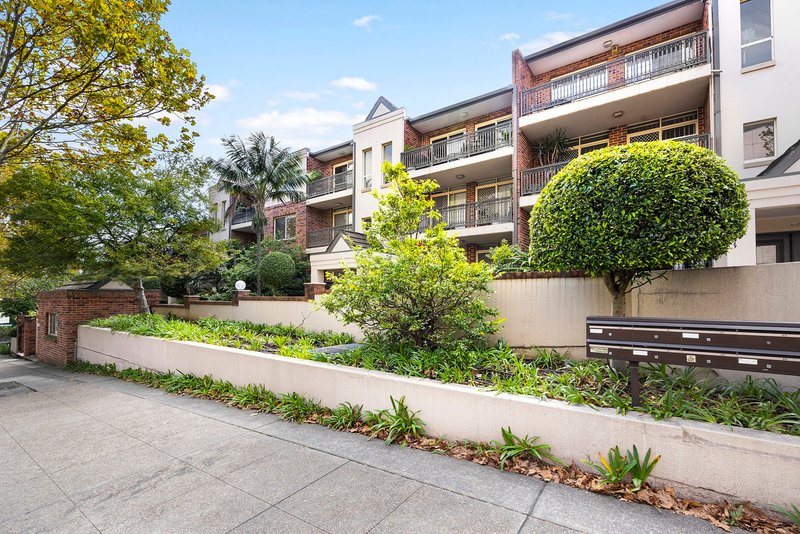
Full-brick top floor apartment in vibrant village pocket
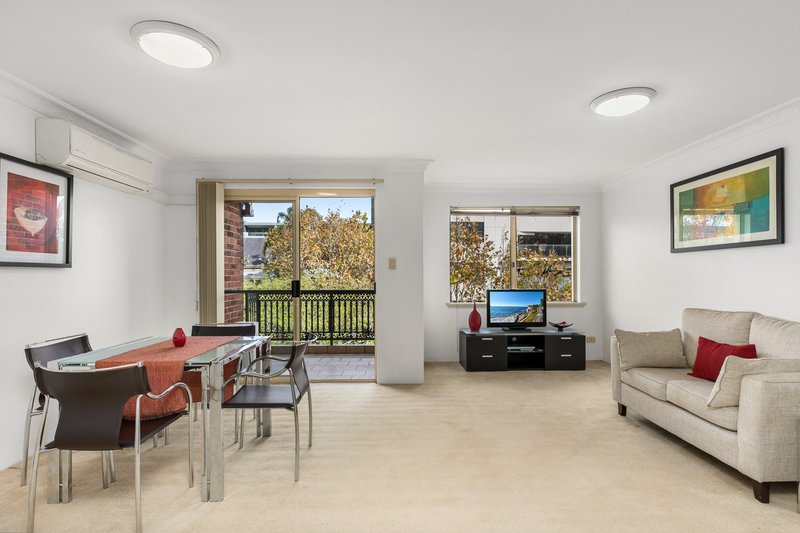
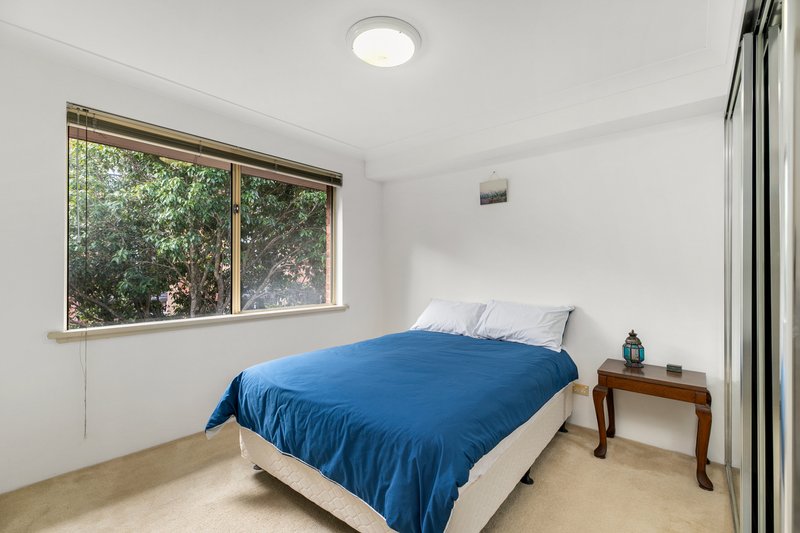
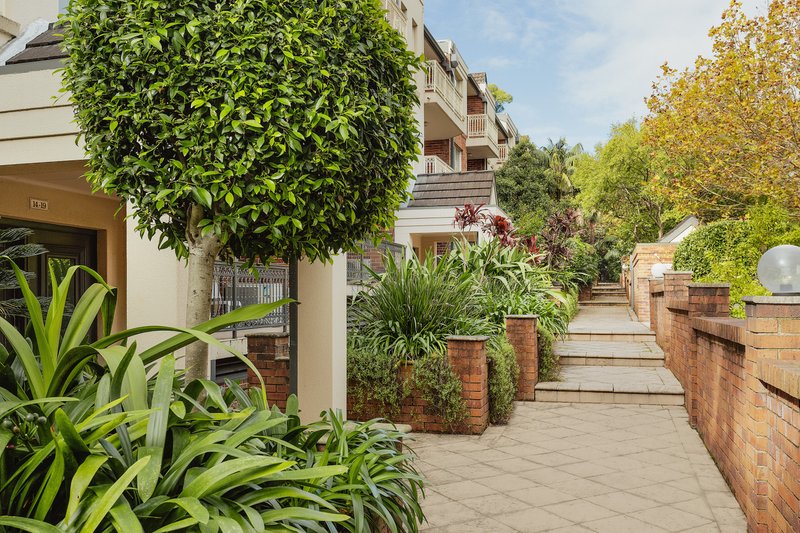
Boasting a top floor setting in a well-maintained security complex, this full-brick apartment combines space, scope and lifestyle in the heart of Randwick. Well-presented with a north aspect and brimming with natural light, it features a comfortable combined lounge and dining area plus a streamlined kitchen with stainless-steel gas appliances, while sliding glass doors open to a sunlit balcony enjoying elevated treetop outlooks. The two bedrooms are designed as relaxing, light filled retreats, both of which are appointed with built-in wardrobes plus there is a fully-tiled bathroom and internal laundry facilities. This tightly-held apartment is immediately liveable and ready to enjoy with exciting potential to update further and put your creative stamp. With internal access via the building to a security car space, it is placed footsteps to the light rail and Royal Randwick Shopping Village, buses and popular eateries, while moments to Randwick Racecourse, UNSW and POW Hospital and boasting rapid access to the CBD and eastern beaches.
• Clever design, north aspect, plenty of natural light
• Comfortable combined lounge/dining opens to private balcony
• Streamlined kitchen, s/steel gas appliances, dishwasher
• Well-sized bedrooms appointed with mirrored built-in robes
• Bathroom with granite vanity and combined bath and shower
• A/c, internal laundry, access via block to secure car space
• Neutral décor, high ceilings, decorative cornices, intercom
• Immediately liveable as is with scope to update/personalise
• 350m to Royal Randwick shops with Woolworths & Harris Farm
• 350m to Wansey Road Light Rail, Alison Park & playground
• Moments to UNSW, POWH, Newmarket popular dining precinct
• 15-min walk to Centennial Park, moments to eastern beaches

3A/46A Macleay Street, Potts Point NSW 2011
Call Kiki Bermudez on
0420 556 557
Call Rhys Chaplin on
0499687875


House in Randwick, Unit in Randwick, Townhouse in Randwick, Villa in Randwick, Apartment in Randwick, Flat in Randwick, Studio in Randwick, Warehouse in Randwick, Duplex/Semi-detached in Randwick, Alpine in Randwick, Acreage/Semi-rural in Randwick, Block Of Units in Randwick, Terrace in Randwick, Retirement in Randwick, Serviced Apartment in Randwick, Other in Randwick

