Want to save your favourite properties and searches?
Sign up below to access all the awesome features.
Already have an account? Sign in











Auction
Sold at Auction!



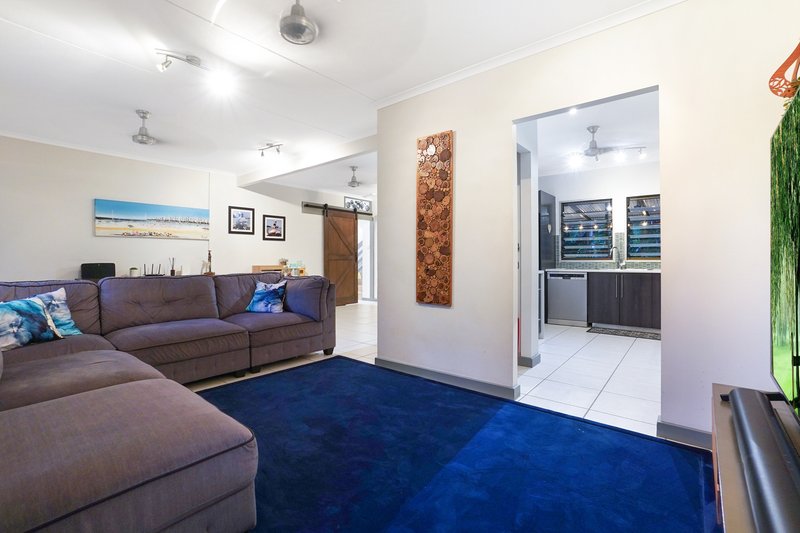
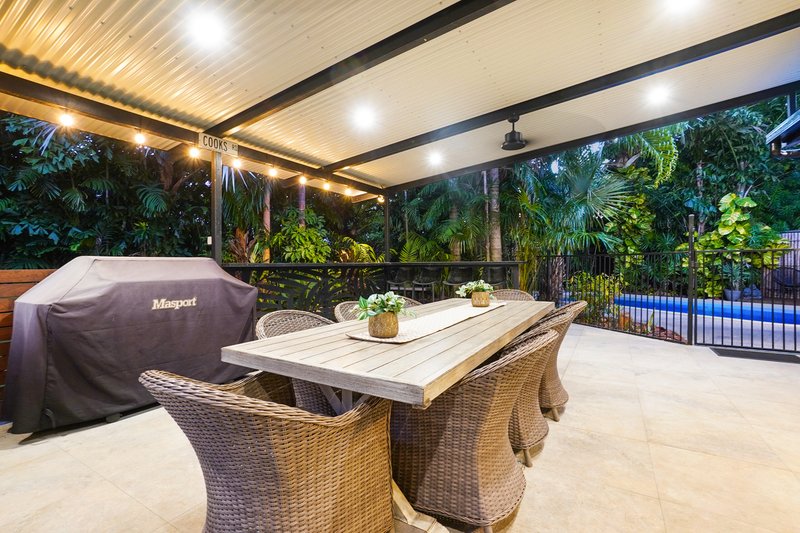
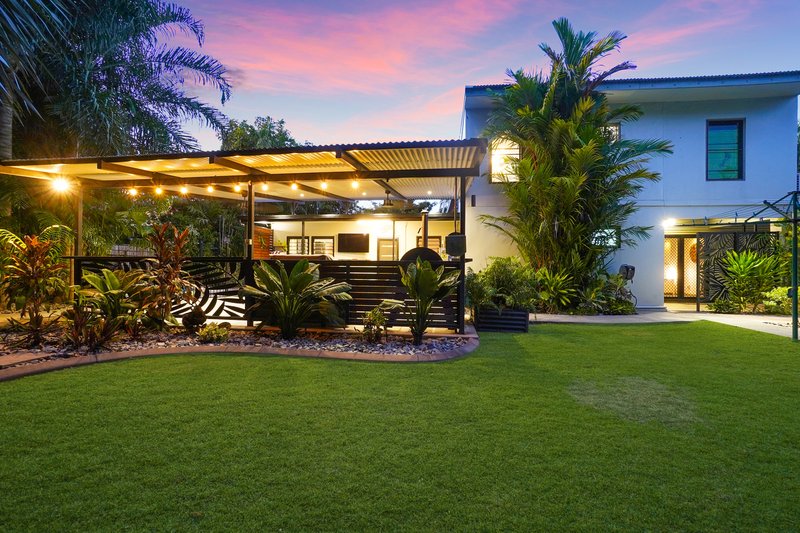
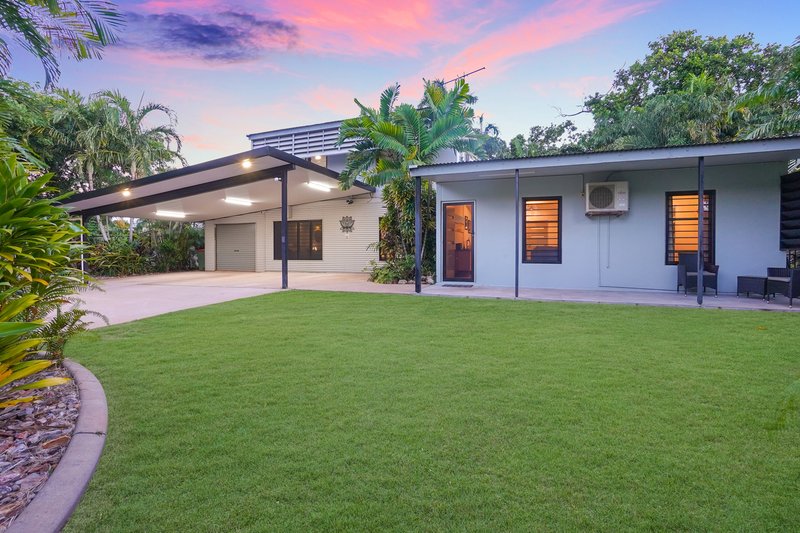
An entertainer's dream, this wonderful family home complements its bright, spacious interior with fabulous alfresco area looking out over an inviting inground pool, framed by gorgeous green landscaping within a perfectly private backyard!
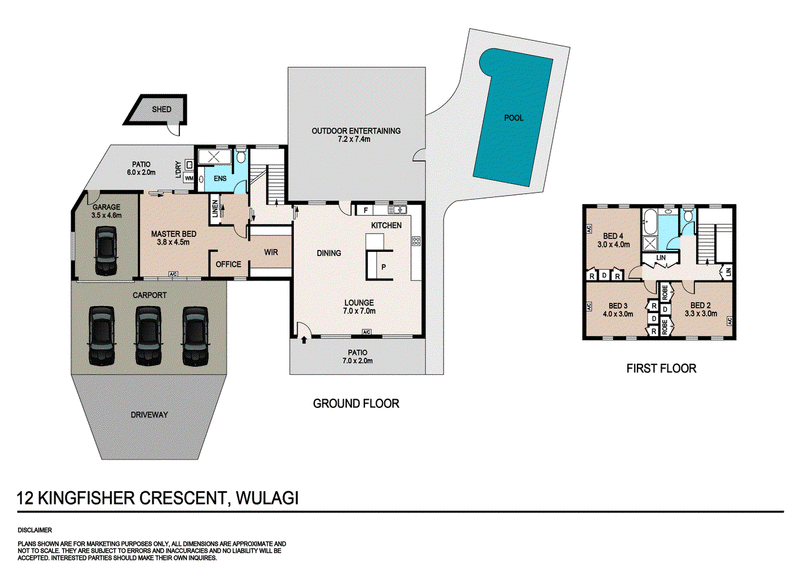
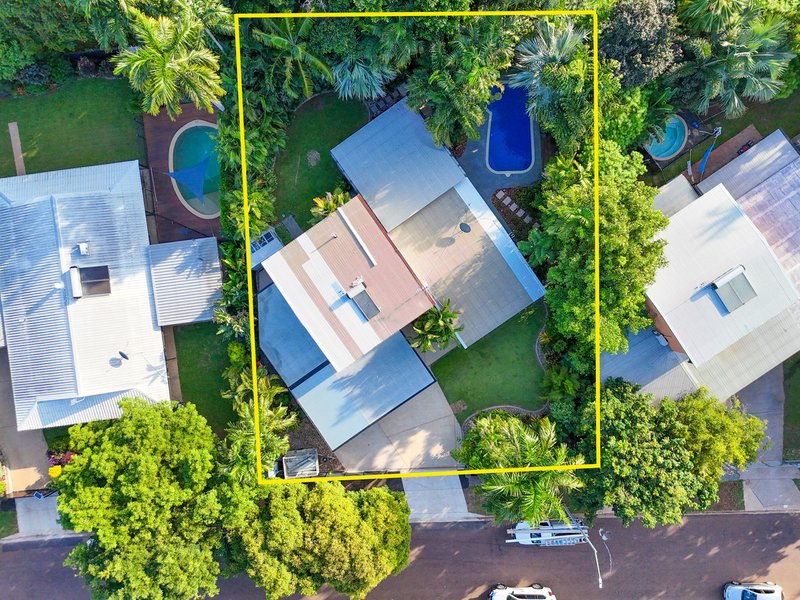
• Generous tropical block fully fenced, gated and landscaped for privacy
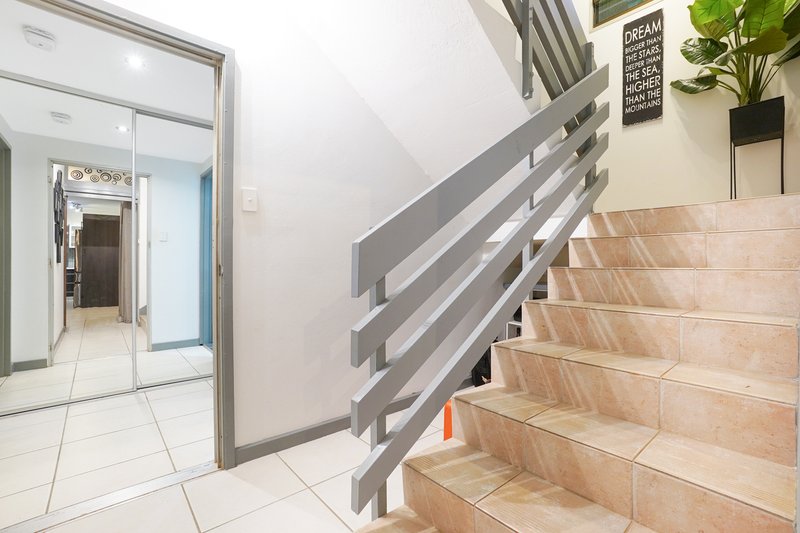
• Spacious layout spans two levels to feel light, airy and comfortable throughout
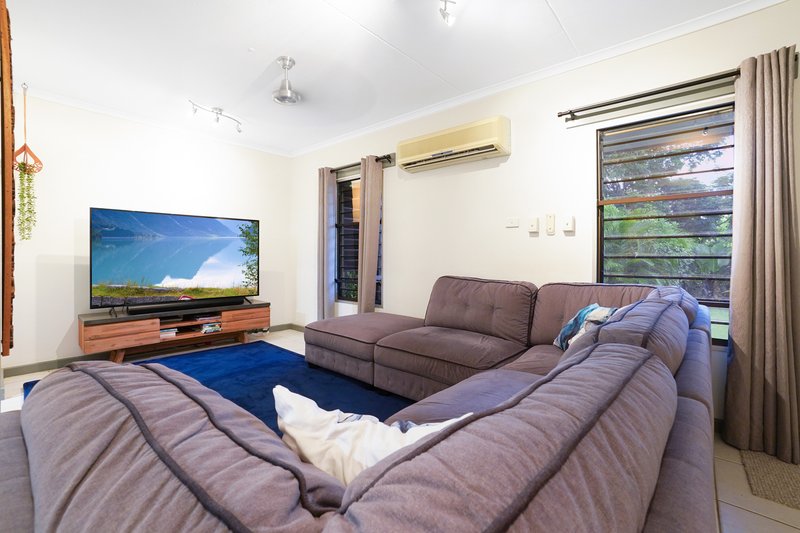
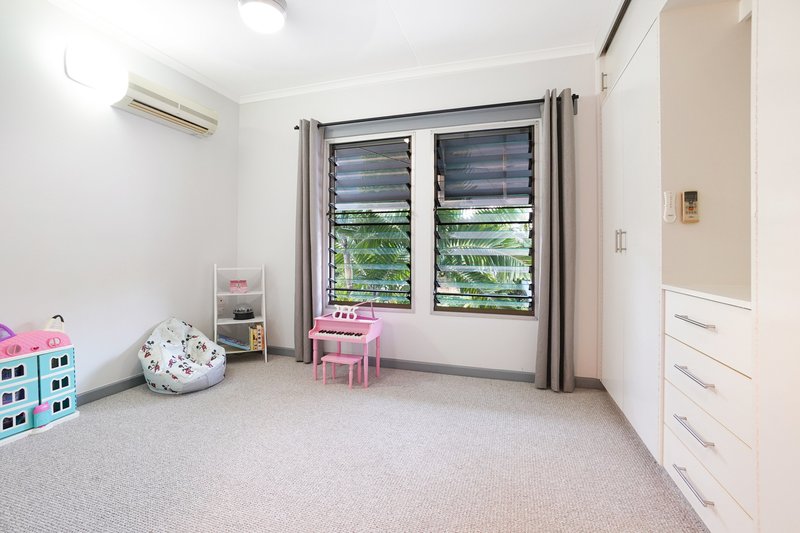
• Banks of louvres frame lush views while catching cooling breezes
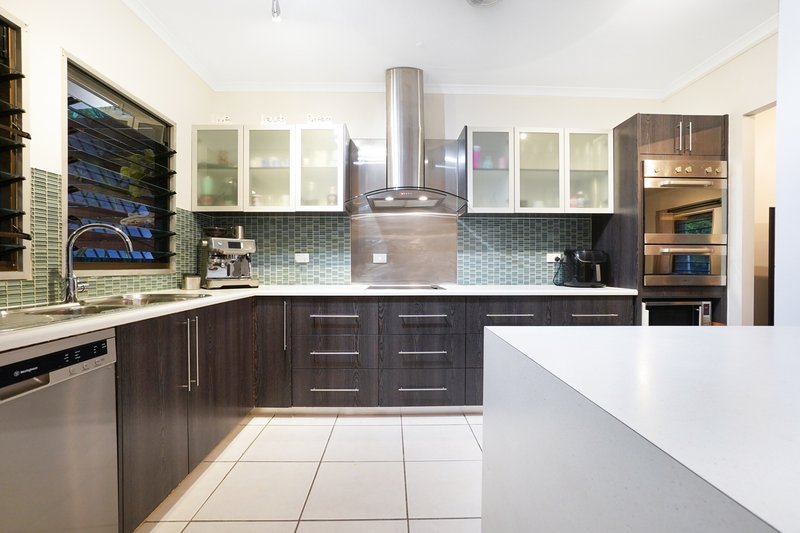
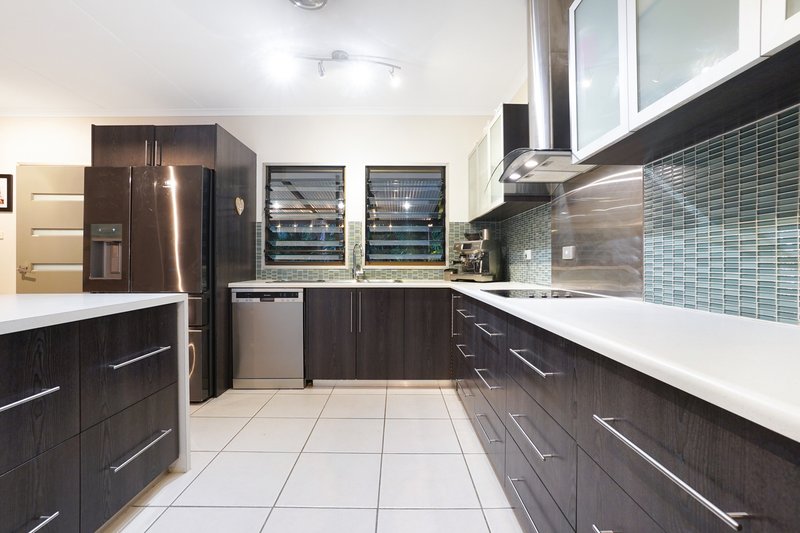
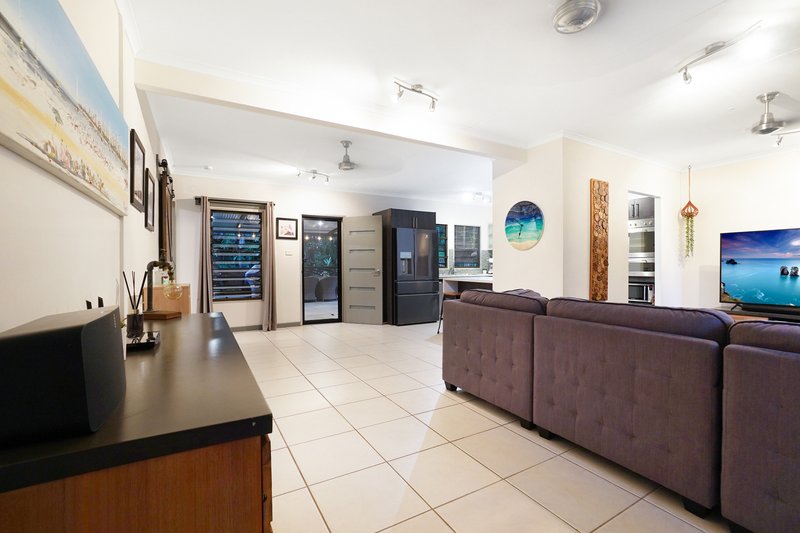
• Generous open-plan adjoined by lovely kitchen feat. modern appliances
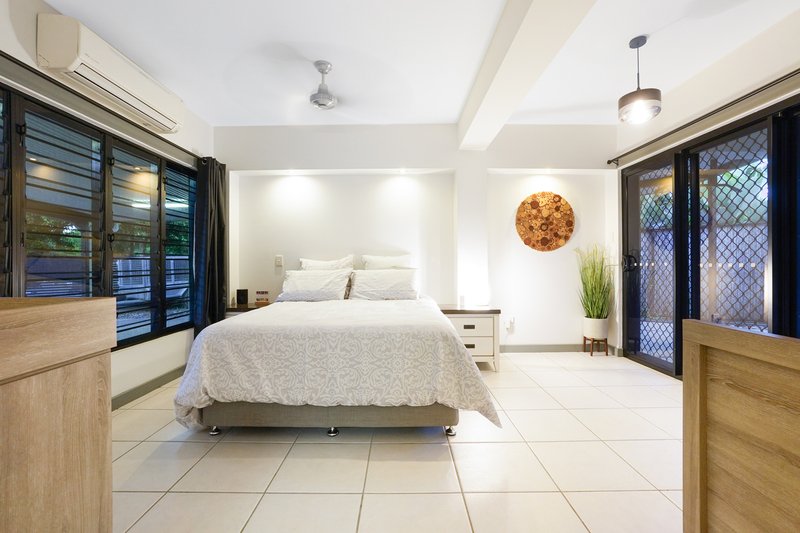
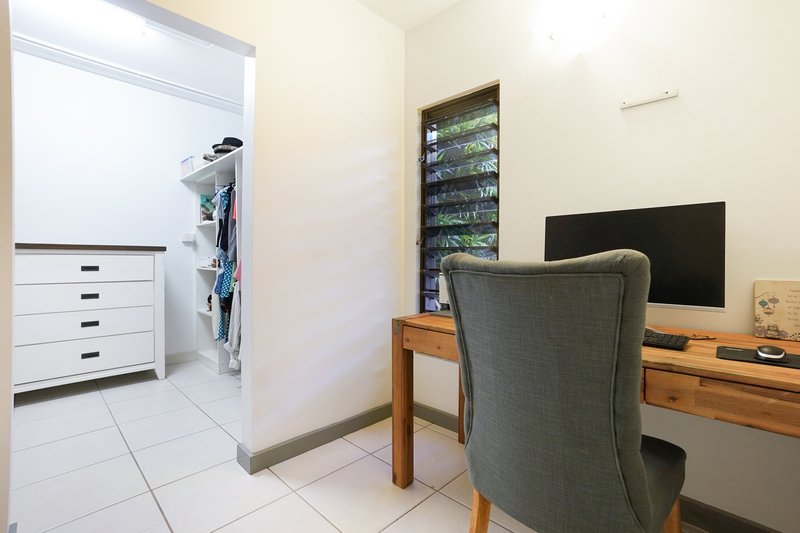
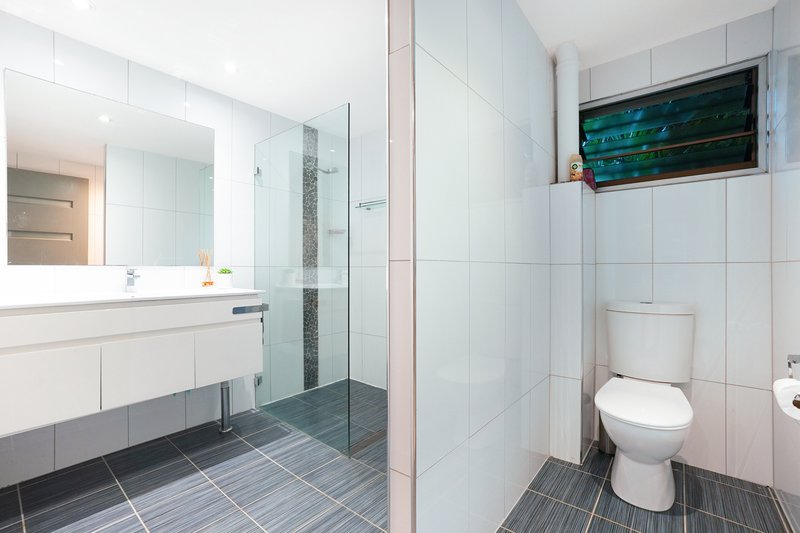
• Parents' retreat through ground-level master with office, walk-in and ensuite
• Three robed bedrooms, full family bathroom and great storage on upper level
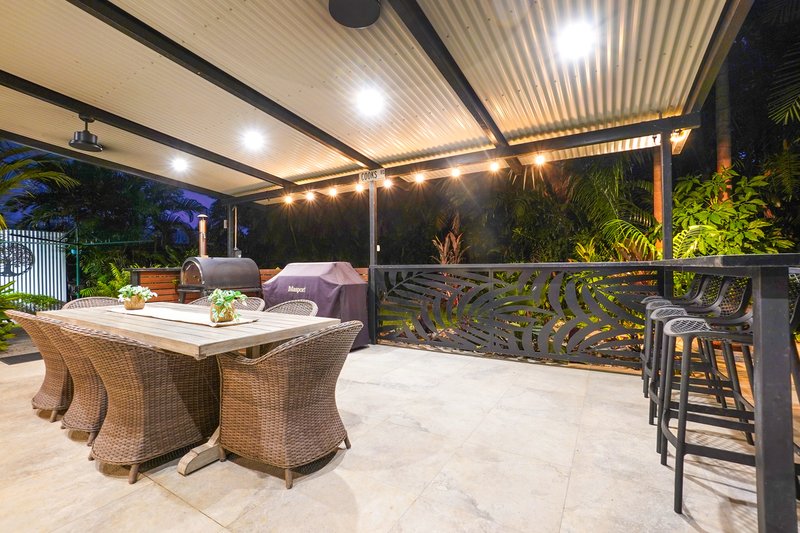
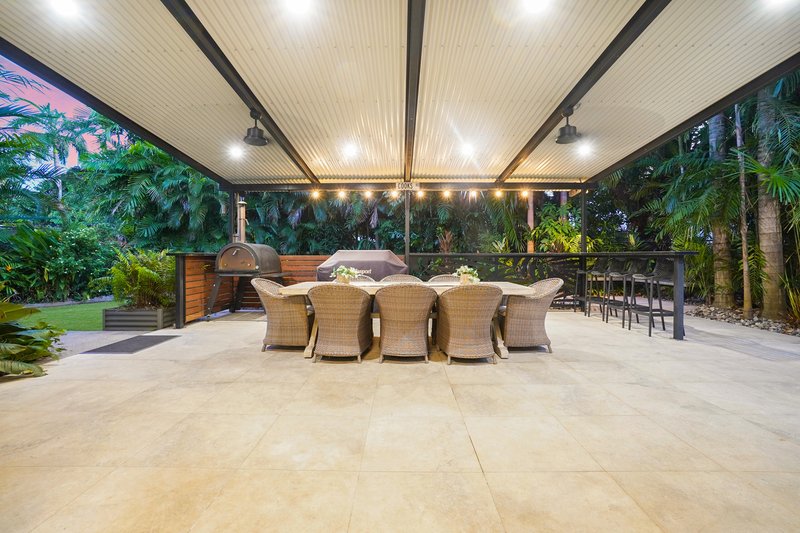
• Amazing alfresco entertaining area with bar seating and pool outlook
• Inground pool featuring spa seating and table framed by tropical gardens
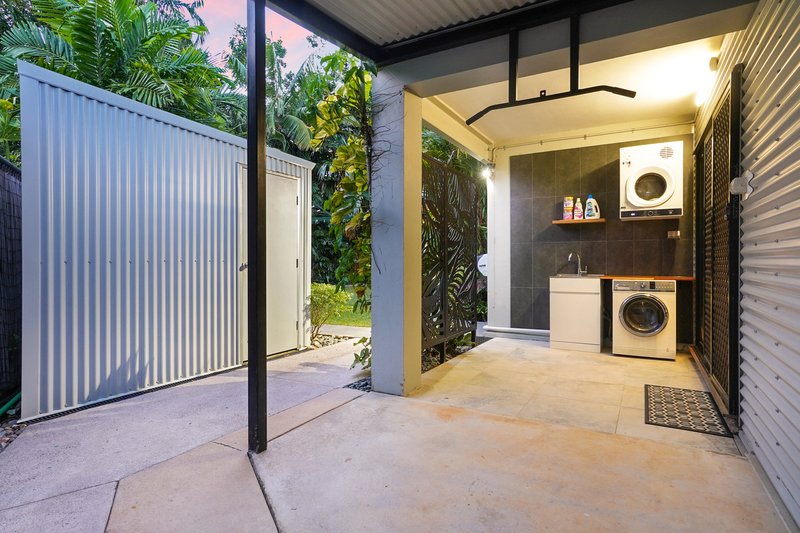
• External laundry, garden shed, split-system AC add further practical appeal
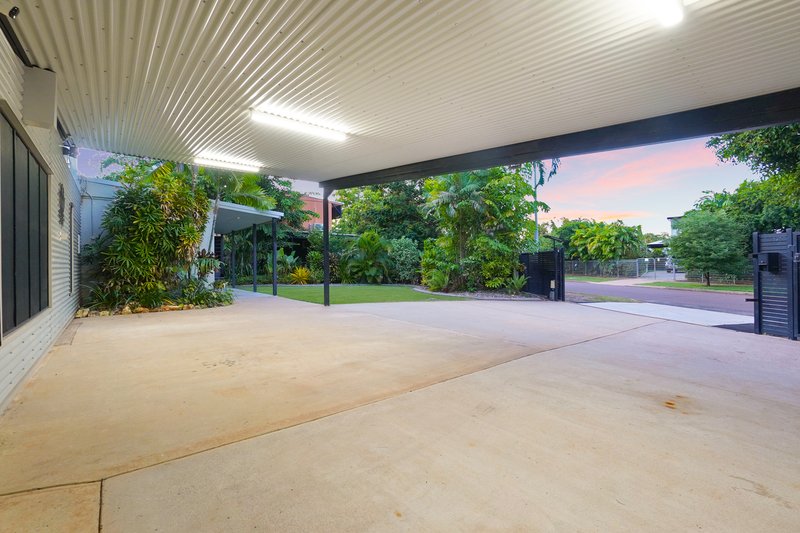
• Single lockup garage, double carport, plus additional driveway parking
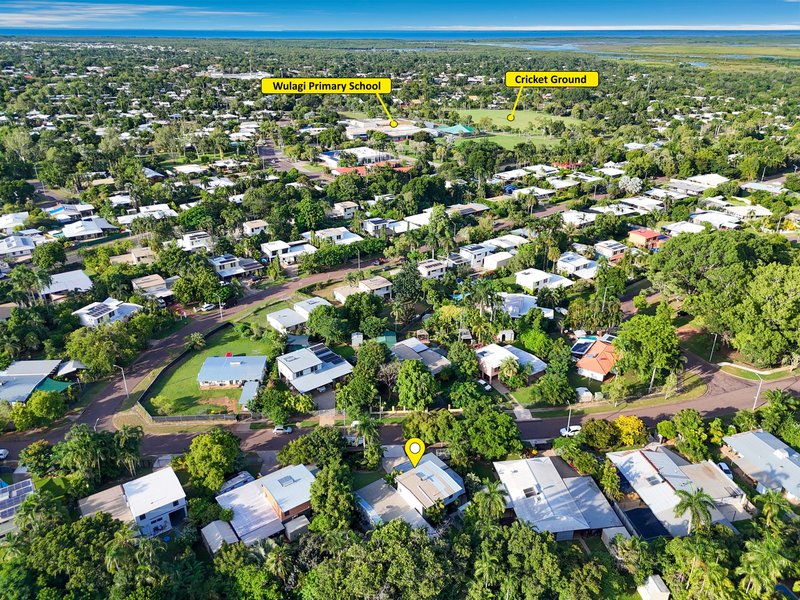
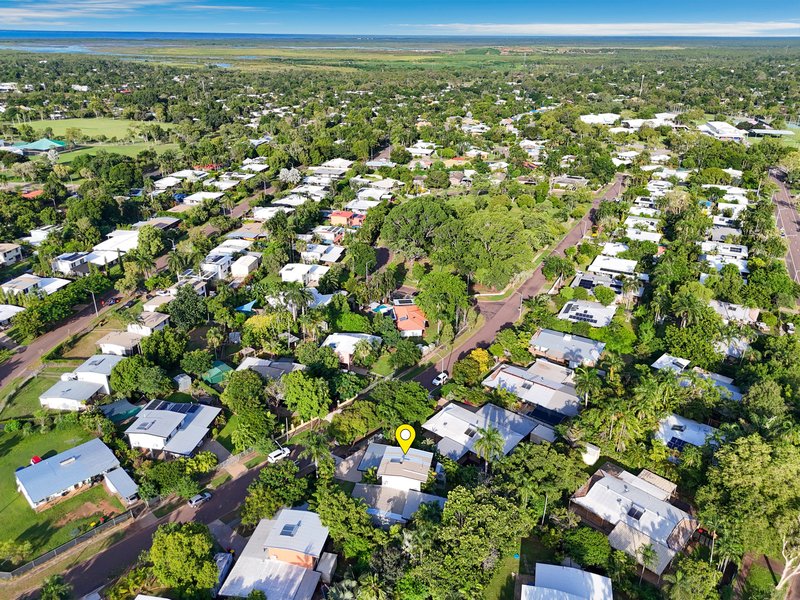
Centrally positioned within Darwin's desirable northern suburbs, this appealing four-bedroom family home impresses as it offers an effortless sense of escape, within easy reach of everything this lovely leafy setting is known for.
Using lush landscaping and a fully fenced and gated perimeter to create privacy within a peaceful position, the home beckons you inside to reveal a bright, breezy layout, where banks of louvres frame verdant views, while catching cooling through-breezes.
Through its tiled open-plan, everything feels relaxed and inviting, offering families versatility and seamless connection with both the kitchen and alfresco. Featuring dark cabinetry, glass- fronted uppers and modern stainless-steel appliances, the kitchen just keeps on giving with a walk-in pantry and waterfall breakfast bar.
Creating the ideal parents' retreat, the master is impressively generous, featuring a study or reading nook, walk-in robe and ensuite, along with sliding door access to the yard. Upstairs, three further robed bedrooms complete the sleep space, serviced by the full family bathroom.
Heading outside, you are greeted by one of the home's star attractions. Expansive in its dimensions, the alfresco is just beautiful, offering up plenty of space to relax with bar seating and a sparkling outlook over the superb pool and manicured tropical gardens.
Adding further practical appeal is a garden shed and external laundry, plus abundant parking at the front of the home.
Moments from parks and schools, it's also just a stone's throw to every convenience within Casuarina's major shopping, dining and entertainment hub, as well as the uni, hospital and Casuarina's spectacular coastline.
Status: Vacant Possession
Year built: 1998 approximately
Area under Title: 817 square metres
Zoning: LR (Low Density Residential)
Easements: Sewerage Easement to Power and Water Corporation
City of Darwin Council Rates: $2,000 per annum approximately
Rental Appraisal: $800 p/w approximately

Suite 6/7 Fannie Bay Place, Fannie Bay NT 0820
Call Korgan Hucent on
+61 418 890 022
Call Tiffany Carr on
+61 408 527 068


House in Wulagi, Unit in Wulagi, Townhouse in Wulagi, Villa in Wulagi, Apartment in Wulagi, Flat in Wulagi, Studio in Wulagi, Warehouse in Wulagi, Duplex/Semi-detached in Wulagi, Alpine in Wulagi, Acreage/Semi-rural in Wulagi, Block Of Units in Wulagi, Terrace in Wulagi, Retirement in Wulagi, Serviced Apartment in Wulagi, Other in Wulagi