Want to save your favourite properties and searches?
Sign up below to access all the awesome features.
Already have an account? Sign in


Inspections
$850/wk incl pool maintenance


Discover the perfect combination of space, comfort and lifestyle in this beautifully appointed Flagstone residence, where modern conveniences and generous indoor and outdoor living spaces come together to create an exceptional place to call home.
Positioned on a generously sized, elevated block, this contemporary four-bedroom home offers everything needed for relaxed family living, effortless entertaining and year-round enjoyment.
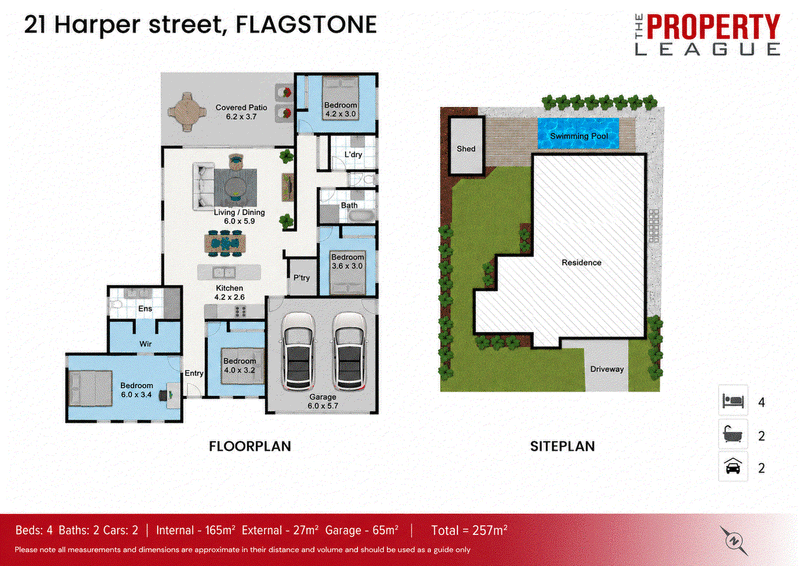
The home features four generously proportioned bedrooms, each complete with spacious built-in robes. The master suite offers a private retreat with a his-and-hers walk-in robe and ensuite, while the remaining bedrooms are serviced by a well-appointed family bathroom featuring a separate shower and bathtub, along with a separate toilet.
At the heart of the home, a light-filled open-plan kitchen, dining and living area creates a welcoming space for everyday family life. Flowing seamlessly onto the outdoor entertaining deck overlooking the pool, this inviting living area is perfectly designed for both relaxation and entertaining.
The well-equipped kitchen features generous bench space, breakfast bar seating, a gas cooktop, 900mm oven, dishwasher and walk-in pantry. A timeless neutral colour palette throughout provides a warm and inviting atmosphere, ready for you to make your own.
High ceilings enhance the sense of space, while ceiling fans and zoned ducted air conditioning ensure year-round comfort. An installed external internet-connected security system, accessible via a smartphone app, offers additional convenience and peace of mind. Solar power is another welcome inclusion, helping to reduce household energy costs.
Outdoor living is where this home truly shines.
Step outside to discover a spacious entertaining area overlooking the sparkling swimming pool, complete with a full-length submerged seating ledge. Whether enjoying a summer barbecue, entertaining friends or simply unwinding at the end of the day, this outdoor setting provides the perfect backdrop.
A generous grassed area beside the pool offers plenty of room for outdoor activities within the fully fenced backyard. Purpose-built garden beds provide an added opportunity for those who enjoy gardening or growing their own fresh produce.
Practicality has certainly not been overlooked, with a garage featuring an electric vehicle charger, along with double-gated side access leading to a separate shed with an electric roller door. Ideal for additional storage, a workshop or accommodating extra vehicles, subject to dimensions.
Located within the growing Flagstone community, this impressive residence offers a wonderful balance of modern living, generous outdoor space and everyday convenience.
Offering so much more than just a place to live, this is a home where you can settle in, relax and enjoy the lifestyle on offer.
(Pool maintenance included in weekly rental rate. Full use of shed included. House will be unfurnished - all furniture pictured for display purposes only.)
Property Code: 471
Po Box 333, Woombye QLD 4559
Call Jenny Rix on
0404 256 495


House in Flagstone, Unit in Flagstone, Townhouse in Flagstone, Villa in Flagstone, Apartment in Flagstone, Flat in Flagstone, Studio in Flagstone, Warehouse in Flagstone, Duplex/Semi-detached in Flagstone, Alpine in Flagstone, Acreage/Semi-rural in Flagstone, Block Of Units in Flagstone, Terrace in Flagstone, Retirement in Flagstone, Serviced Apartment in Flagstone, Other in Flagstone