Want to save your favourite properties and searches?
Sign up below to access all the awesome features.
Already have an account? Sign in


Auction
Inspections
Reserve Price: $1,325,000.00


A home where space, comfort and practicality come together, this impressive brick veneer residence presents an outstanding opportunity for families seeking room to grow, multiple living zones and the flexibility to accommodate every stage of family life. Positioned in a peaceful and well-established Keilor neighbourhood, this exceptional home enjoys a generous, flat allotment of approximately 645m², offering a wonderful combination of space, convenience and relaxed family living.
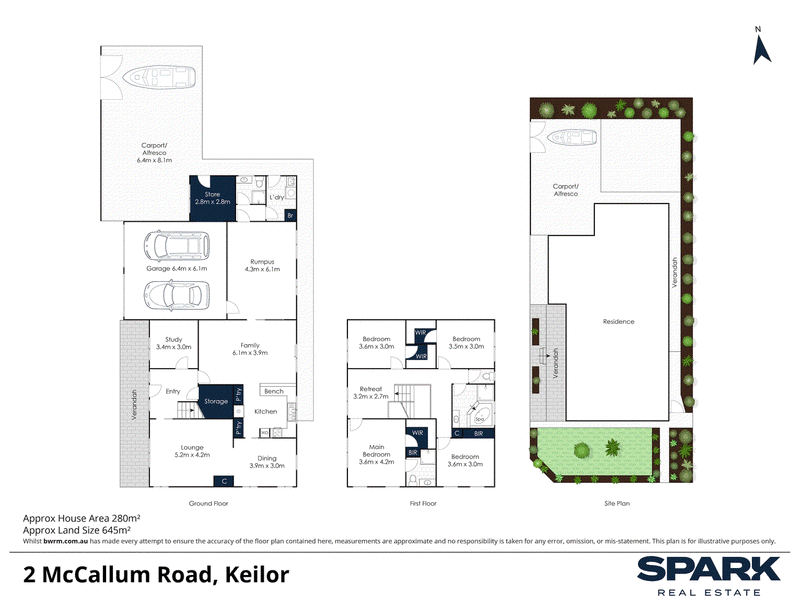
Offering four well-proportioned bedrooms, an oversized study with the flexibility to serve as a fifth bedroom, three bathrooms and a double garage with convenient drive-through access, this substantial residence has been thoughtfully designed with family functionality in mind. With four separate living zones distributed throughout the home, there is space for everyone to relax, entertain or simply enjoy their own privacy.
The accommodation includes a spacious master bedroom and three additional bedrooms, with three bedrooms complemented by walk-in robes, while the remaining bedroom features built-in robes. The generously sized study provides an ideal work-from-home environment or an additional bedroom to suit changing family needs.
Multiple living areas create exceptional versatility, offering plenty of room for formal relaxation, everyday family living, entertaining and children's activities. Whether hosting family gatherings or enjoying a quiet evening at home, the flexible floor plan caters effortlessly to a busy modern lifestyle.
Adding considerable appeal is the home's impressive energy efficiency, featuring an extensive 20kW solar panel system complemented by a 13kWh battery, helping to reduce reliance on grid electricity and support more sustainable everyday living. Year-round comfort is further enhanced by split-system heating and cooling throughout, while a substantial rainwater tank provides additional practicality.
Outside, established gardens create a welcoming setting with space to enjoy the outdoors. The flat, usable allotment provides excellent flexibility for families, children and outdoor entertaining. The double garage with drive-through access offers additional practicality for vehicle accommodation, trailers or recreational equipment. Electric roller shutters fitted to all windows, including upstairs, provide an added layer of security, privacy and light control.
The location further enhances the appeal, tucked away in a peaceful Keilor setting while remaining conveniently close to quality schools, local parklands, walking trails and the popular Keilor Village. Enjoy easy access to local cafés, shopping and everyday amenities, making this an ideal setting for families seeking a convenient yet relaxed lifestyle.
Offering impressive proportions, a generous flat allotment, outstanding flexibility and valuable energy-efficient additions, this is a home that delivers far more than meets the eye. An ideal opportunity for growing families looking to secure a spacious residence in a sought-after Keilor neighborhood, with the comfort, functionality and flexibility to enjoy for years to come.
Contact Mia Nguyen on 0450 988 837 to register your interest in a private inspection or attend the scheduled open home.
Disclaimer:
All information provided has been obtained from sources we believe to be reliable and current as of the date of publication. However, we do not warrant or represent its accuracy or completeness. Interested parties should make their own independent enquiries and seek appropriate professional advice.

463 Nepean Highway, Frankston VIC 3199
Call Mia Nguyen on
0450988837
Call Justin Spagnuolo on
0432155830


House in Keilor, Unit in Keilor, Townhouse in Keilor, Villa in Keilor, Apartment in Keilor, Flat in Keilor, Studio in Keilor, Warehouse in Keilor, Duplex/Semi-detached in Keilor, Alpine in Keilor, Acreage/Semi-rural in Keilor, Block Of Units in Keilor, Terrace in Keilor, Retirement in Keilor, Serviced Apartment in Keilor, Other in Keilor
House in Kealba, House in Keilor Downs, House in Keilor East, House in Keilor Lodge, House in Keilor North, House in Keilor Park, House in Melbourne Airport, House in Taylors Lakes