Want to save your favourite properties and searches?
Sign up below to access all the awesome features.
Already have an account? Sign in


Inspections
$1,395,000 - $1,534,000


Some addresses are chosen before the house is even seen. This one sits on a street laid out in 1925, near Centre Road, the station and Victory Park, among the generous allotments and Interwar homes that define the neighbourhood.
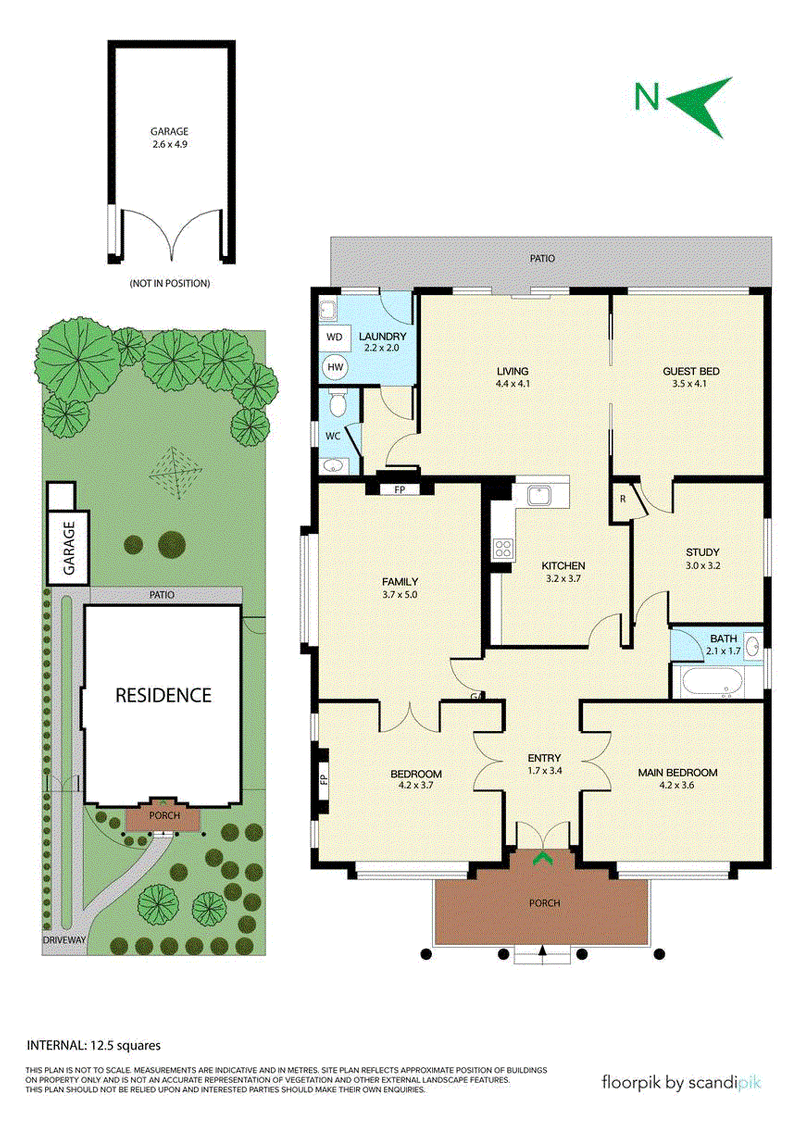
Set on 650sqm, this c. 1930s Georgian Revival home stands apart among the surrounding Californian bungalows. Its symmetrical faCade, central porch and Tuscan columns are complemented by face brickwork, leadlight glass, timber windows and terracotta tiles.
With restoration in mind, the home offers the chance to bring its original architecture and interiors back to life, or reimagine the spaces for modern living.
Its heritage character provides an exceptional foundation for an exciting new chapter: celebrate its distinctive Georgian Revival street presence while exploring a substantial contemporary addition to the rear (STCA).
Imagine generous open-plan living, a kitchen made for gathering, a private min suite and a strong connection to the garden. A chance to bring together the character of the 1930s with the comfort and scale of a modern family home. The existing three-bedroom, one-bathroom accommodation provides the starting point, while the rear garden has room for a pool, alfresco entertaining and generous lawn. A single car garage with additional space for off street parking are already in place.
Zoned for Bentleigh West Primary School and Brighton Secondary College, with Centre Road shops, cafes and restaurants, Patterson Road shops, Allnutt Park and Dendy Park nearby. The station is also within easy reach.
Some homes invite you to move straight in, this one invites you to imagine what's possible - Stand on the porch, watch the leadlight catch the afternoon light and bring your architect.
322 Nepean Highway, Frankston VIC 3199
Call Matt Comer on
0490 684 524


House in Bentleigh, Unit in Bentleigh, Townhouse in Bentleigh, Villa in Bentleigh, Apartment in Bentleigh, Flat in Bentleigh, Studio in Bentleigh, Warehouse in Bentleigh, Duplex/Semi-detached in Bentleigh, Alpine in Bentleigh, Acreage/Semi-rural in Bentleigh, Block Of Units in Bentleigh, Terrace in Bentleigh, Retirement in Bentleigh, Serviced Apartment in Bentleigh, Other in Bentleigh
House in Bentleigh East, House in Brighton East, House in Hampton East, House in Mckinnon, House in Moorabbin