Want to save your favourite properties and searches?
Sign up below to access all the awesome features.
Already have an account? Sign in


$649,000 - $689,000


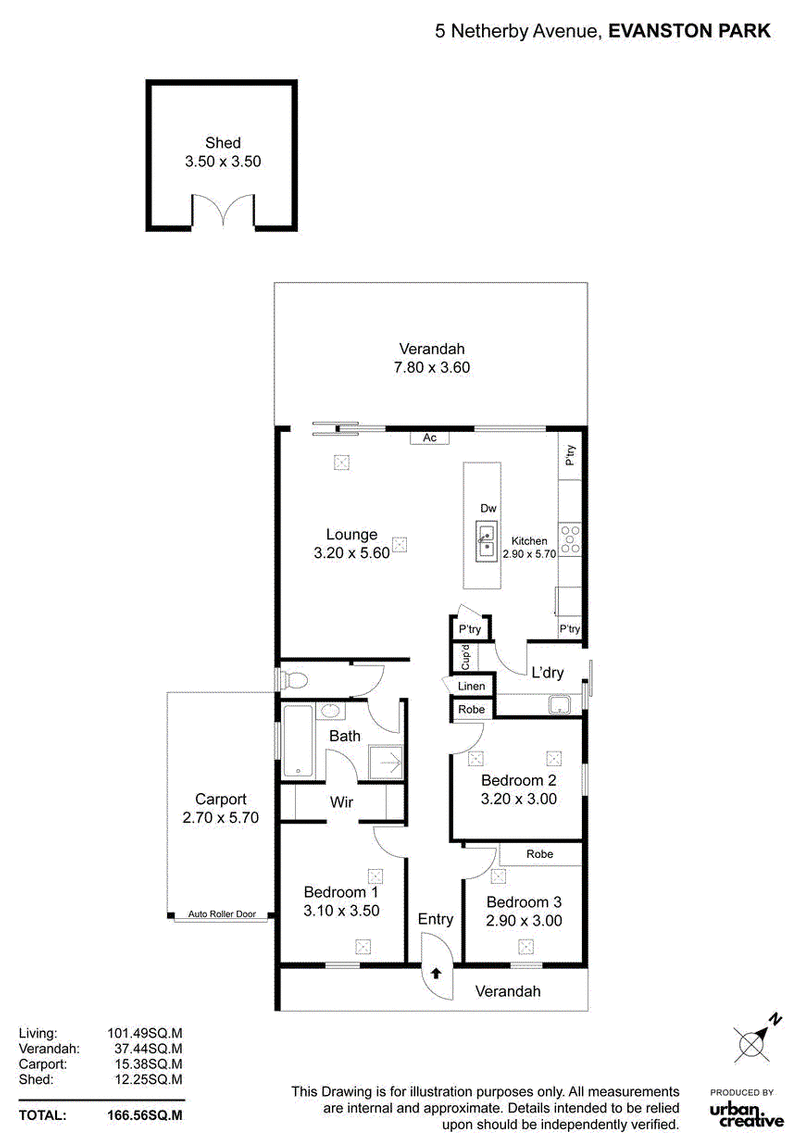
A bullnose verandah welcomes you to this easy-care home, set on a 375sqm allotment in a handy location close to Trinity College.
Inside, the home offers three bedrooms and a two-way bathroom, along with an open-plan living area and a stunning near new French Provincial-style kitchen featuring an island bench and dishwasher. Ducted evaporative air conditioning and a split-system reverse-cycle air conditioner add comfort while high ceilings, plenty of built-in cupboards and a fresh coat of paint are just some of the home's features.
At the rear, a semi-enclosed verandah creates a great spot for outdoor entertaining, with automatic roller shutter blinds that make the space usable all year round. There are large paved areas to help keep the grounds low maintenance, while a carport and tool shed provide useful storage.
Ready to make an offer? Head to eldersgawler.com.au, select the property, and click the 'Make an Offer' tab to submit your offer online in just a few steps.
All information contained herein is gathered from sources deemed to be reliable. However, we cannot guarantee its accuracy and interested persons should seek their own enquiries.

37 Murray Street, Gawler SA 5118
Call Christopher Hurst on
0412 897 020


House in Evanston Park, Unit in Evanston Park, Townhouse in Evanston Park, Villa in Evanston Park, Apartment in Evanston Park, Flat in Evanston Park, Studio in Evanston Park, Warehouse in Evanston Park, Duplex/Semi-detached in Evanston Park, Alpine in Evanston Park, Acreage/Semi-rural in Evanston Park, Block Of Units in Evanston Park, Terrace in Evanston Park, Retirement in Evanston Park, Serviced Apartment in Evanston Park, Other in Evanston Park
House in Bibaringa, House in Evanston South, House in Evanston, House in Gawler South