Want to save your favourite properties and searches?
Sign up below to access all the awesome features.
Already have an account? Sign in





$789,000


** Not open this weekend, please send enquiry to be notified of first open time**
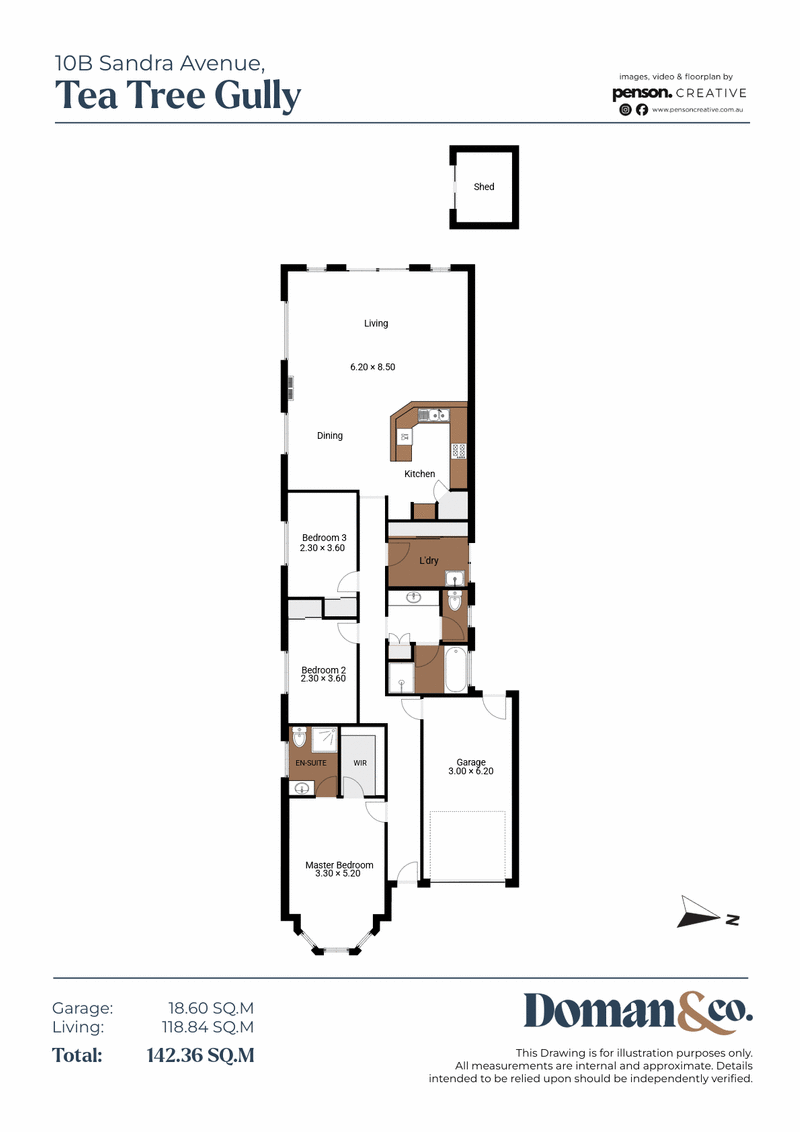
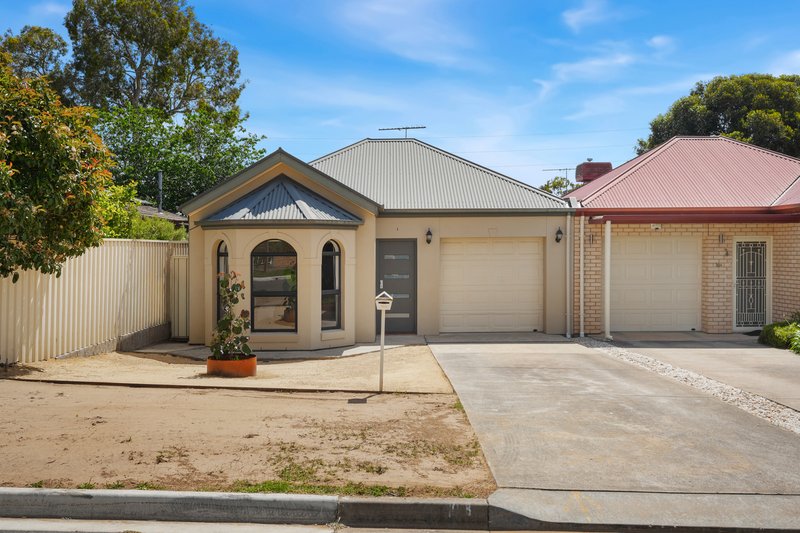
Offering a seamless blend of contemporary style and easy-care practicality, 10B Sandra Avenue is a well-presented three-bedroom, two-bathroom residence thoughtfully designed for relaxed, everyday living. Whether you are a growing family, a first-home buyer stepping into the market, or a downsizer looking to reclaim your weekends without compromising on internal space, this move-in-ready home ticks every box.
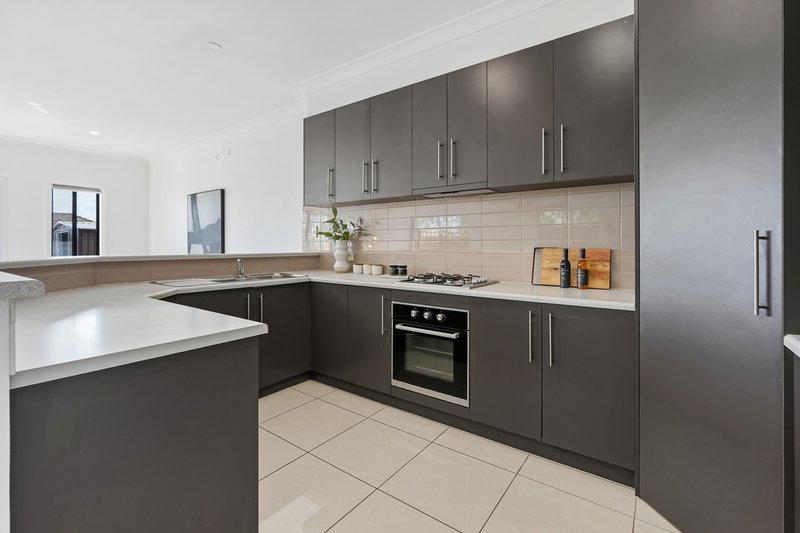
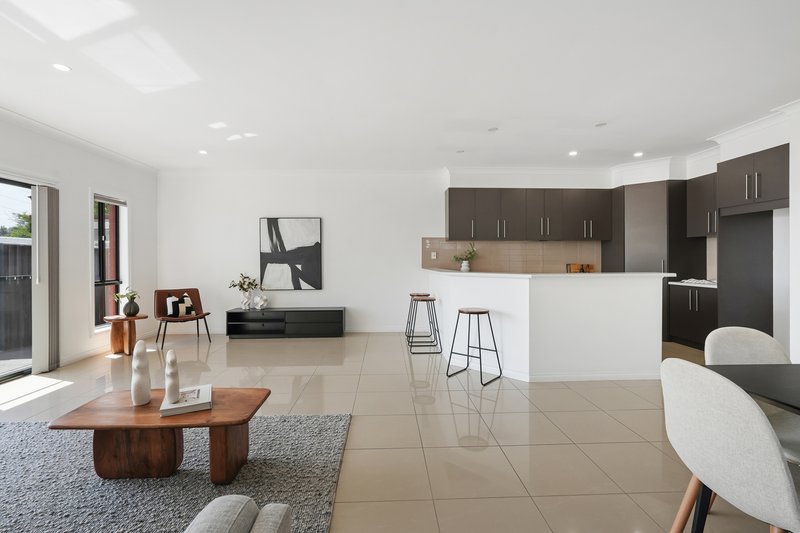
At the heart of the home lies a light-filled, open-plan living, dining, and kitchen zone that acts as a welcoming central hub for both quiet nights in and casual entertaining. High 2.7m ceilings accented with larger cornices amplify the sense of space and natural light throughout, while split-system air conditioning ensures year-round climate comfort.
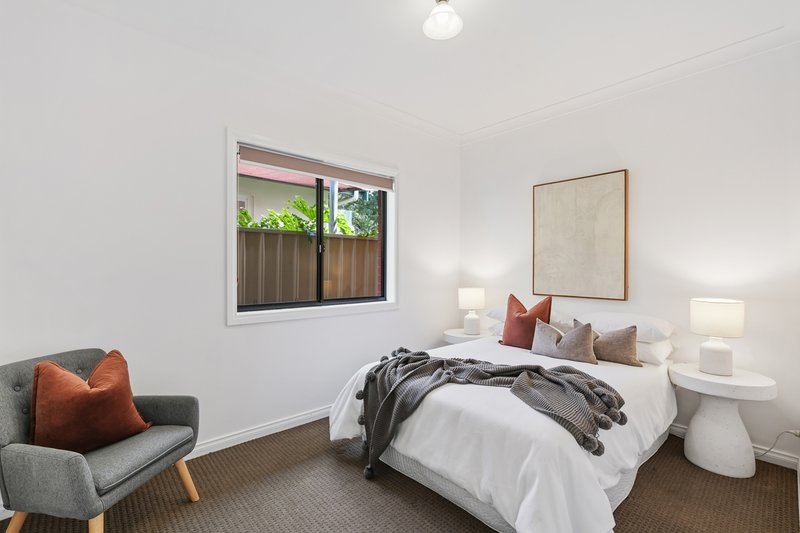
Thoughtfully updated for immediate enjoyment, the interiors showcase refreshed paintwork alongside quality carpet and window blinds installed approximately two years ago-giving the home a crisp, modern feel from the moment you step inside.
Positioned at the front of the home for privacy, the generous master suite serves as a peaceful retreat, complete with a charming bay window, a spacious walk-in robe, and a private ensuite. Bedrooms two and three are both well-proportioned and fitted with built-in robes, easily serviced by a neat, functional main bathroom. Outside, the low-maintenance design means less time spent on upkeep and more time enjoying everything the surrounding neighborhood has to offer.
Features you'll love:
• Three generous bedrooms designed for comfortable family living or guest accommodation
• Master suite featuring a classic bay window, walk-in robe, and private ensuite
• Built-in robes fitted to bedrooms two and three for effortless storage
• Two clean, well-appointed bathrooms
• Expansive open-plan living, dining, and kitchen area ideal for modern lifestyles
• Elevated 2.7m ceilings enhanced with larger decorative cornices
• Split-system air conditioning for reliable heating and cooling
• Instantaneous gas hot water system for endless, energy-efficient hot water
• Quality carpet and modern blinds installed approximately two years ago
• Freshly updated interior paintwork throughout
• Easy-care, low-maintenance grounds built for a lock-up-and-leave lifestyle
Positioned in a sought-after pocket of Tea Tree Gully, this address puts everyday convenience right at your doorstep. You are moments away from quality local schools, bustling shopping precincts-including Westfield Tea Tree Plaza and St Agnes Shopping Centre-and plenty of local parks and walking trails. Spend your weekends exploring the wineries and scenic drives of the nearby Adelaide Hills, or enjoy an effortless commute into the Adelaide CBD via North East Road or the O-Bahn Interchange. It is a location that truly delivers the best of both worlds: tranquil foothill living with urban connectivity.
**DISCLAIMER:** We have, in preparing this document, used our best endeavours to ensure the information contained is true and accurate but accept no responsibility and disclaim all liability in respect of any errors, omissions, inaccuracies or misstatements. Prospective purchasers should make their own enquiries to verify the information contained.
RLA 292129
Doman & Co. Real Estate
1303 North East Road,
Tea Tree Gully SA 5091
Phone: 08 8396 4460
Find us: https://maps.app.goo.gl/4KZYWy9hFbh4XFSE7
Website: https://domanandco.com/
1303 North East Road, Tea Tree Gully SA 5091
Call Sam Doman on
0412572602
Call Jack Binder on
0460006622


House in Tea Tree Gully, Unit in Tea Tree Gully, Townhouse in Tea Tree Gully, Villa in Tea Tree Gully, Apartment in Tea Tree Gully, Flat in Tea Tree Gully, Studio in Tea Tree Gully, Warehouse in Tea Tree Gully, Duplex/Semi-detached in Tea Tree Gully, Alpine in Tea Tree Gully, Acreage/Semi-rural in Tea Tree Gully, Block Of Units in Tea Tree Gully, Terrace in Tea Tree Gully, Retirement in Tea Tree Gully, Serviced Apartment in Tea Tree Gully, Other in Tea Tree Gully
House in Banksia Park, House in Houghton, House in Lower Hermitage, House in Redwood Park, House in Ridgehaven, House in St Agnes, House in Vista