
Want to save your favourite properties and searches?
Sign up below to access all the awesome features.
Already have an account? Sign in











$1,499,000


** Not open this weekend, please send enquiry to be notified of first open time**
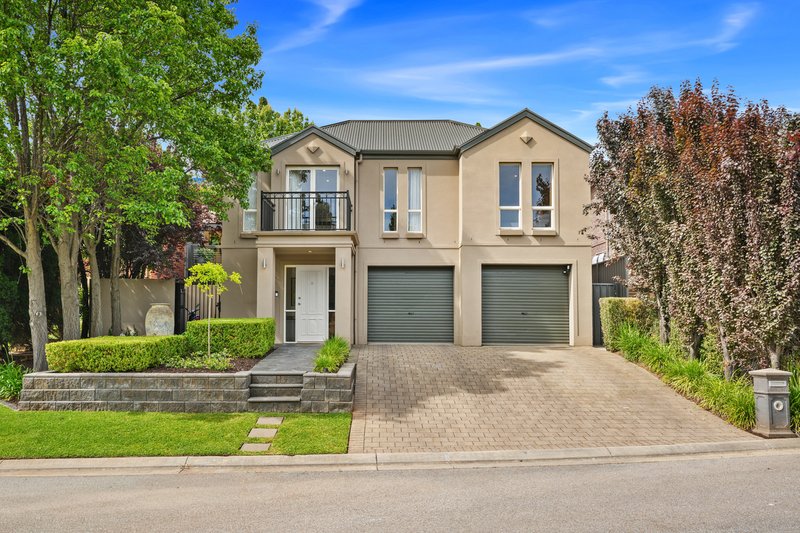
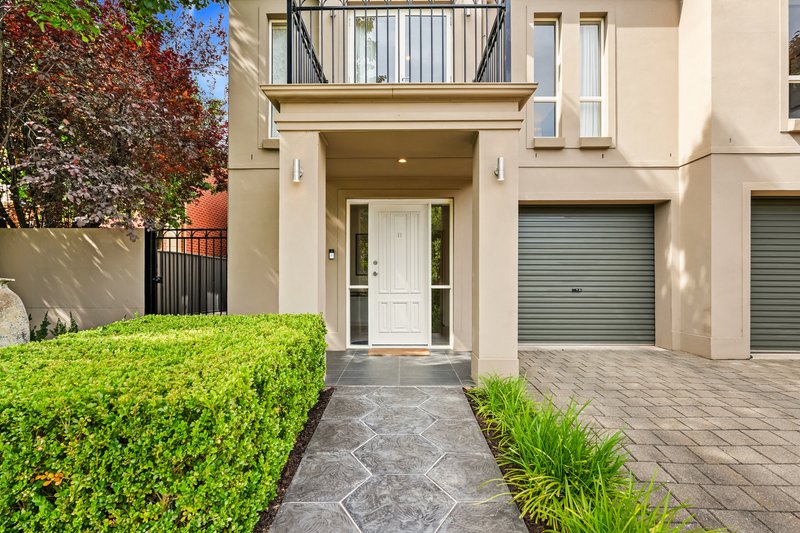
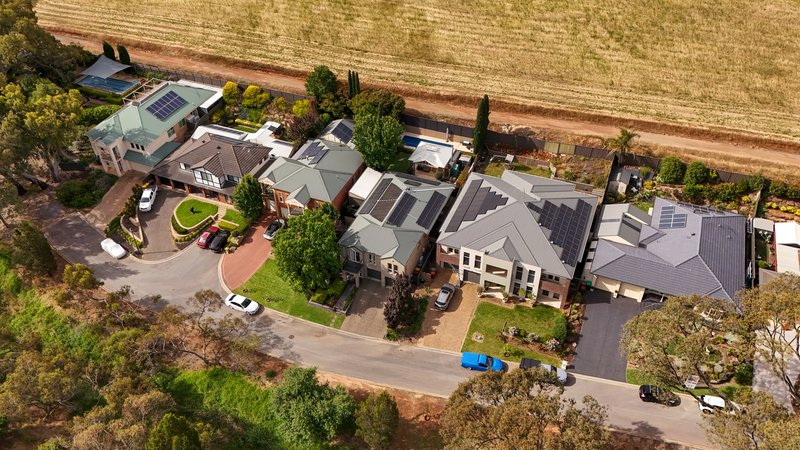
Set in a quiet, family-friendly pocket of Greenwith, this substantial two-level Serenity Homes property combines generous family accommodation with an impressive collection of workshop, garaging and outdoor entertaining spaces.
Offering approximately 200.92m² of living space, the home provides four bedrooms, two bathrooms and multiple living areas, complemented by a large 39m² garage and an expansive 62m² of deck and verandah areas.
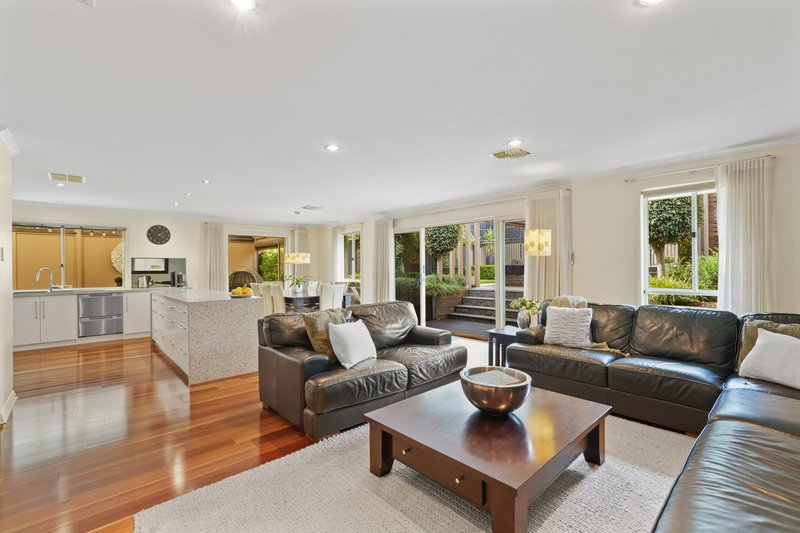
The upper level provides the heart of the home, with the updated kitchen positioned alongside the dining and living areas and opening towards the outdoor dining and deck. The kitchen features a large five-burner gas cooktop, 900mm electric oven, integrated microwave and dishwasher, together with a walk-in pantry.
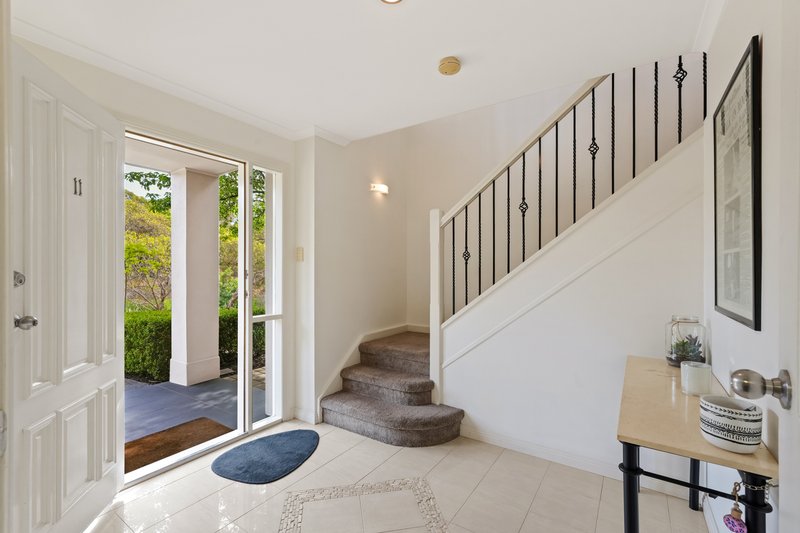
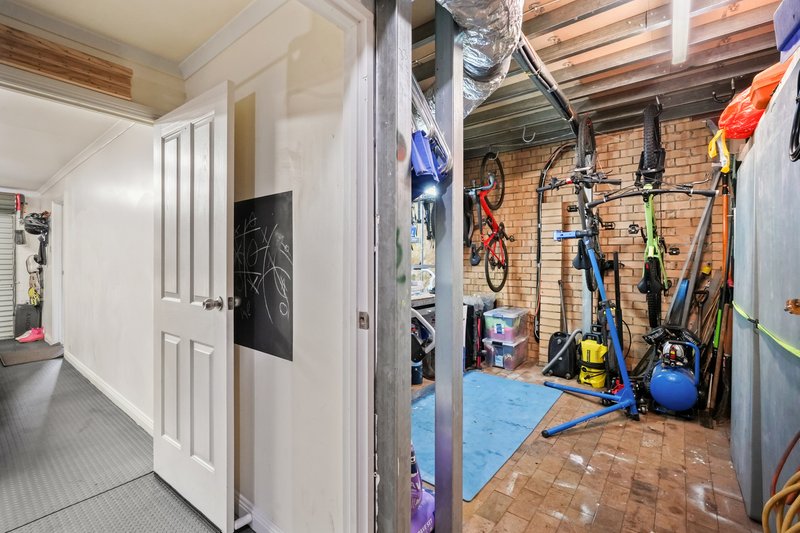
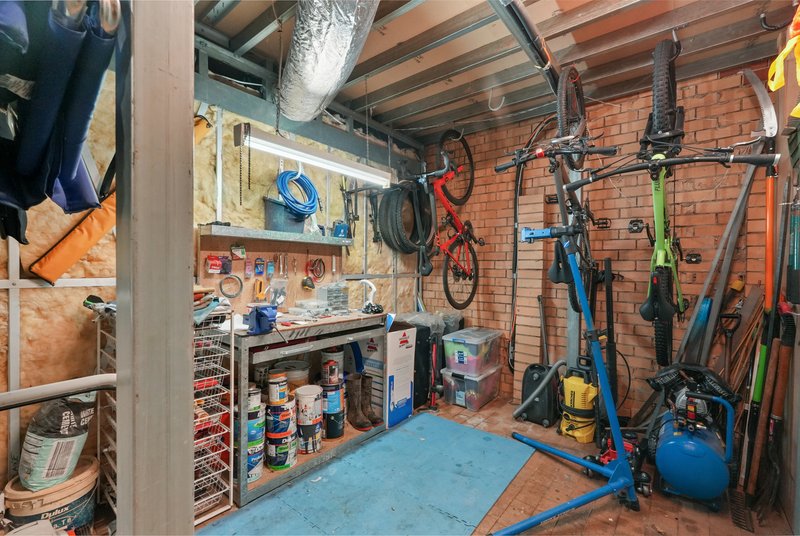
Bedroom four is located on the ground level and provides ducted air-conditioning, with clever use of storage beneath the stairs. The large garage provides exceptional vehicle accommodation, while the impressive 9.40m x 2.50m workshop offers an abundance of additional space. A separate storeroom with provision for plumbed water services could also be utilised as a study, home gym or versatile utility space.
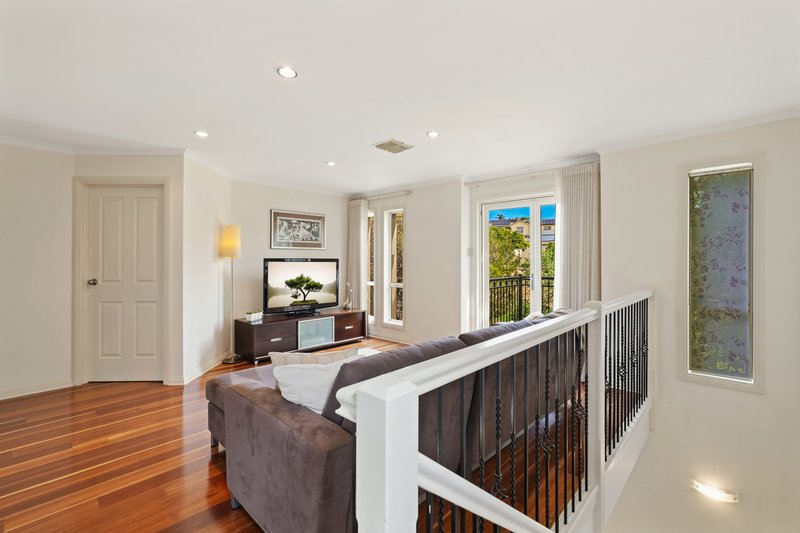
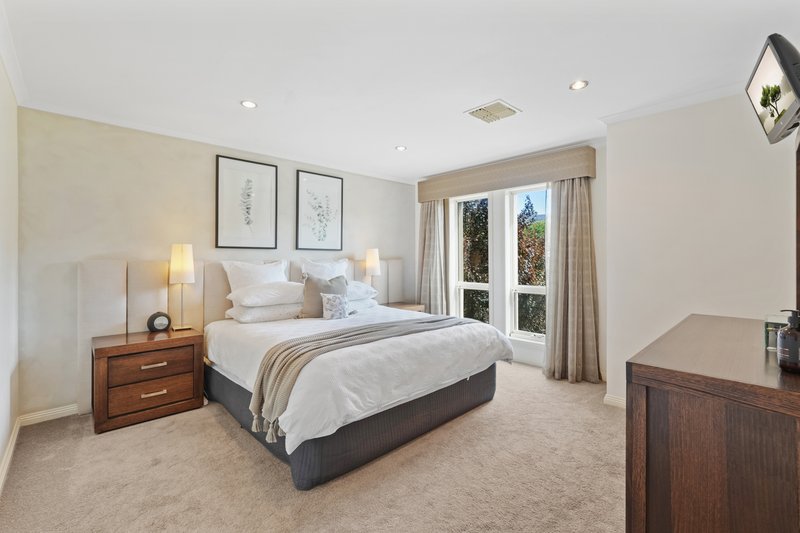
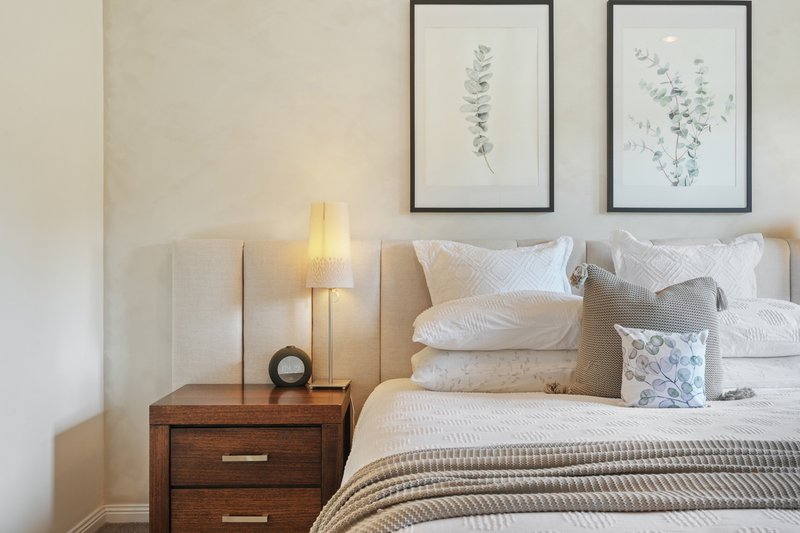
Upstairs, the accommodation becomes a private family retreat. Three further bedrooms are positioned around the upper-level family room, including the generous master bedroom measuring approximately 4.70 x 4.20. The master enjoys a walk-in robe and updated ensuite, while bedrooms two and three each offer built-in robes. The upstairs family room creates a valuable second living zone and opens directly to the balcony, providing an elevated outlook and a relaxed space to unwind.
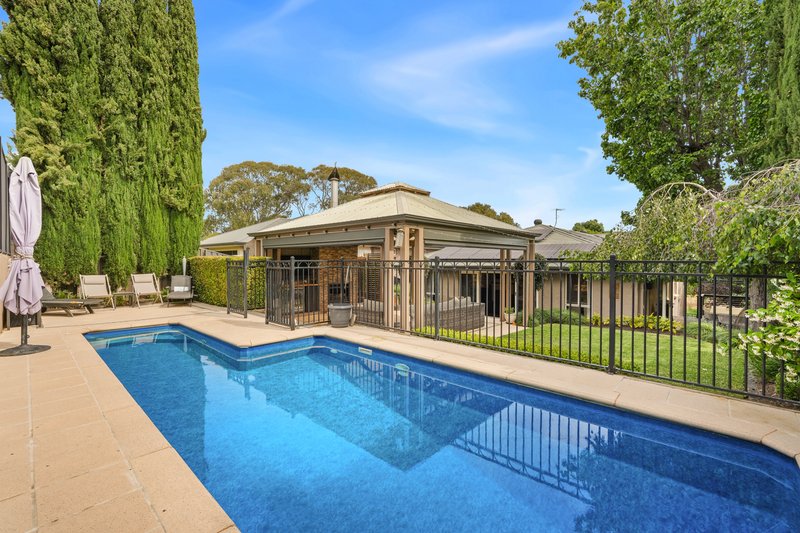
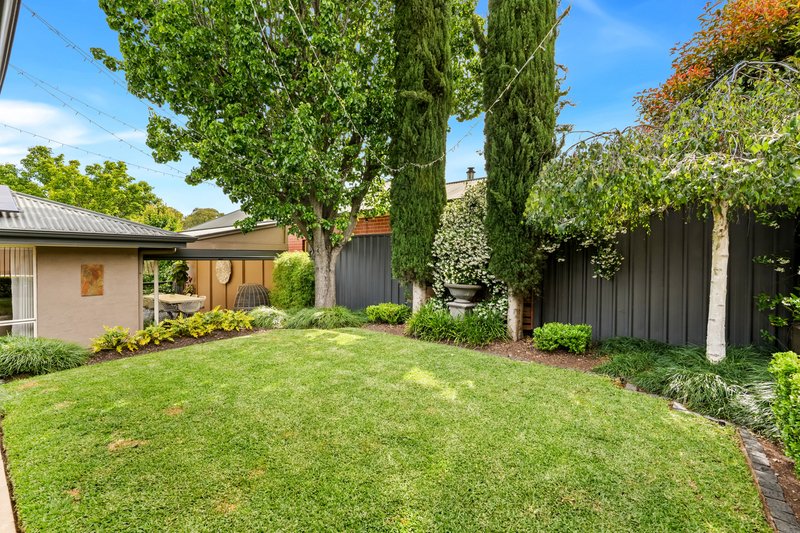
The home continues to impress outdoors. A substantial outdoor lounge, verandah and deck provide plenty of room for entertaining, while the ozone-treated, solar-heated swimming pool creates a genuine resort-style element. Established gardens are supported by irrigation to both the front and rear.
Energy efficiency is another major advantage, with a 13kW solar system, 24kWh battery storage, ducted reverse-cycle air conditioning and insulation to the internal and external walls. Three-phase power and NBN further enhance the home's functionality.
Features you'll love:
• Four bedrooms and two bathrooms
• Master bedroom with walk-in robe and updated ensuite
• Three bedrooms positioned upstairs
• Ground-floor fourth bedroom with ducted air conditioning
• Two distinct living areas
• Upstairs family room with balcony
• Updated kitchen with walk-in pantry
• 5-burner gas cooktop and 900mm electric oven
• Integrated microwave and dishwasher
• Brand new main bathroom with separate toilet
• Large garage with exceptional workshop
• Separate downstairs storage room with provisions for plumbed water services
• Large laundry with outdoor access
• Spotted gum engineered flooring
• Gas fireplace
• Outdoor wood fire
• Ozone-treated, solar-heated swimming pool
• Extensive outdoor entertaining areas
• Irrigation to front and rear gardens
• 13kW solar system
• 24kWh battery
• Ducted Reverse-cycle air conditioning throughout
• Three-phase power
• NBN
• Brick construction by Serenity Homes
Positioned on a quiet, flat, no-through street, the home is ideally suited to families seeking space, practicality and a lifestyle location. Highlander shopping, Fairview Green and The Stables are close by, with schools, parks and public transport also readily accessible.
With its combination of substantial living areas, excellent workshop and garaging, multiple entertaining zones, pool and impressive energy credentials, this is a property that offers far more than meets the eye.
**DISCLAIMER:** We have, in preparing this document, used our best endeavours to ensure the information contained is true and accurate but accept no responsibility and disclaim all liability in respect of any errors, omissions, inaccuracies or misstatements. Prospective purchasers should make their own enquiries to verify the information contained.
RLA 292129
Doman & Co. Real Estate
1303 North East Road,
Tea Tree Gully SA 5091
Phone: 08 8396 4460
Find us: https://maps.app.goo.gl/4KZYWy9hFbh4XFSE7
Website: https://domanandco.com/
1303 North East Road, Tea Tree Gully SA 5091
Call Sam Doman on
0412572602
Call Jack Binder on
0460006622


House in Greenwith, Unit in Greenwith, Townhouse in Greenwith, Villa in Greenwith, Apartment in Greenwith, Flat in Greenwith, Studio in Greenwith, Warehouse in Greenwith, Duplex/Semi-detached in Greenwith, Alpine in Greenwith, Acreage/Semi-rural in Greenwith, Block Of Units in Greenwith, Terrace in Greenwith, Retirement in Greenwith, Serviced Apartment in Greenwith, Other in Greenwith
House in Golden Grove, House in Gould Creek, House in Salisbury East, House in Salisbury Heights
