Want to save your favourite properties and searches?
Sign up below to access all the awesome features.
Already have an account? Sign in




Inspections
Spectacular Views & Leafy Living


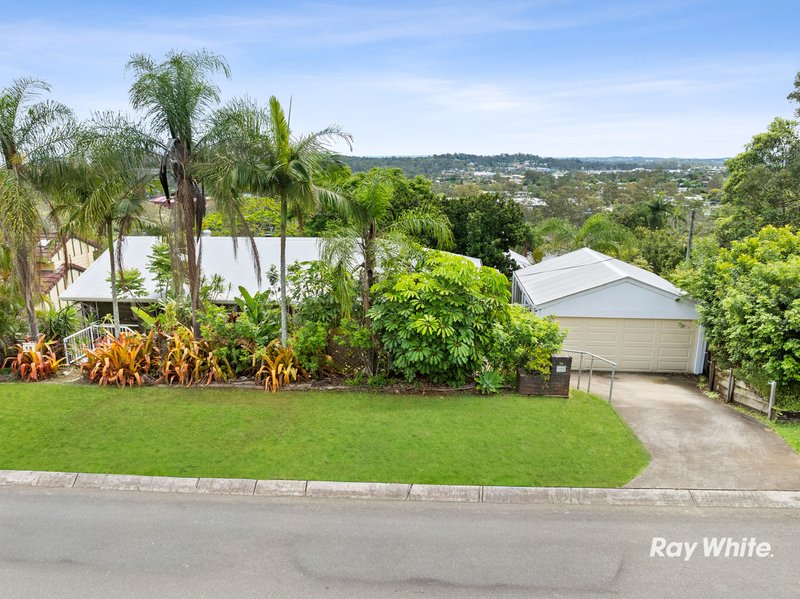
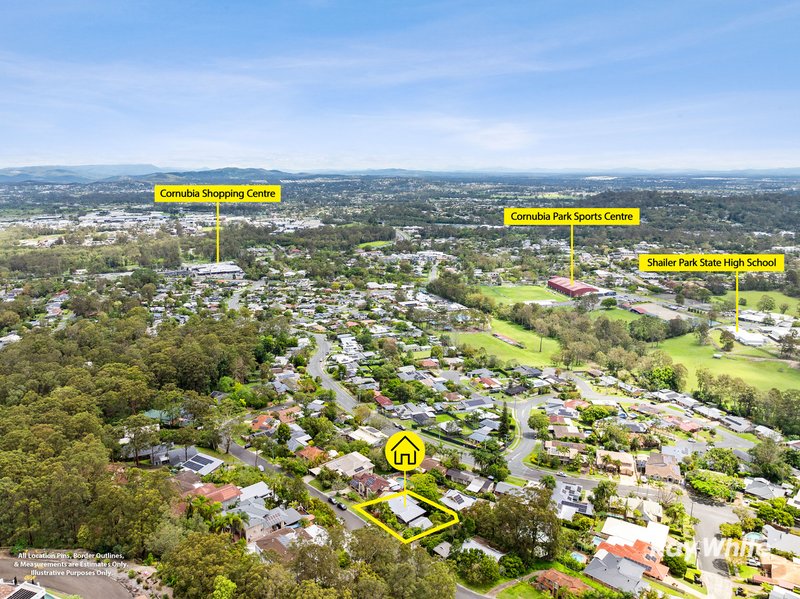
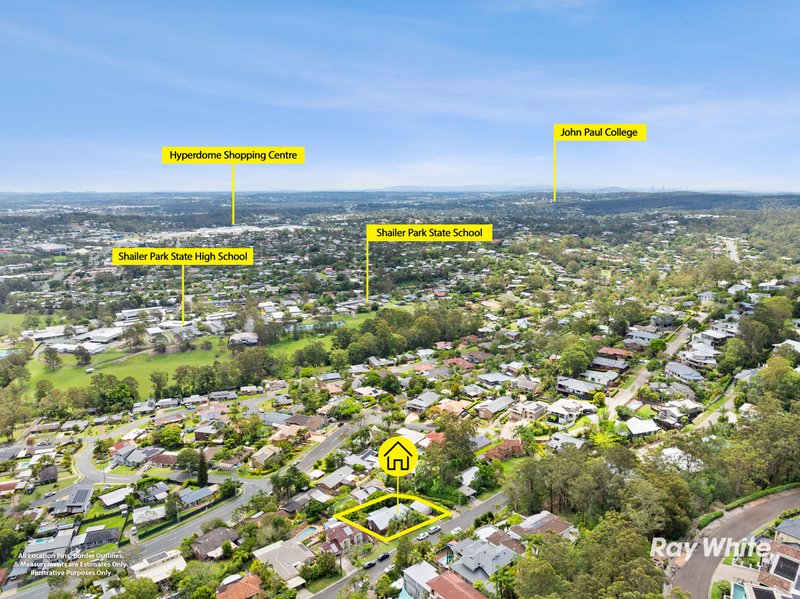
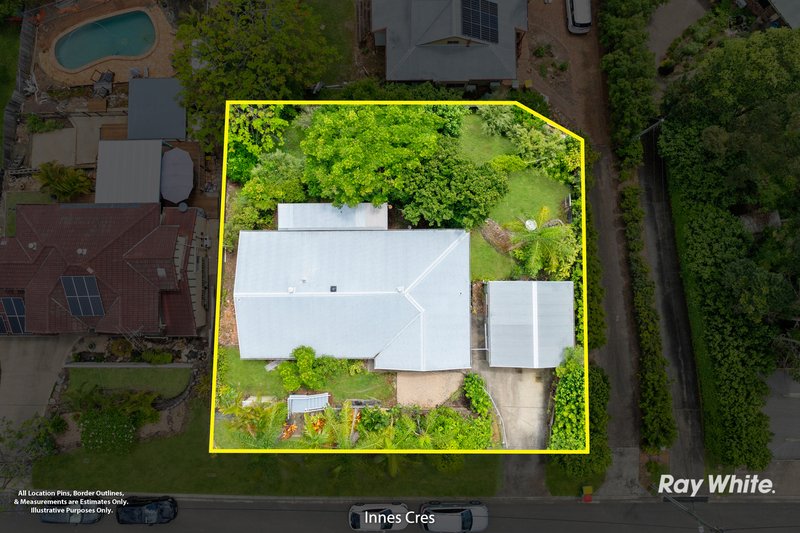
Set against a leafy backdrop in a sought-after pocket of Cornubia, this elevated 4-bedroom, 2-bathroom home brings together spectacular views, generous space and a relaxed, nature-filled setting. A vibrant entrance framed by native gardens and swaying palms sets the tone, while 751m2 of land, a double lock-up garage, driveway and ample off-street parking add plenty of practicality. With lush foliage, distant mountain views and great neighbours, you're also just minutes from local shops, schools and the M1 for an easy commute to Brisbane or the Gold Coast.
A Great Fit For:
• Families wanting space, privacy and room to grow
• Those keen to enter the property market
• Tradies, hobbyists or handymen seeking workshop space
• Those needing ample parking, including street parking
• Garden lovers drawn to leafy surrounds and outdoor living
• Commuters wanting easy access to Brisbane and the Gold Coast
Property Highlights:
• Elevated 751m² block in a sought-after Cornubia pocket
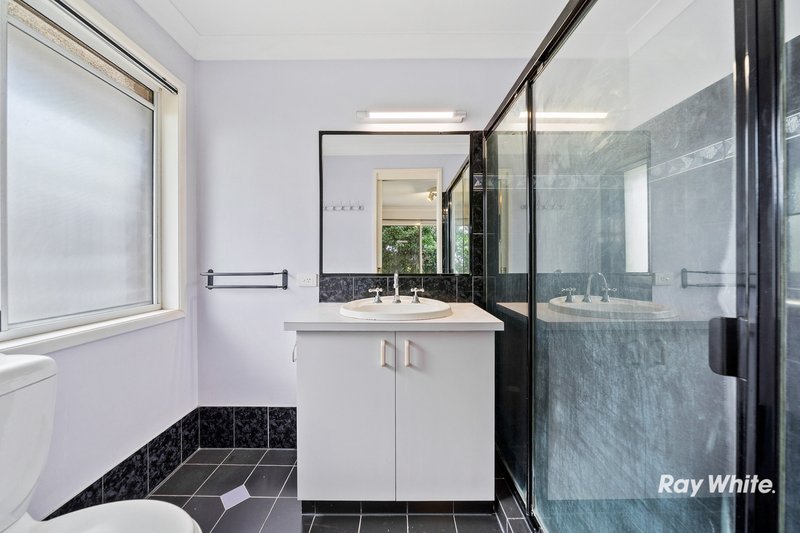
• 4 bedrooms and 2 bathrooms, including an ensuite
• Spectacular treetop and distant mountain views
• Air-conditioned open-plan living and dining
• Well-appointed kitchen with ample storage
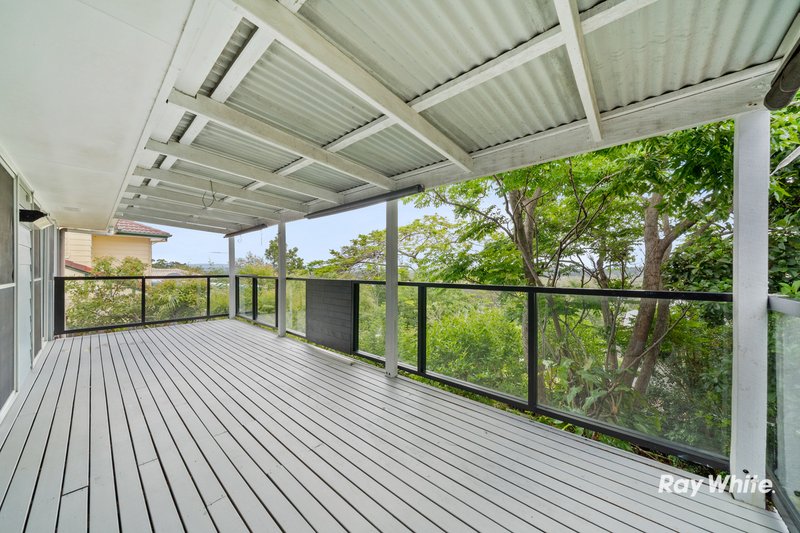
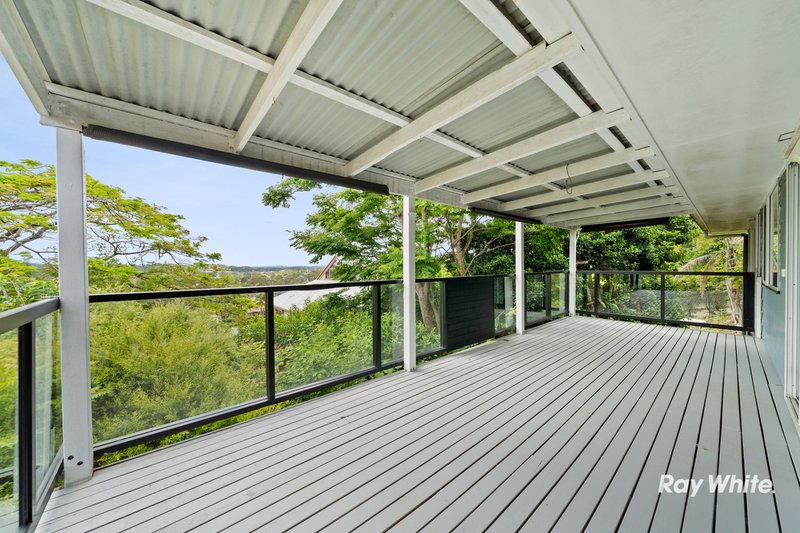
• Expansive timber deck with views galore
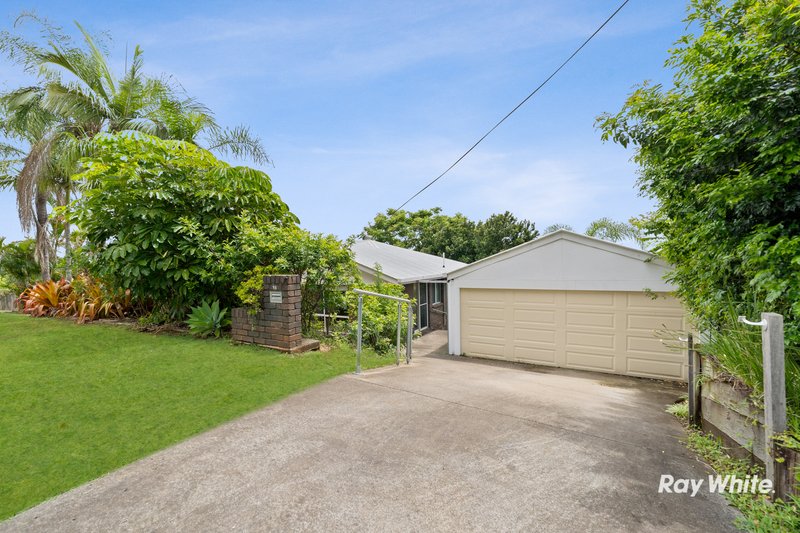
• Double lock-up garage, driveway and off-street parking
• Spacious workshop, storage and home office potential
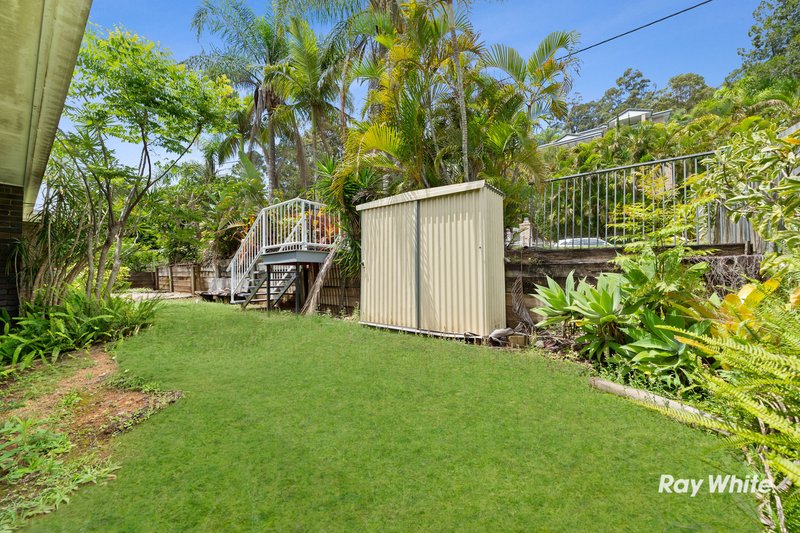
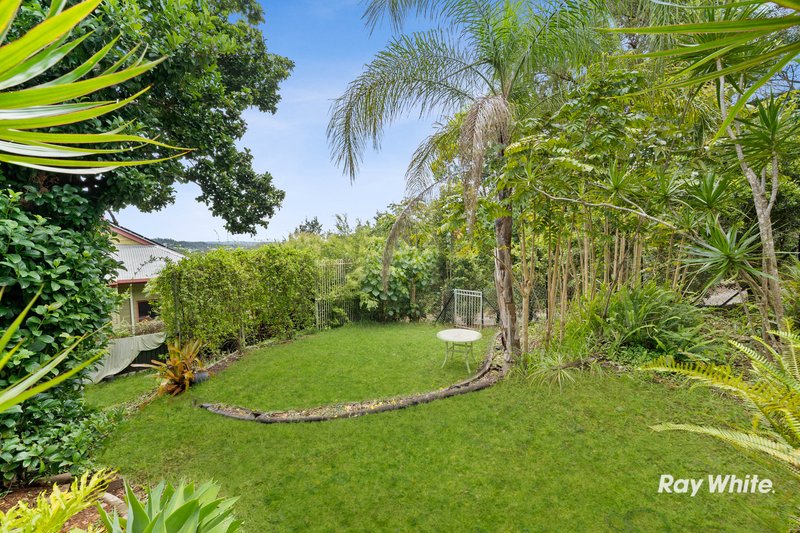
• Established gardens, grassy lawn and leafy surrounds
• Minutes to schools, shops and M1 access
Exteriors: Lush Gardens, Big Lawn & Lots of Potential
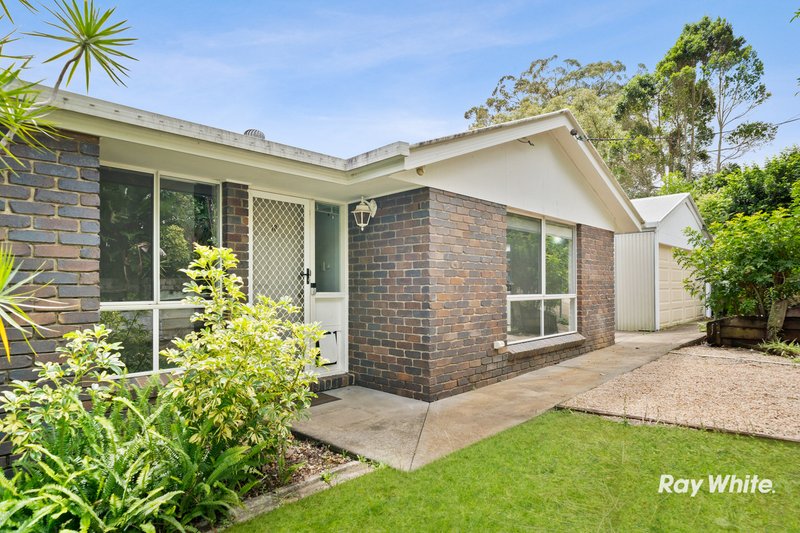
A wide frontage and established landscaping create an inviting first impression, with the gardens bursting into life as spring arrives. The brick exterior provides added insulation and helps reduce outside noise, while the Colorbond roof adds lasting practicality.
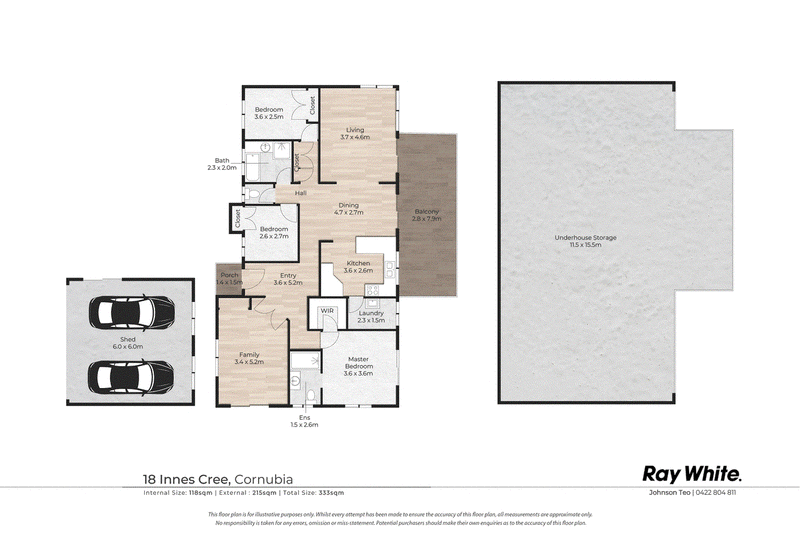
Under the home, there's plenty of storage, along with a spacious garage featuring existing shelving, workshop space and room for 2 vehicles. Whether you're a tradie, handyman or hobbyist, there's plenty of room to spread out. There's also scope to get creative and repurpose the space as a home office, with a window framing views across the backyard towards the mountains.
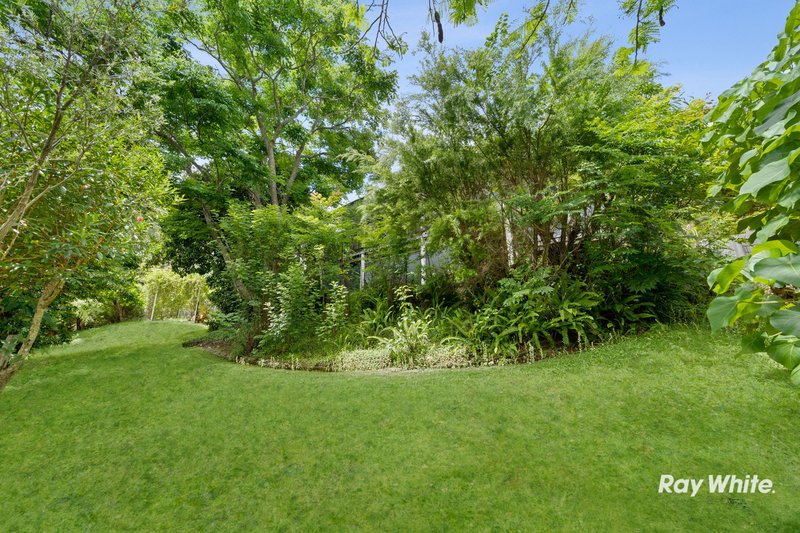
Out the back, multi-tiered gardens and established trees create a leafy setting with plenty of shade. There's a tucked-away nook for an outdoor setting, plus a generous grassy lawn with room for kids, pets, gardening or future outdoor projects.
Interiors: Open Plan Living & a Deck With Spectacular Views
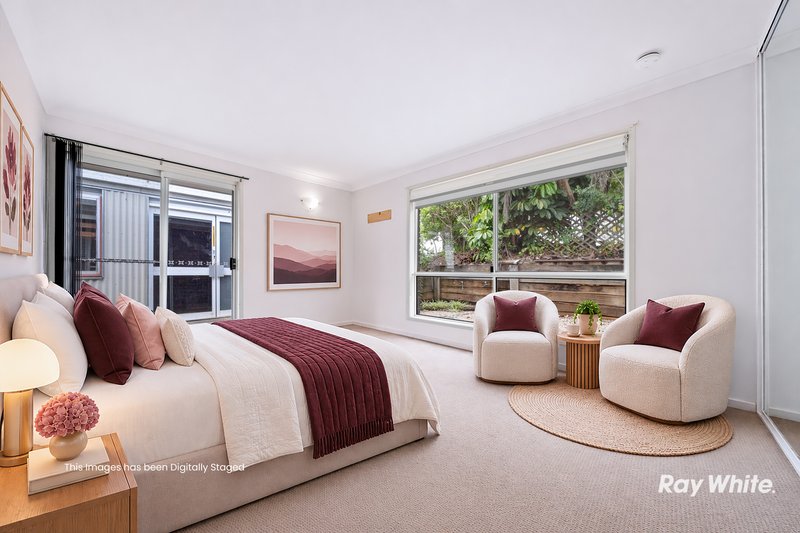
A tiled, mirrored foyer welcomes you from the stairway entrance. To the right, a private bedroom has built-in robes, natural light and sliding-door access outside - ideal as a guest room or teenager's retreat.
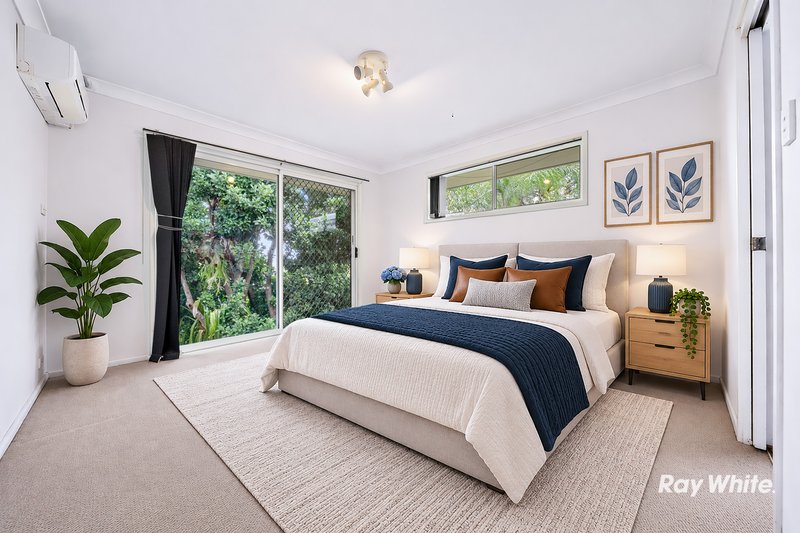
The carpeted master bedroom captures leafy views and includes air conditioning, a walk-in robe and an ensuite.
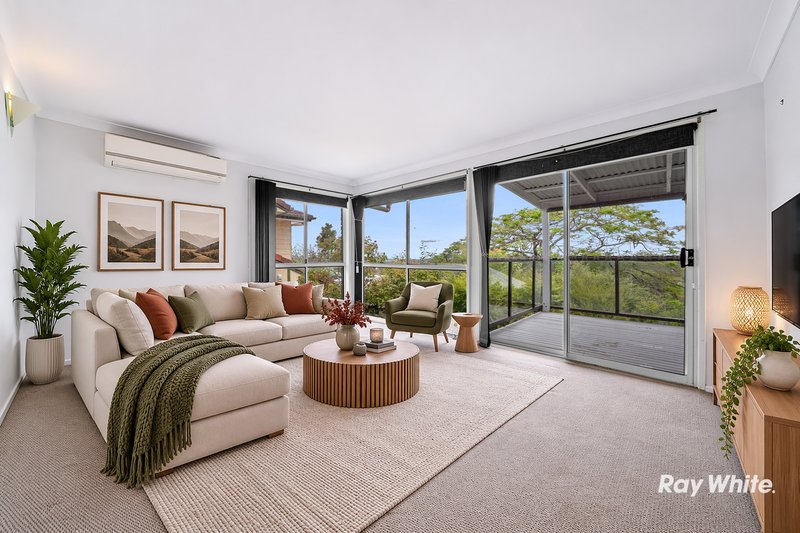
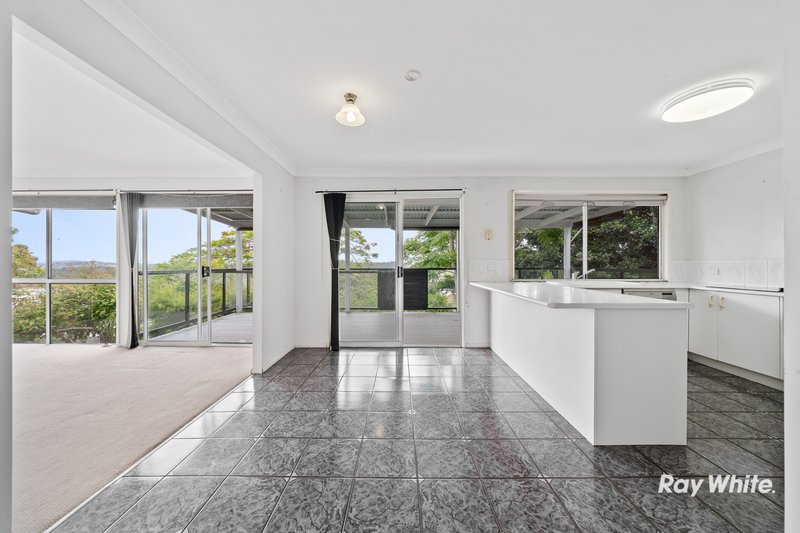
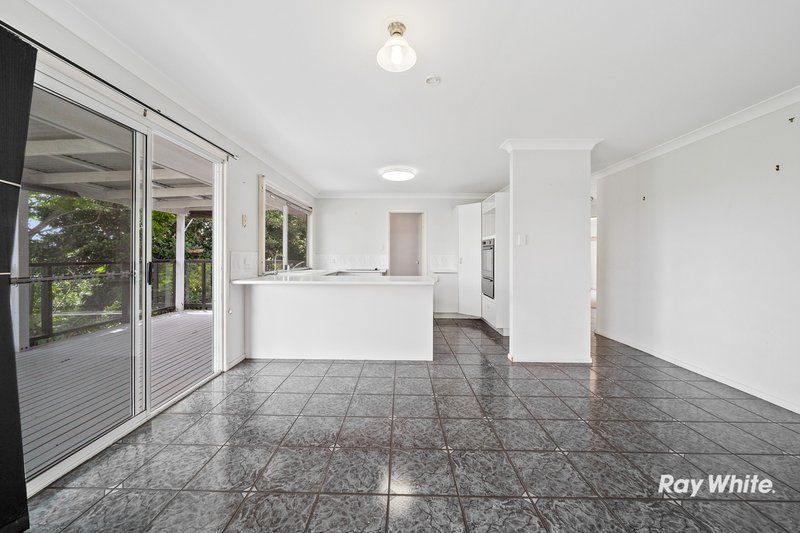
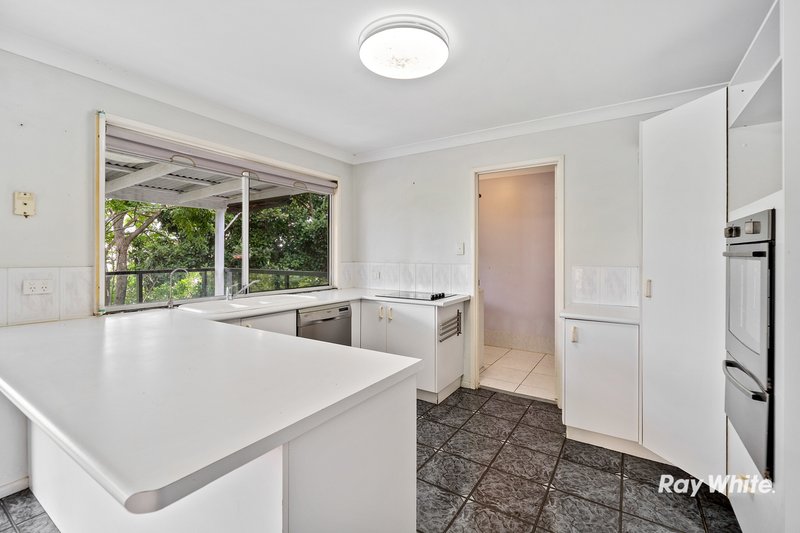
The home opens into an air-conditioned living and dining area and connects to an expansive deck with a southerly aspect, treetop outlooks, and daily birdsong. The kitchen connects to this space as well and has an electric oven and cooktop, dishwasher, deep pantry and plenty of cabinetry.
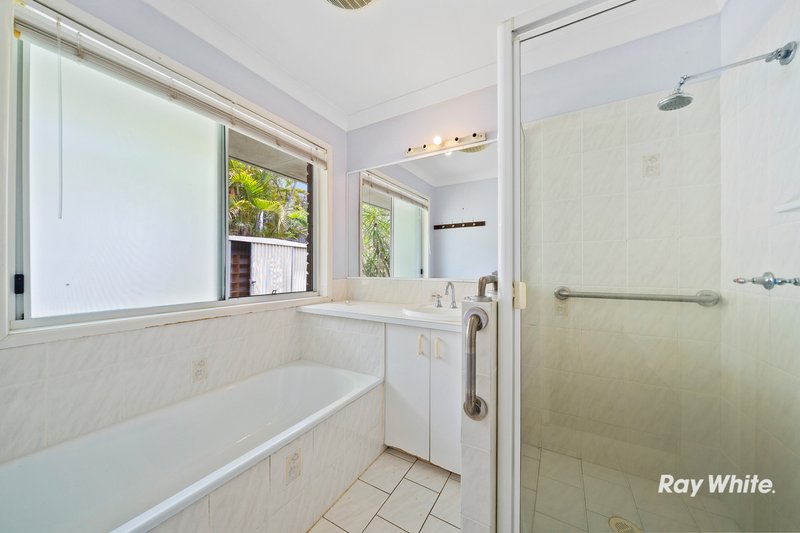
A separate laundry is easily accessed from the kitchen, and a separate wing has two more bedrooms with built-ins, that share a family bathroom with a shower and soaking tub.
Prime Location: What's Nearby
• Schools: Chisholm Catholic College, St Matthew's School and nearby Shailer Park State Schools
• Childcare: Cornubia Early Learning, Play and Learn and local kindergarten options
• Shops: Cornubia Shopping Centre, Riverlakes Village and Logan Hyperdome
• Amenities: Local medical centres, pharmacies, cafés and everyday services close by
• City & Coast Access: Easy access to the M1 for trips to Brisbane and the Gold Coast
• Public Transport: Local bus services connect with Loganholme and nearby train stations
• Recreation: Cornubia Forest Park, walking trails, sporting facilities and nearby Daisy Hill Conservation Park
Why You'll Love It
Leafy outlooks, spectacular views, generous outdoor spaces and a handy Cornubia address make this a home where you can settle in and enjoy the idyllic surrounds.
Make the next scheduled inspection - properties like this don't last long!
Disclaimer: All information contained herewith, including but not limited to the general property description, price and the address, is provided to Ray White Springwood & Shailer Park by third parties. We have obtained this information from sources we believe to be reliable; however, we cannot guarantee its accuracy. The information contained herewith should not be relied upon and you should make your own enquiries and seek advice in respect of this property or any property on this website.

Shop 24/34 Fitzgerald Ave Springwood Shopping Mall, Springwood QLD 4127
Call Joel Butler on
0477704721
Call Johnson Teo on
0422804811


House in Cornubia, Unit in Cornubia, Townhouse in Cornubia, Villa in Cornubia, Apartment in Cornubia, Flat in Cornubia, Studio in Cornubia, Warehouse in Cornubia, Duplex/Semi-detached in Cornubia, Alpine in Cornubia, Acreage/Semi-rural in Cornubia, Block Of Units in Cornubia, Terrace in Cornubia, Retirement in Cornubia, Serviced Apartment in Cornubia, Other in Cornubia
House in Carbrook, House in Eagleby, House in Loganholme, House in Mount Cotton, House in Shailer Park