Want to save your favourite properties and searches?
Sign up below to access all the awesome features.
Already have an account? Sign in


Inspections
Renovated Lowset |Must Sell


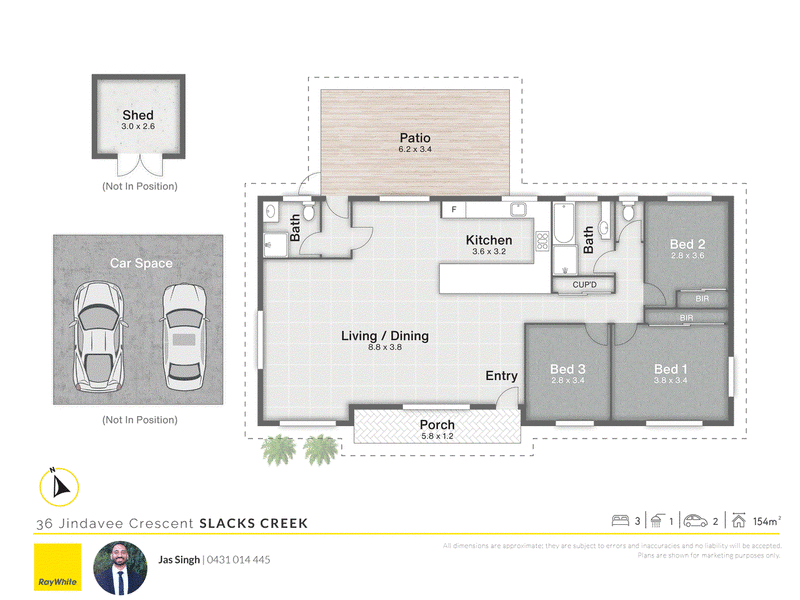
Tucked into a a tightly held pocket of Slacks Creek, this well presented lowset brick home offers style, space and low-maintenance living on a 607m² block. With 3 bedrooms, 2 bathrooms and a renovated interior, it suits families and investors alike, and sits close to schools, shopping, and the M1.
Tiled flooring, fresh white interiors and a modern kitchen feature throughout, with a spacious open-plan living area at the centre of the home. A move-in-ready home in a convenient, central location.
A Great Fit For:
• Families wanting space and a move-in-ready home
• Investors chasing a low-maintenance property in a central pocket
• First-home buyers seeking a renovated home close to everything
• Downsizers after single-level, easy-care living
Property Highlights:
• 3 bedrooms, 2 bathrooms, 607m2 block
• Modern kitchen with stone benchtops and a waterfall island
• Spacious open-plan living and dining area
• Tiled flooring and fresh interiors throughout
• Split-system air conditioning and LED ceiling lights
• Large covered patio and a fully fenced backyard
• Garden shed and off-street parking for two vehicles
Interiors:
Inside, tiled flooring and fresh white interiors run throughout, kept comfortable by split-system air conditioning and finished with LED ceiling lights. The open-plan living and dining area provides generous space for the family to relax and entertain.
The modern kitchen features stone benchtops, a waterfall island with breakfast bar, a freestanding gas cooker, stainless appliances, dishwasher, glass display cabinetry and gold hardware.
Three bedrooms, two with built-in robes, are serviced by two updated bathrooms, one with a bathtub.
Exteriors:
A covered patio extends from the living area, overlooking a flat, fully fenced backyard with established shade. There's plenty of room for children and pets, a garden shed for storage, and off-street parking for two vehicles.
Prime Location: What's Nearby
• 4 mins to Mabel Park State High School
• 6 mins to Logan City Centre
• 6 mins to John Paul College
• 7 mins to Logan Supercentre
• 7 mins to Chatswood Hills State School
• 13 mins to Logan Hospital
• 25 mins to Brisbane CBD
• 38 mins to Gold Coast
Why You'll Love It
Style, space and a quality renovation on a generous 607m² block, in a central Slacks Creek location that puts schools, shops and transport within easy reach.
Make the next scheduled inspection - homes like this don't last long!
Disclaimer: All information contained herewith, including but not limited to the general property description, price and the address, is provided to Ray White Springwood & Shailer Park by third parties. We have obtained this information from sources we believe to be reliable; however, we cannot guarantee its accuracy. The information contained herewith should not be relied upon, and you should make your own enquiries and seek advice in respect of this property or any property on this website.
This property is being sold by auction or without a price, and therefore, a price guide cannot be provided. This website may have filtered the property into a price bracket for website functionality purposes. Whilst every effort has been made to ensure the accuracy of information contained about this property, it does not constitute any warranty or representation by the vendor or agent. All information contained herein is gathered from sources we consider to be reliable. All interested parties must solely rely on their own inspections, enquiries and searches with all relevant authorities.

Shop 24/34 Fitzgerald Ave Springwood Shopping Mall, Springwood QLD 4127
Call Jas Singh on
0431014445


House in Slacks Creek, Unit in Slacks Creek, Townhouse in Slacks Creek, Villa in Slacks Creek, Apartment in Slacks Creek, Flat in Slacks Creek, Studio in Slacks Creek, Warehouse in Slacks Creek, Duplex/Semi-detached in Slacks Creek, Alpine in Slacks Creek, Acreage/Semi-rural in Slacks Creek, Block Of Units in Slacks Creek, Terrace in Slacks Creek, Retirement in Slacks Creek, Serviced Apartment in Slacks Creek, Other in Slacks Creek
House in Daisy Hill, House in Kingston, House in Logan Central, House in Meadowbrook, House in Shailer Park, House in Springwood, House in Tanah Merah, House in Underwood, House in Woodridge