Want to save your favourite properties and searches?
Sign up below to access all the awesome features.
Already have an account? Sign in


$699,000


Built in 2024 by Sterling Homes, this stylish and low-maintenance residence offers modern living with a practical floorplan and plenty of scope to add your own personal touch.
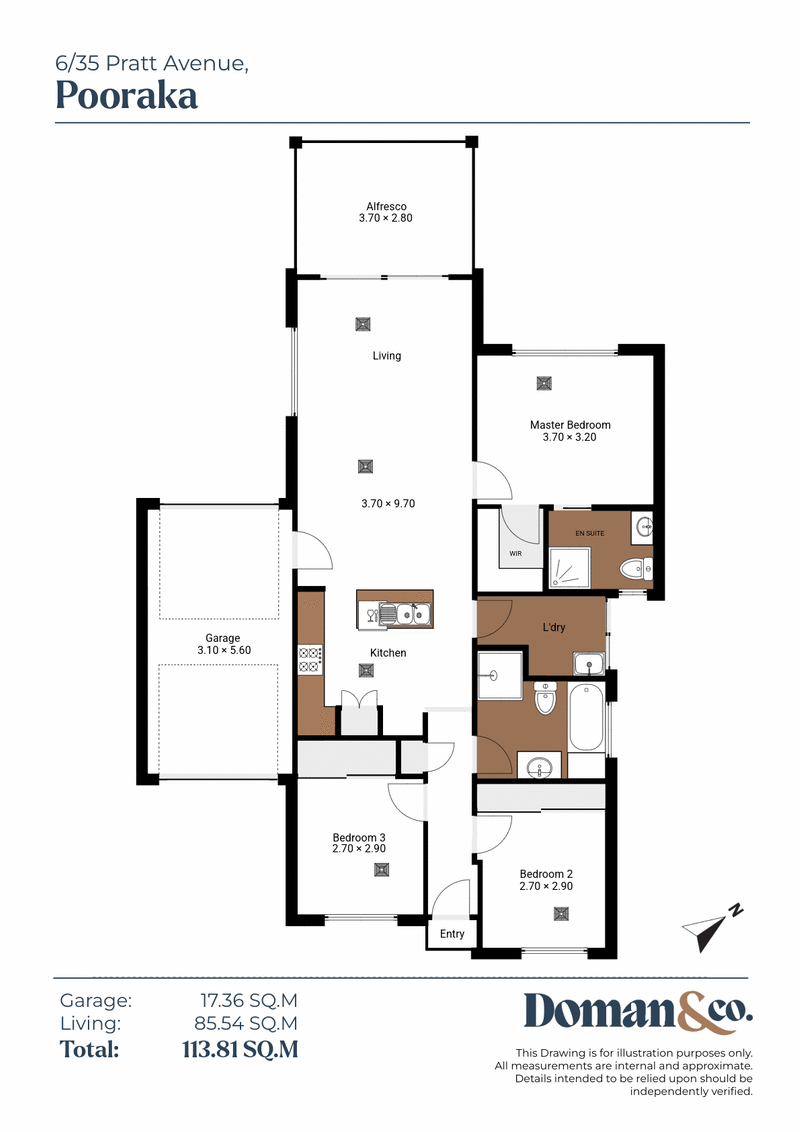
The open-plan kitchen, dining and living area creates a welcoming central hub, while the main bedroom features a private ensuite and walk-in robe. Bedrooms two and three are light-filled and include built-in robes, with the main bathroom offering a bath and separate toilet.
Outside, double doors open to an outdoor entertaining area and grassed yard, providing a blank canvas for future landscaping and entertaining upgrades. A gas bayonet is ready for your BBQ setup.
Features youll love:
• Built in 2024 by Sterling Homes
• Main bedroom with ensuite and walk-in robe
• Bedrooms 2 & 3 with built-in robes and natural light
• Main bathroom with bath and separate toilet
• Open-plan kitchen, dining and living area
• Large laundry with external access
• Outdoor entertaining area and grassed yard
• Reverse cycle ducted heating and cooling
• Secure double garage with drive-through access
• Gas bayonet for BBQ
• Solar system with 5kW inverter
• Low-maintenance design with scope to personalise
Conveniently located in Pooraka, the home is close to local shops, schools, parks and public transport, with easy access to major roads and approximately 12km from Adelaide CBD.
Whether you're a first-home buyer, growing family or investor, this near-new home offers the opportunity to move straight in and enjoy modern living without the wait of building.
Simply move in, unpack and make it your own.
**DISCLAIMER:** We have, in preparing this document, used our best endeavours to ensure the information contained is true and accurate but accept no responsibility and disclaim all liability in respect of any errors, omissions, inaccuracies or misstatements. Prospective purchasers should make their own enquiries to verify the information contained.
RLA 292129
Doman & Co. Real Estate
1303 North East Road,
Tea Tree Gully SA 5091
Phone: 08 8396 4460
Find us: https://maps.app.goo.gl/4KZYWy9hFbh4XFSE7
Website: https://domanandco.com/
1303 North East Road, Tea Tree Gully SA 5091
Call Jack Binder on
0460006622
Call Sam Doman on
0412572602


House in Pooraka, Unit in Pooraka, Townhouse in Pooraka, Villa in Pooraka, Apartment in Pooraka, Flat in Pooraka, Studio in Pooraka, Warehouse in Pooraka, Duplex/Semi-detached in Pooraka, Alpine in Pooraka, Acreage/Semi-rural in Pooraka, Block Of Units in Pooraka, Terrace in Pooraka, Retirement in Pooraka, Serviced Apartment in Pooraka, Other in Pooraka
House in Cavan, House in Dry Creek, House in Gepps Cross, House in Ingle Farm, House in Mawson Lakes, House in Para Hills West, House in Parafield, House in Walkley Heights