Want to save your favourite properties and searches?
Sign up below to access all the awesome features.
Already have an account? Sign in


Inspections
Submit Offers


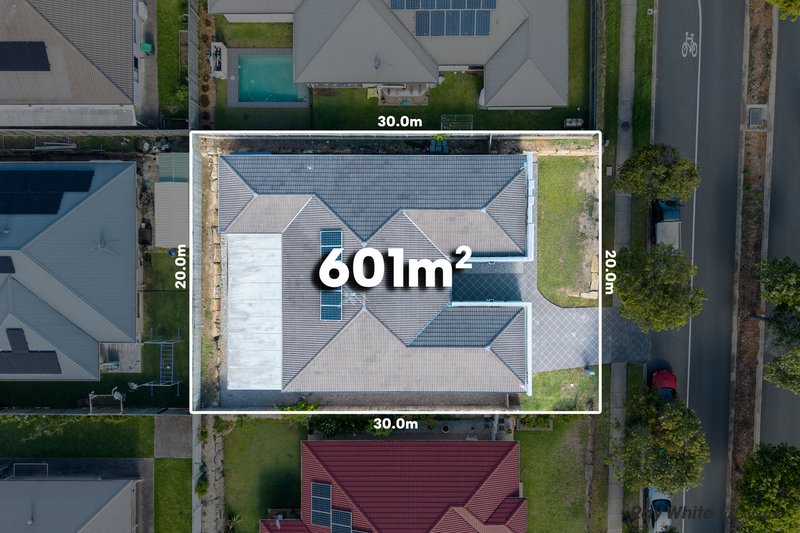
Situated in an elevated pocket of Drewvale and within the catchment area for the highly regarded Stretton State College, this modern single-level residence offers a versatile floor plan ideal for families and professionals alike. This property represents a premium opportunity to acquire a home that provides both immediate comfort and significant long-term capital growth potential.
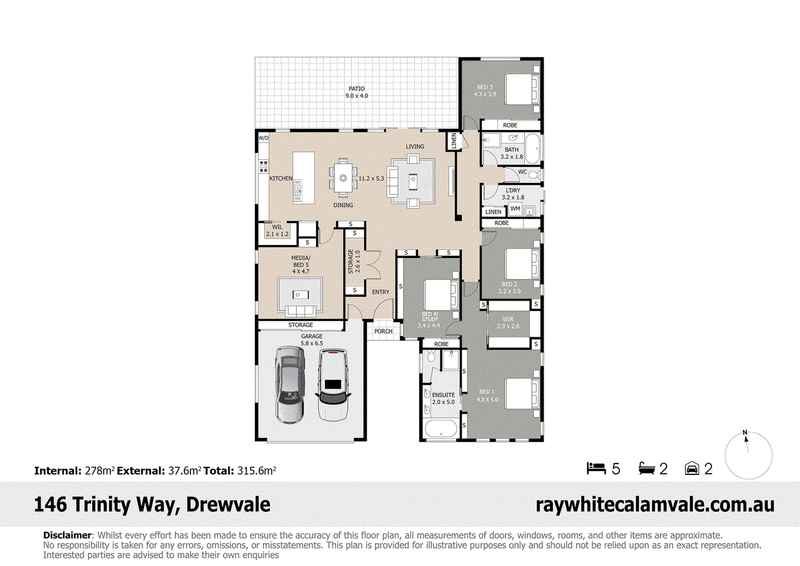
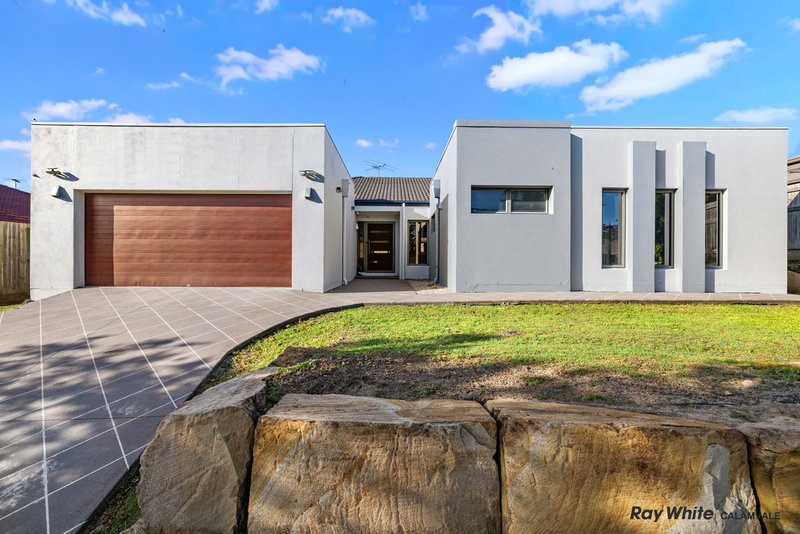
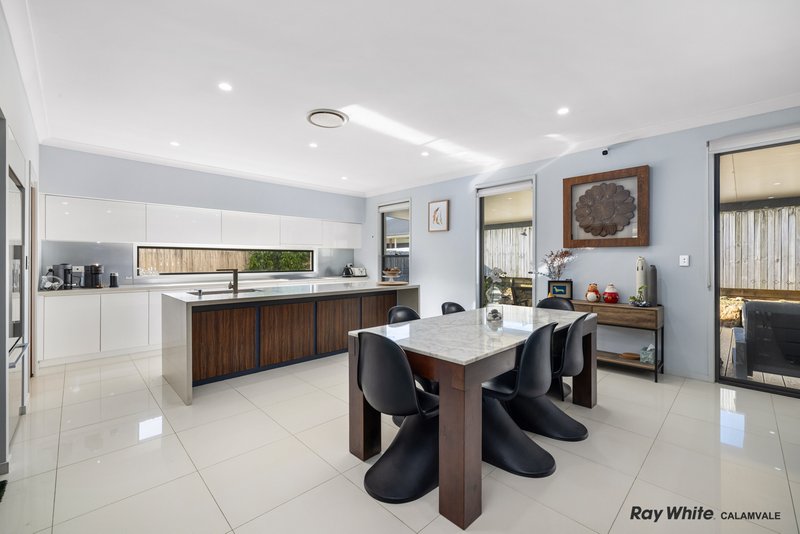
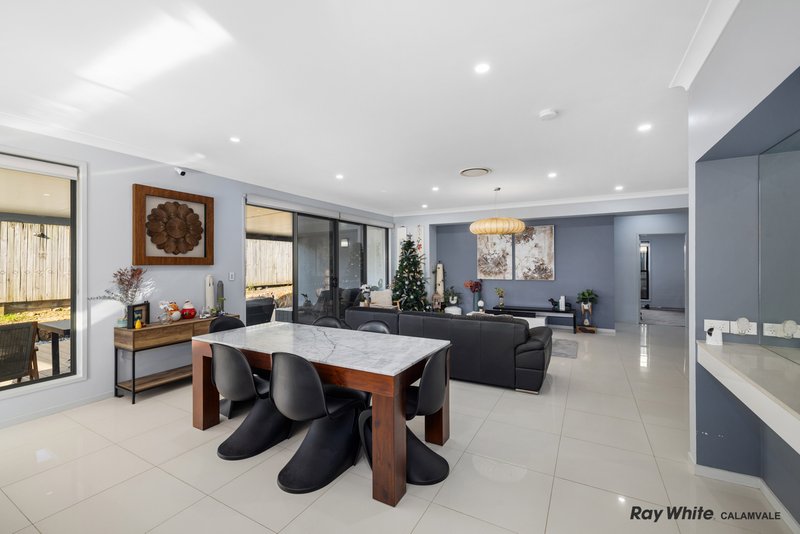
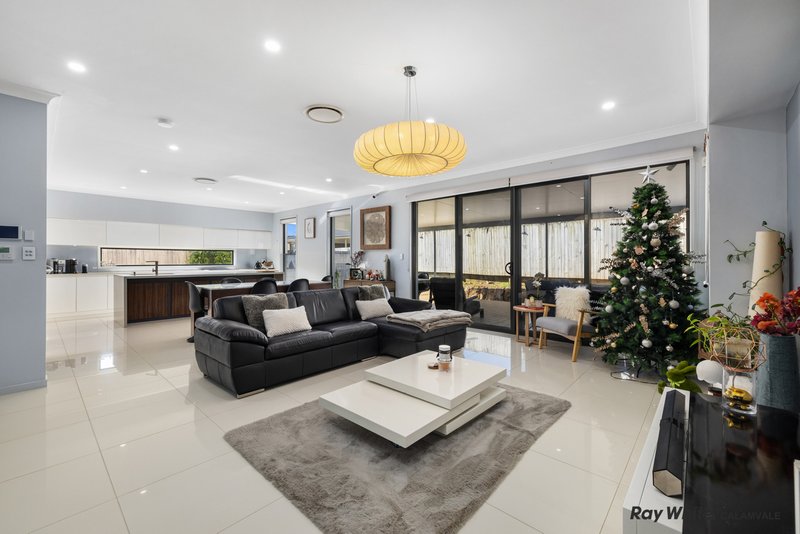
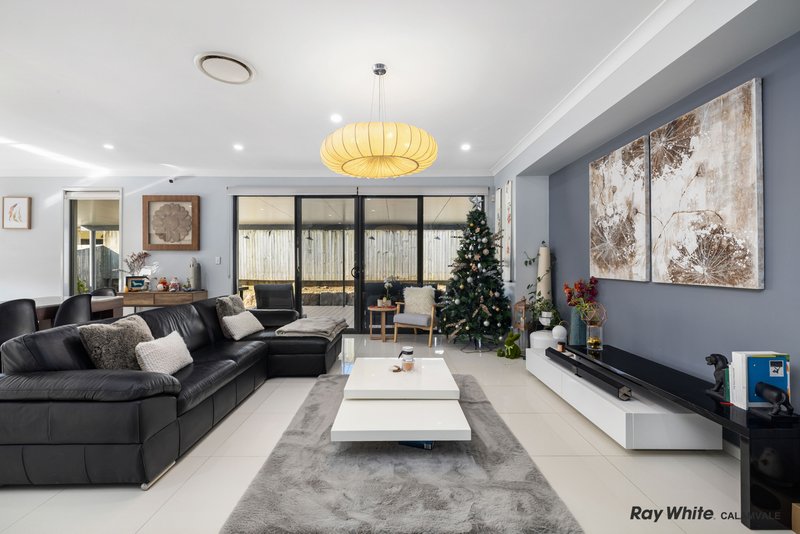
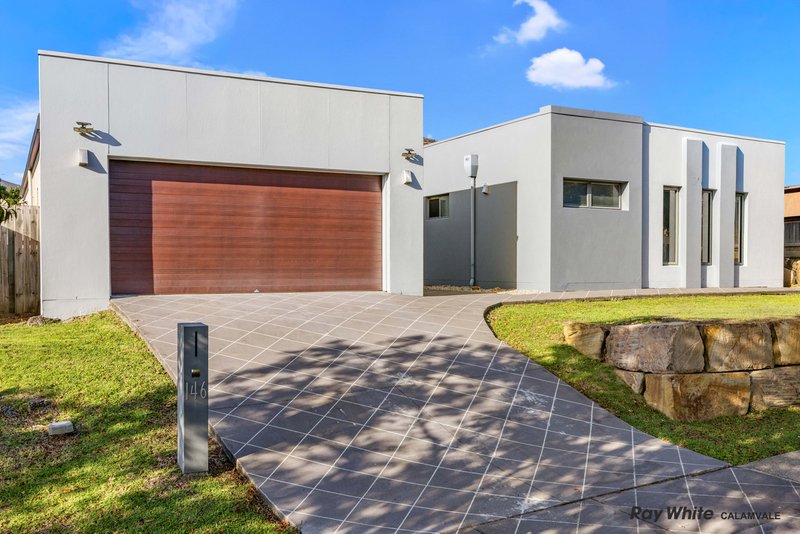
The exterior walls feature elegant architectural lines. Sandstone boulders frame the lawn, and a wide driveway leads toward the modern smart-lock front door. Inside, high ceilings and spacious, glossy floor tiles provide the main living area with a bright, welcoming atmosphere from the moment you enter. The open-plan layout connects the kitchen, dining, and living areas, allowing for seamless interaction with those in the lounge. A wall of glass sliding doors opens to the covered outdoor entertaining area, and ducted air-conditioning ensures comfort throughout the Brisbane summer.
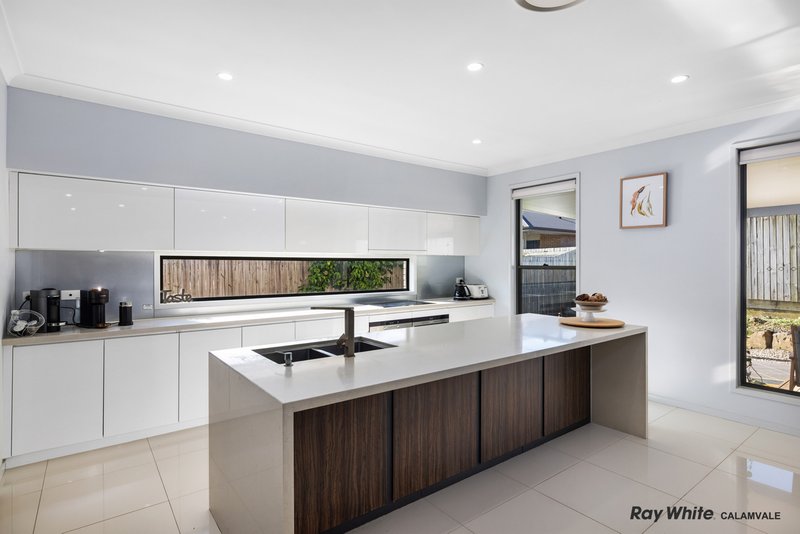
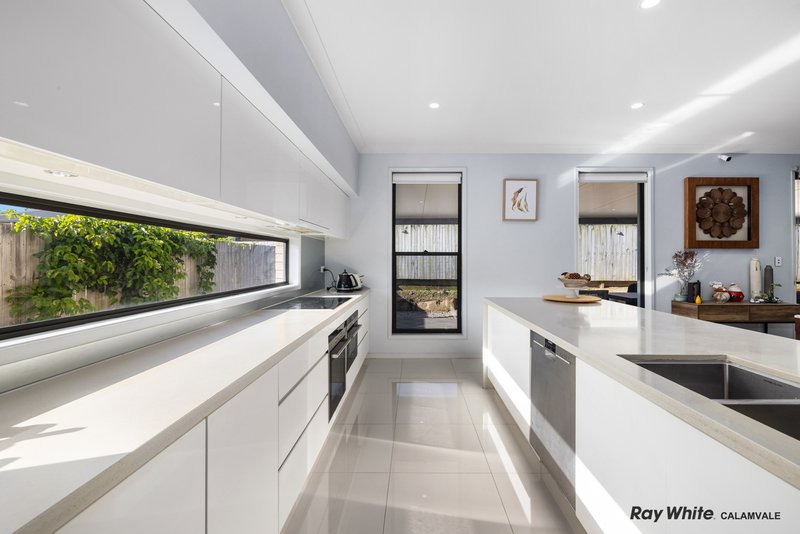
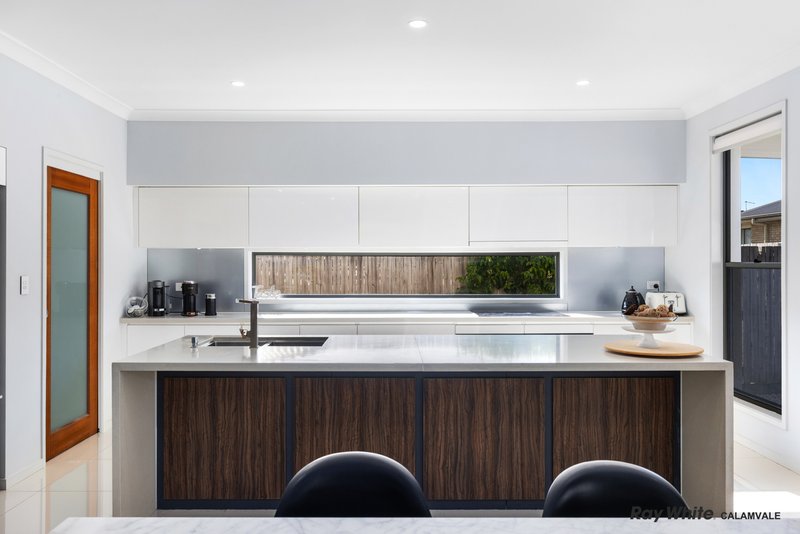
The kitchen is designed to accommodate the demands of a busy household. A spacious stone island featuring waterfall edges and premium timber-look panelling provides ample surface area for multitasking. Complementing this, a sleek ribbon window integrated into the splashback offers a garden view between the high-gloss, handleless cabinetry. The space includes integrated European appliances and a walk-in pantry, ensuring efficient storage while maintaining a clutter-free environment.
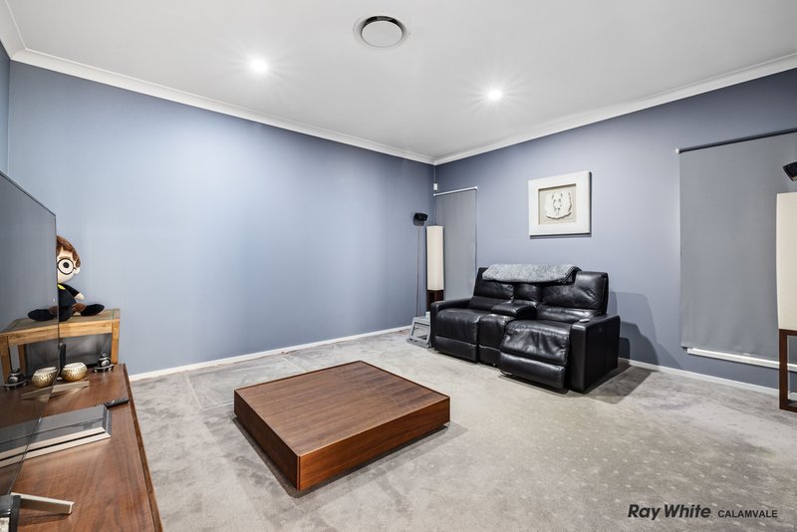
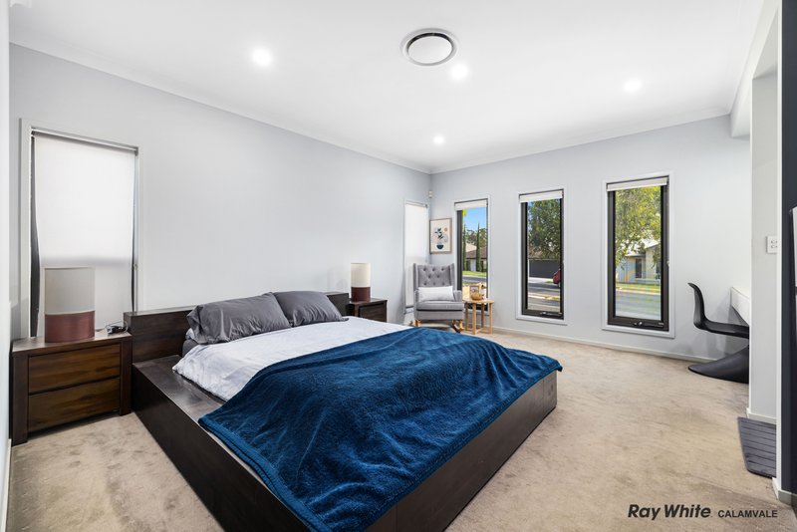
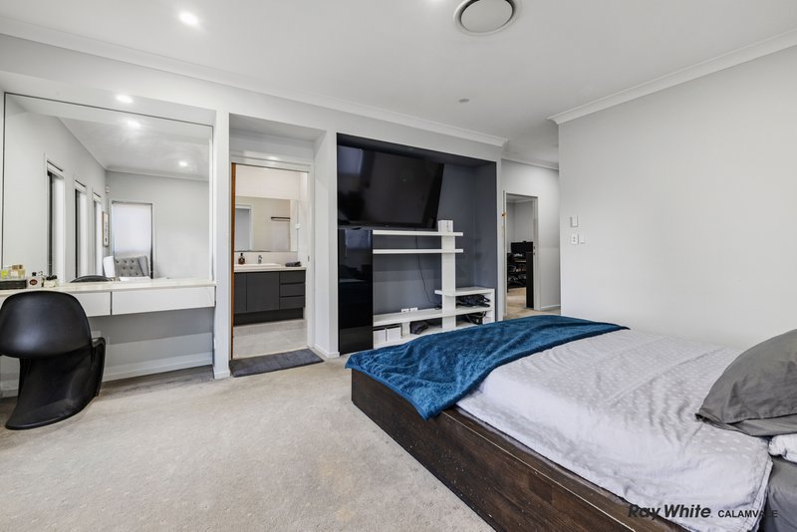
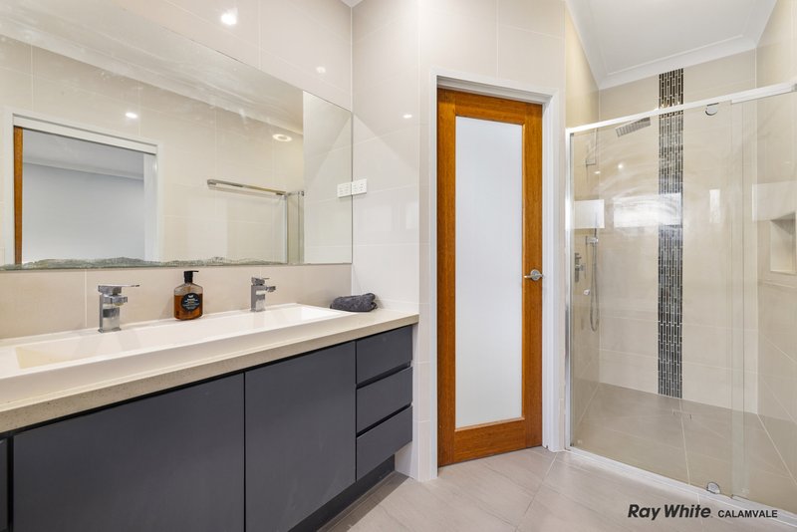
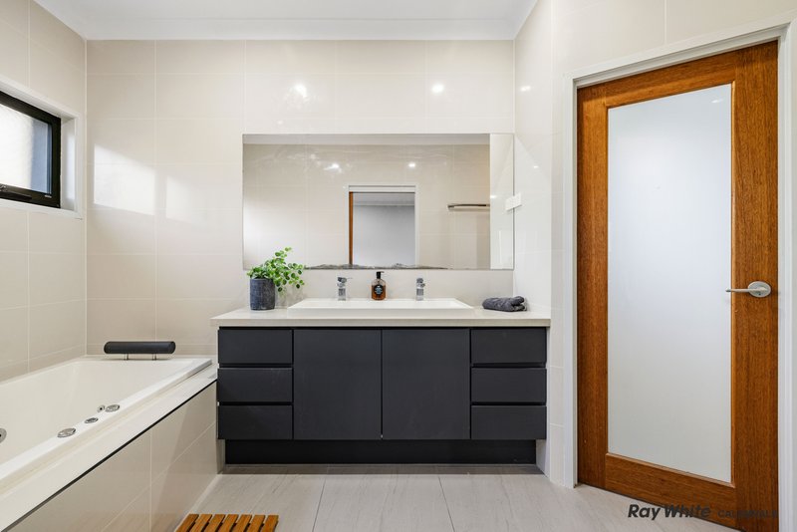
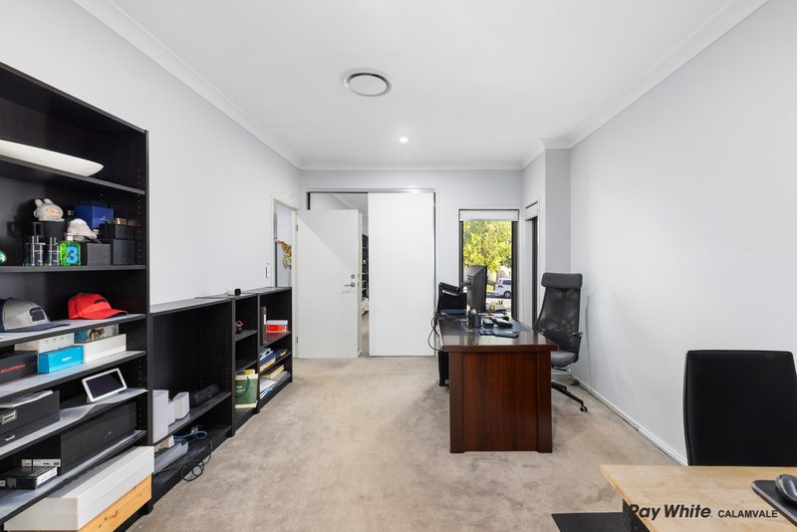
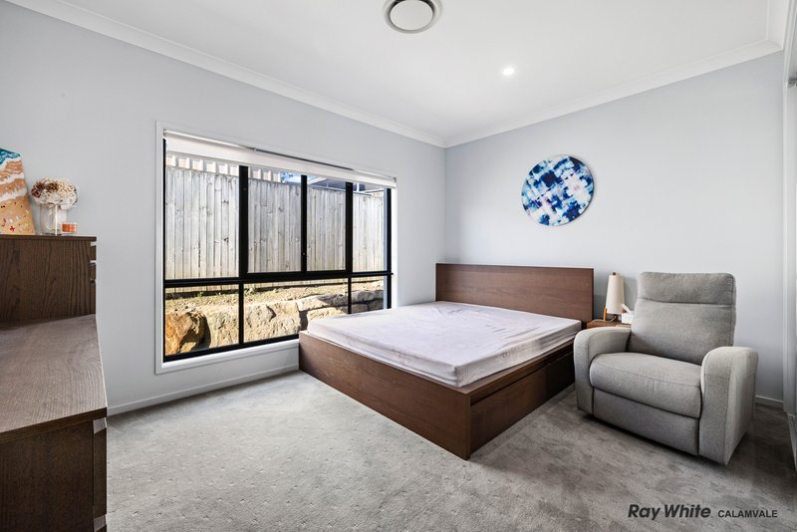
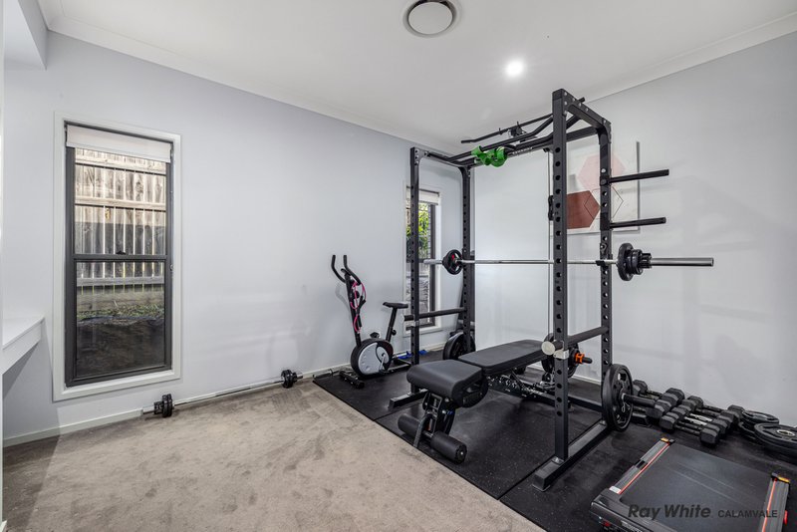
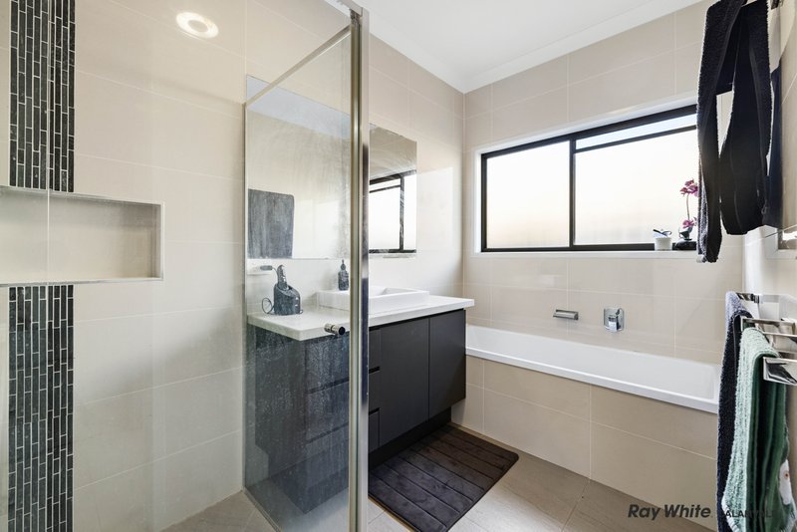
There are four bedrooms and a media room, which serves as an excellent space for movie nights while offering the flexibility to be converted into a fifth bedroom as your family expands. The spacious master suite provides a tranquil retreat, illuminated by three elegant, tall windows. It includes a walk-in wardrobe, a built-in vanity, a private ensuite with a spa bath, and an adjoining study that functions perfectly as a quiet home office, a convenient nursery or a fourth bedroom. The remaining two bedrooms are equipped with built-in wardrobes and also three bedrooms feature integrated desks or vanities for study or personal grooming. A second bathroom is available to serve the rest of the household.
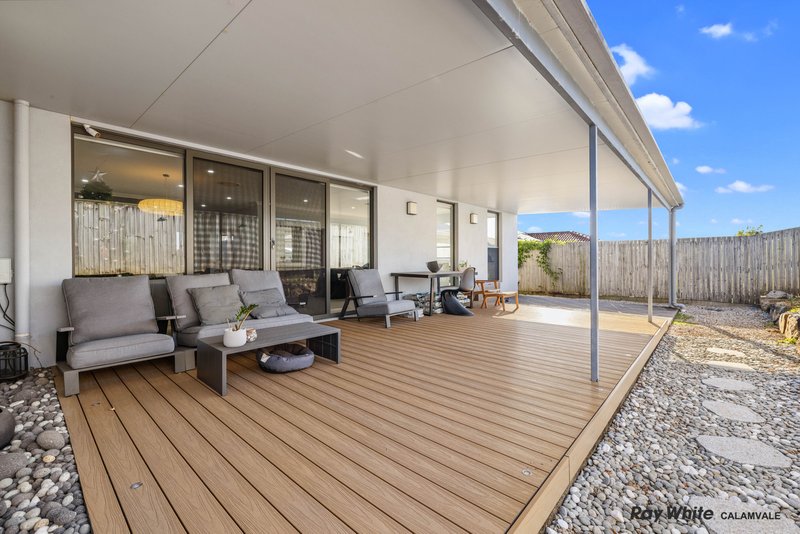
The exterior features a covered entertainment area overlooking a low-maintenance pebble garden with stepping stones. This space is well-suited for gatherings, while the fully fenced yard provides a secure environment for children and pets.
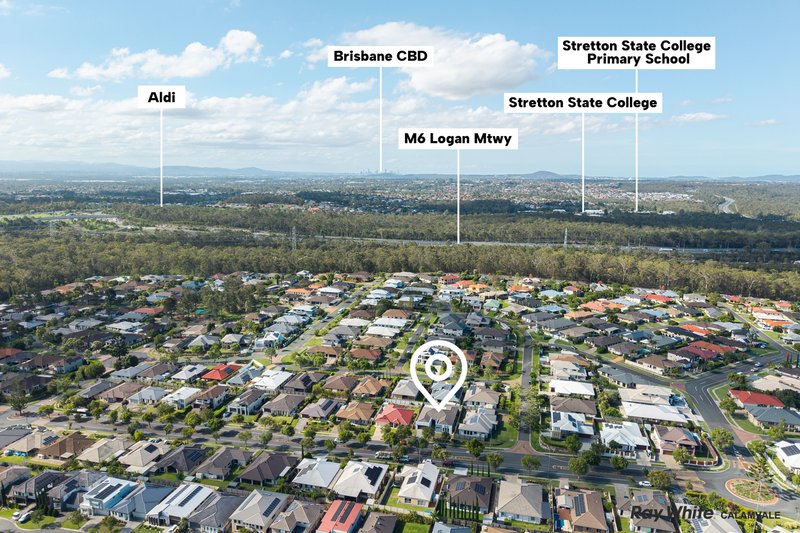
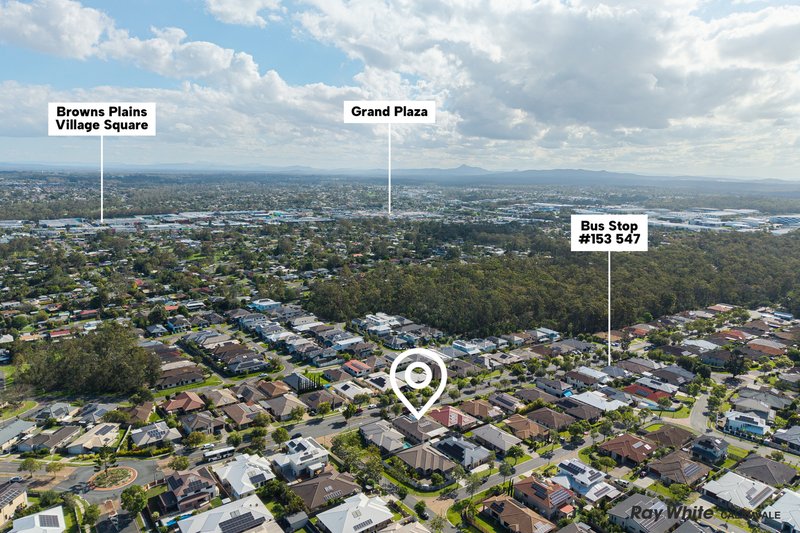
Childcare facilities, parks, and bus stops are conveniently located within walking distance. Aldi, local cafe, and Stretton State College are approximately a six-minute drive away, while Calamvale Marketplace can be reached in about seven minutes. Additionally, the M2 and M6 motorways are easily accessible for your daily commute.
Property features:
• Large open-plan kitchen, dining and lounge area
• Security system with cameras
• Security screens on doors and windows
• Oversized master bedroom with a spa bath and shower
• Covered alfresco space for outdoor entertaining
• Ducted air-conditioning
• Fully fenced, perfect for kids and pets
• Double garages and plenty of street parking
With a prime location that is enviable for families, a spacious and modern design that can work with changing times as your family grows, this beautiful home allows for more time together and space to chill and entertain when you want. Please Call Bonnie on 0433 802 470 to find out more about this incredible property. Her tri-lingual abilities ensure she can assist all buyer enquiries in English, Mandarin or Cantonese.
Disclaimer: Due to QLD legislation which prohibits a seller or agent from providing a price guide for auction properties, a price guide isn't available. The website possibly filtered this property into a price range for functionality purposes. Any estimates are not provided by the agent and should not be taken as a price guide.
Disclaimer: Whilst every effort has been made to ensure the accuracy of these particulars, no warranty is given by the vendor or the agent as to their accuracy. Interested parties should not rely on these particulars as representations of fact but must instead satisfy themselves by inspection or otherwise.

Shop 17A, 2605 Beaudesert Road, Calamvale QLD 4116
Call Bonnie Davies on
0433802470
Call Johnson Chen on
0433068991


House in Drewvale, Unit in Drewvale, Townhouse in Drewvale, Villa in Drewvale, Apartment in Drewvale, Flat in Drewvale, Studio in Drewvale, Warehouse in Drewvale, Duplex/Semi-detached in Drewvale, Alpine in Drewvale, Acreage/Semi-rural in Drewvale, Block Of Units in Drewvale, Terrace in Drewvale, Retirement in Drewvale, Serviced Apartment in Drewvale, Other in Drewvale
House in Berrinba, House in Browns Plains, House in Calamvale, House in Karawatha, House in Parkinson, House in Stretton