Want to save your favourite properties and searches?
Sign up below to access all the awesome features.
Already have an account? Sign in


Inspections
$1400 pw


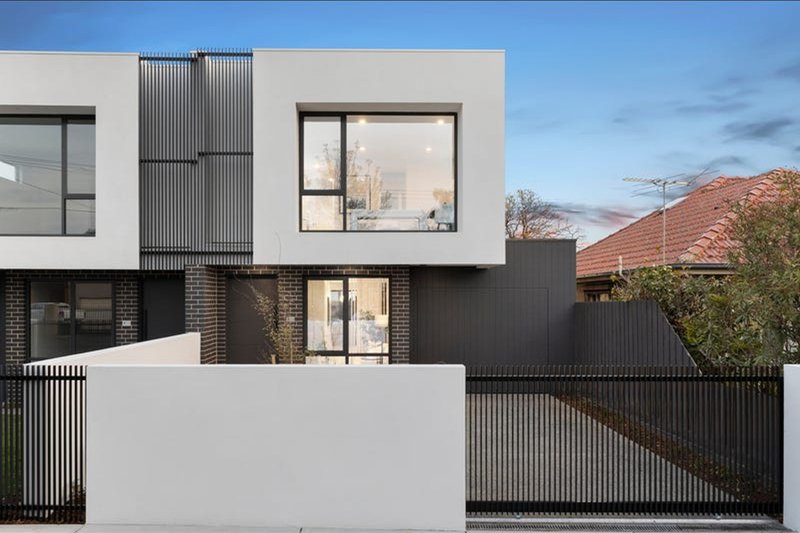
Built to the highest possible standards, up to the minute style and sleek sophistication, this family residence defies expectations with a combination of a chic Scandinavian edge combining with a serenity that delights the senses.
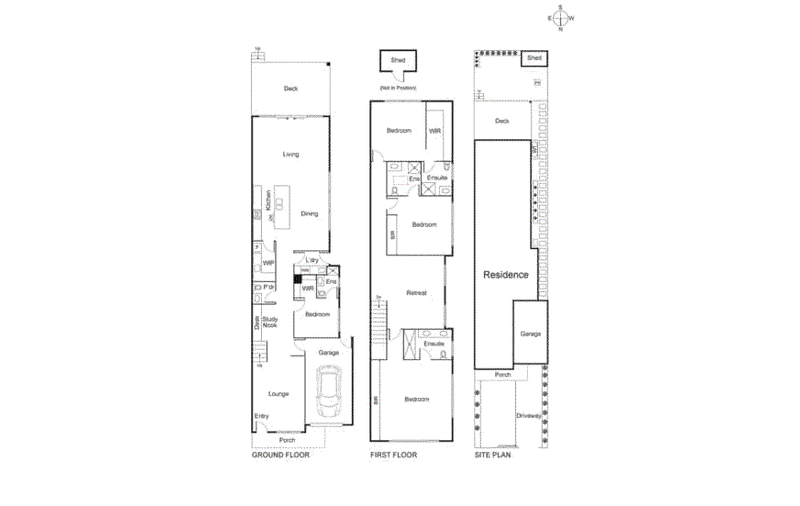
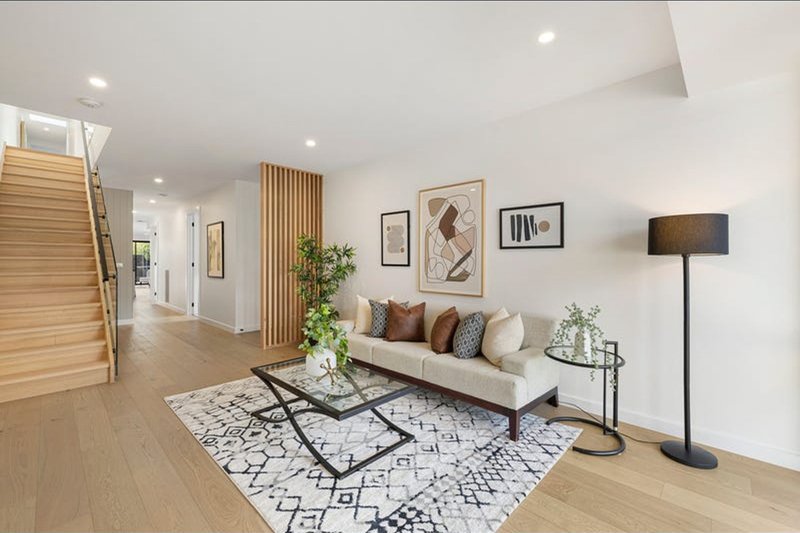
Upon entry, a more formal and peaceful retreat or teen space is just the beginning of a journey where everyone has a place to escape.
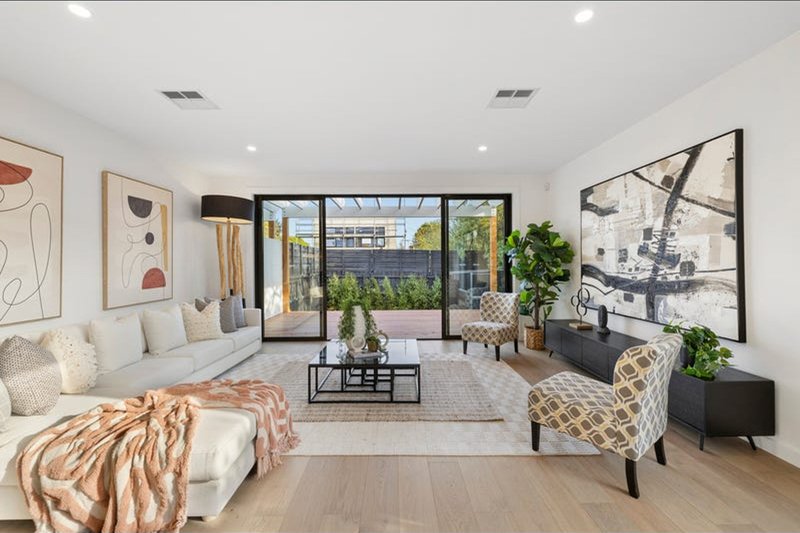
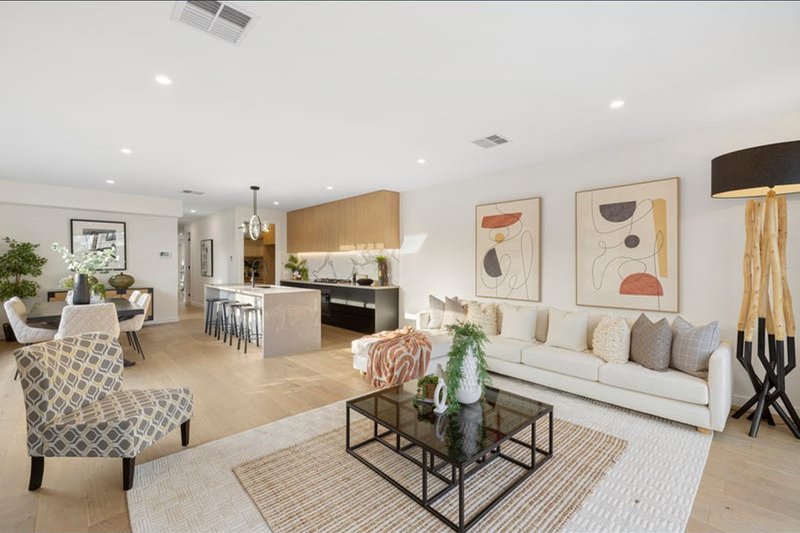
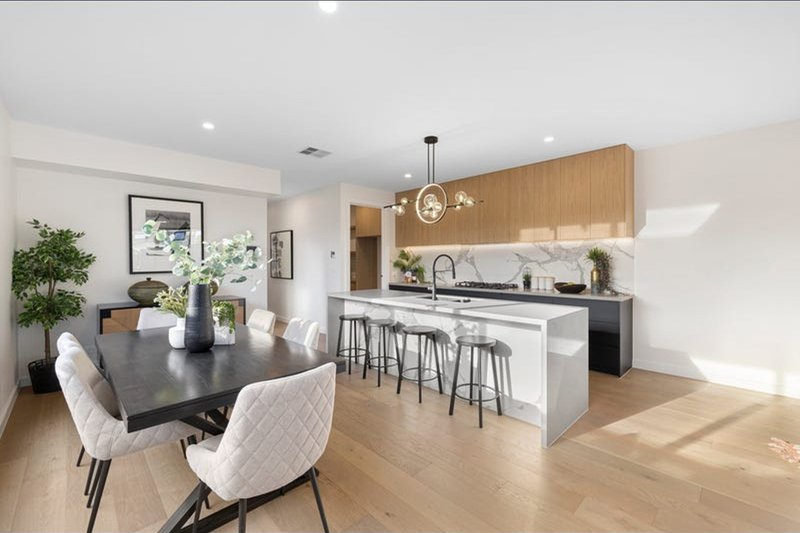
Truly substantial open plan living is framed by crisp white walls, stunning engineered matte floorboards and dotted with timber features creating a gallery like feel.
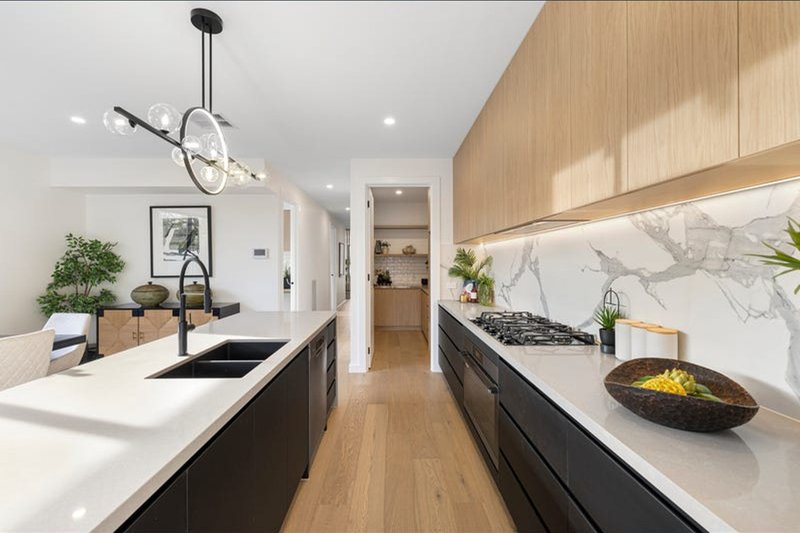
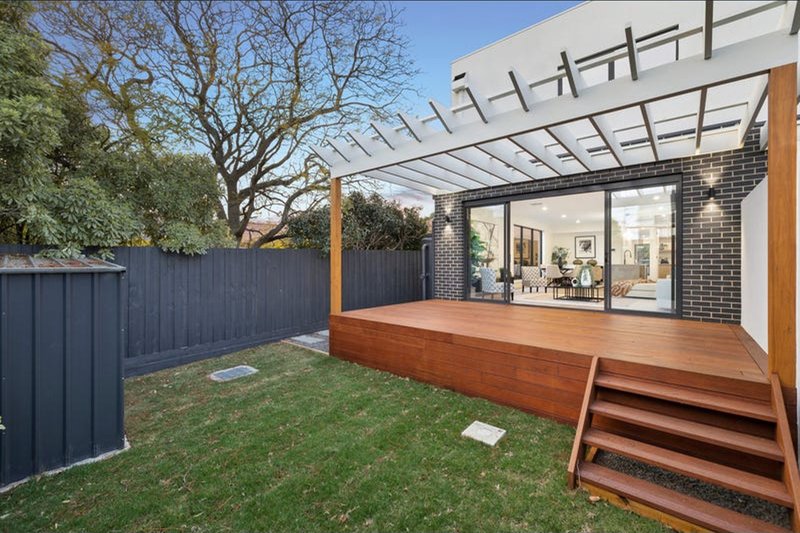
A culinary kitchen complemented by stone & marble splashbacks/benches/breakfast bar, Westinghouse appliances and some black cabinetry for a point of difference - serves with ease a perfectly positioned al fresco deck and garden offering so many year-round entertaining options.
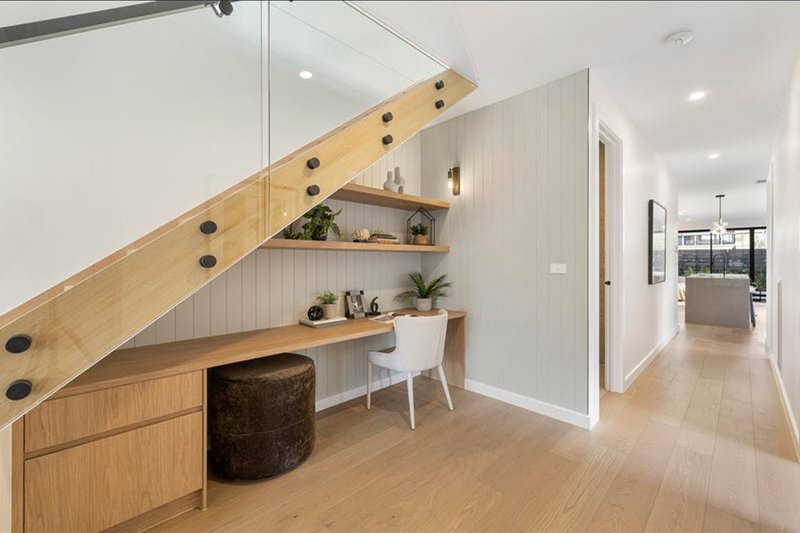
A downstairs main bedroom/guest suite with its own walk-in wardrobe and sumptuous ensuite, an ingenious fitted study, laundry and powder room completed the grand ground floor.
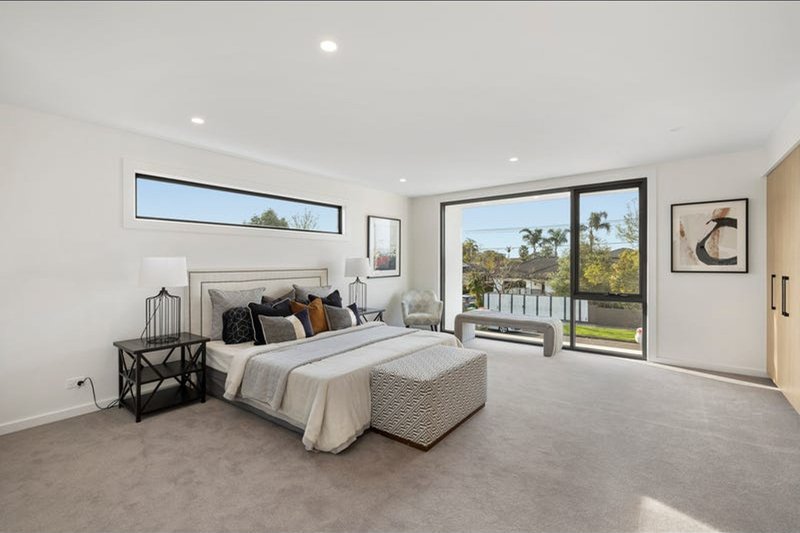
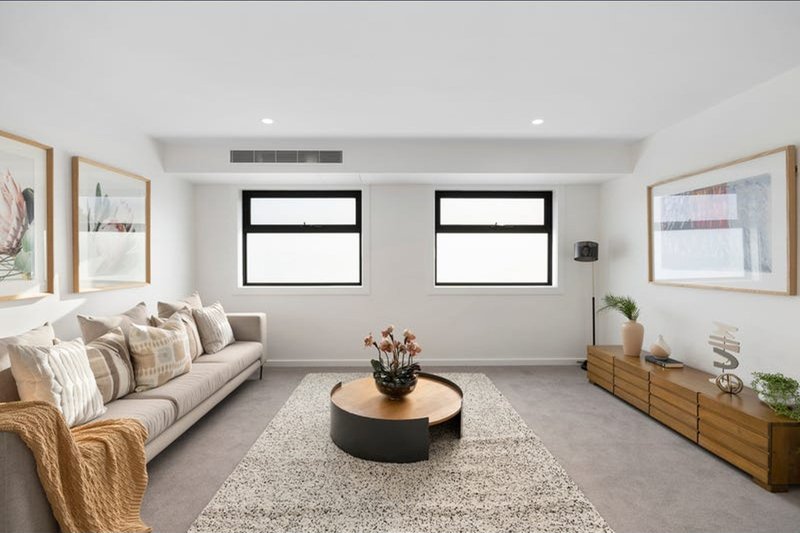
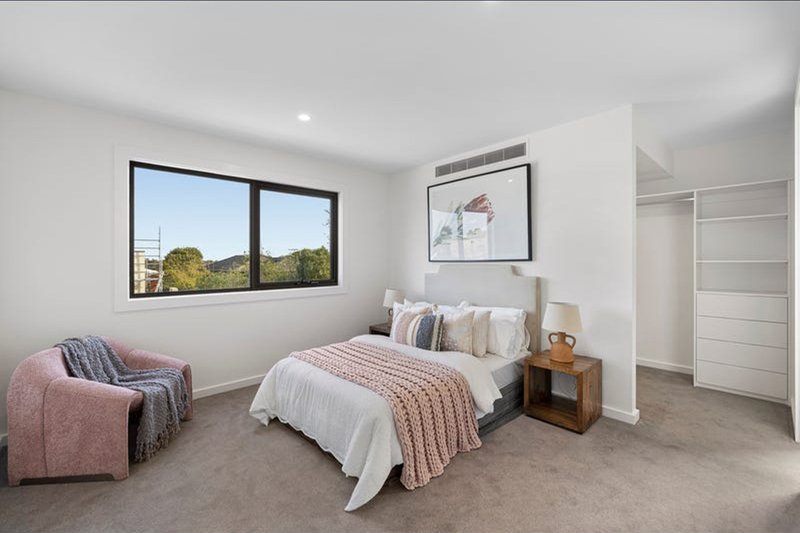
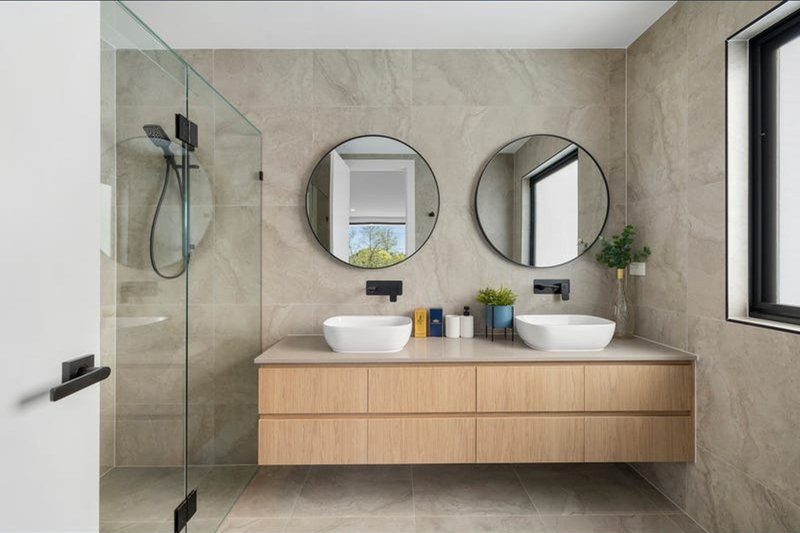
A huge master bedroom with ambient light is enhanced by a wall of built-in wardrobes and a sumptuous double ensuite, followed by two further bedrooms with built-in or a walk-in robes, and their own ensuite's for privacy, a second open plan living/study or retreat all creates the perfect proposition packed full of 21st century amenities.
In a locale known for its family friendly lifestyle, it's a few minute's walk to Tucker road primary, local shops on Tucker, South and Patterson roads, private schools, a plethora of parks, transport, Centre road shopping, GESAC and even a short drive to Southland.
Bond: $6083.33
Monthly Rent: $6083.33
PHOTO ID REQUIRED AT OPEN HOMES.
DISCLAIMERS:
Every reasonable effort has been made to ensure the accuracy of the information provided; however, neither the vendor, agent, nor agency makes any representation or warranty as to its completeness or correctness.
The floor plans provided are for illustrative purposes only and should be treated as such. No liability is accepted for any inaccuracies or omissions in the details or dimensions represented.
As the property may be subject to private inspections, the sale status could change prior to scheduled Open Homes. Prospective buyers are advised to verify the current availability of the property before attending any inspection.

347 Lonsdale Street, Dandenong VIC 3175
Call Leasing Team on
0398779750


House in Bentleigh, Unit in Bentleigh, Townhouse in Bentleigh, Villa in Bentleigh, Apartment in Bentleigh, Flat in Bentleigh, Studio in Bentleigh, Warehouse in Bentleigh, Duplex/Semi-detached in Bentleigh, Alpine in Bentleigh, Acreage/Semi-rural in Bentleigh, Block Of Units in Bentleigh, Terrace in Bentleigh, Retirement in Bentleigh, Serviced Apartment in Bentleigh, Other in Bentleigh
Townhouse in Bentleigh East, Townhouse in Brighton East, Townhouse in Hampton East, Townhouse in Mckinnon, Townhouse in Moorabbin