Want to save your favourite properties and searches?
Sign up below to access all the awesome features.
Already have an account? Sign in


Inspections
Offers Invited


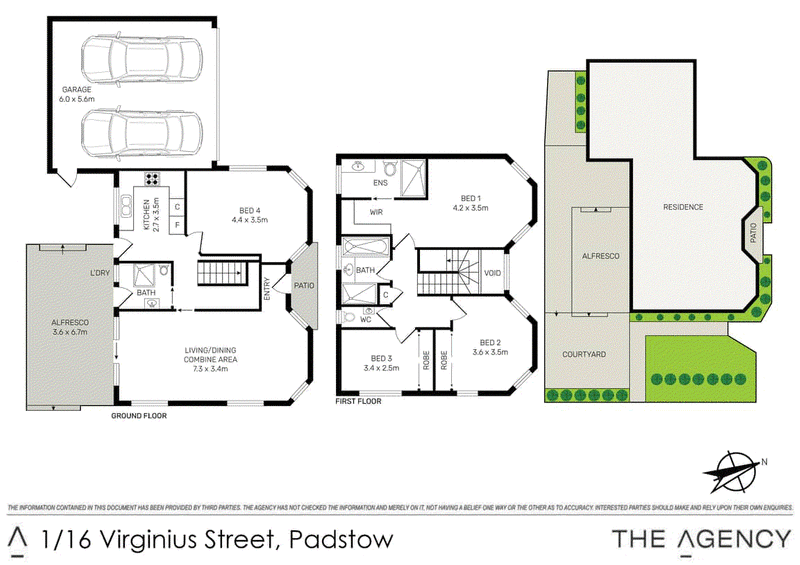
Offering the space, privacy and lifestyle feel of a freestanding home, this immaculately presented townhouse is set with stylish modern finishes across two spacious levels. Accommodation includes three spacious bedrooms with built-in wardrobes upstairs, bonus with bedroom downstairs, great choice for downsizing or retirement!
Positioned in a quiet and private pocket of a well-maintained complex, this beautifully refreshed four-bedroom townhouse offers the perfect blend of comfort, style and everyday convenience. Bonus with the natural breeze from the Virginius Reserve, minutes walking distance to Train station, TAFE, Shops and village, this ready to move home is welcome for growing family or investor to enjoy!
Highlights
- Freestanding Style with abundant sunlight all day long.
- Spacious open living and dining area flow to sunshine outdoor area.
- Private rear entertaining zone and grass-free low maintenance backyard
- Accommodation consists of three bedrooms with built-in robes upstairs and bonus with one bedroom downstairs
- Spacious kitchen complete with quality appliances and storage
- Fully equipped main bathroom features separate bath/shower
- Drive through double lock-up garage with internal access
- Perfect chance for downsizers, first homebuyers and investors
- Near the M5 arterial motorway offering access to the city
Approximate Outgoings Per Quarter
Strata: $1032.00 PQ
Water Rates $189.00 PQ
Council Rates: $447.00 PQ
For further details please phone Winny Wu / 0415 233 828 国语/粤语.
Disclaimer: All information contained herein is gathered from third party sources we deem to be reliable. However, we cannot guarantee its accuracy and interested persons should rely on their own independent enquiries and not on the information contained herein. Figures and details are subject to change without further notice.
Some photos have been digitally enhanced and may include virtual furniture or styling to help buyers visualise room layout and possible use. Images are based on real property photos. Furniture and styling shown are not included in the sale. Buyers should rely on their own inspection.
Level 3, 399 Cleveland Street, Surry Hills NSW 2010
Call Winny Wu on
0415 233 828
Call Jessica Ke on
0466 886 888


House in Padstow, Unit in Padstow, Townhouse in Padstow, Villa in Padstow, Apartment in Padstow, Flat in Padstow, Studio in Padstow, Warehouse in Padstow, Duplex/Semi-detached in Padstow, Alpine in Padstow, Acreage/Semi-rural in Padstow, Block Of Units in Padstow, Terrace in Padstow, Retirement in Padstow, Serviced Apartment in Padstow, Other in Padstow
Townhouse in Bankstown, Townhouse in Padstow Heights, Townhouse in Peakhurst, Townhouse in Punchbowl, Townhouse in Revesby Heights, Townhouse in Revesby, Townhouse in Riverwood