Want to save your favourite properties and searches?
Sign up below to access all the awesome features.
Already have an account? Sign in


Inspections
$1,075 per week


Tucked away in a quiet cul-de-sac, this property is an architectural residence that captures the serenity of a private bushland sanctuary without sacrificing everyday suburban convenience. Defined by soaring vaulted ceilings, high-set windows, and a central courtyard void, the design invites natural light deep into the interior while framing tranquil green outlooks from almost every vantage point. The generous proportions and thoughtful cross-ventilation create a calm, airy atmosphere that immediately sets this home apart.
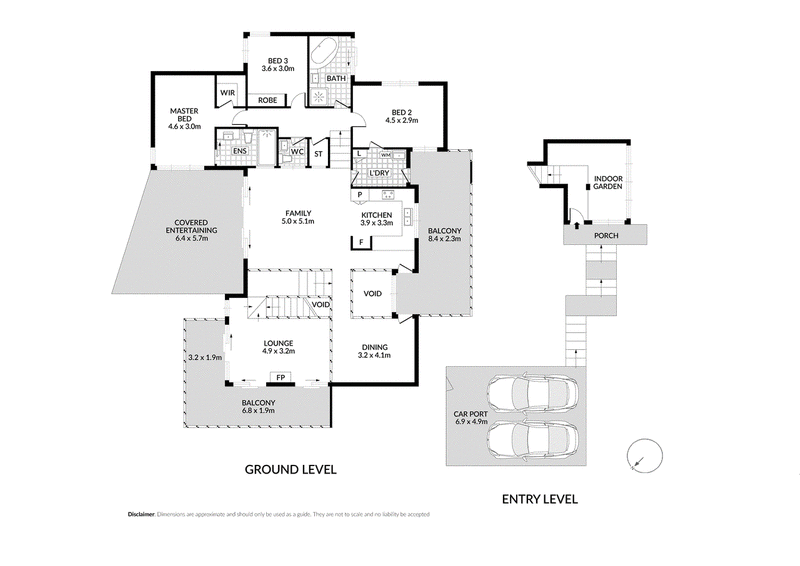
The floor plan balances intimate relaxation with effortless entertaining across multiple distinct living zones. A formal lounge anchored by an ambient gas fireplace provides a cosy retreat, while the expansive family room and formal dining area transition seamlessly out to a substantial north-facing terrace, decks, and verandahs. At the heart of the home, a well-appointed timber kitchen equipped with gas cooking, a Smeg double oven, and a breakfast bench caters with ease to both daily family life and larger gatherings.
Upstairs, three well-proportioned bedrooms offer peaceful separation from the living spaces, highlighted by a master suite complete with a walk-in robe, private ensuite, and sweeping bushland vistas. Outdoors, landscaped native gardens surround a level rear lawn, offering a secure, low-maintenance setting for children to play amidst the sounds of local birdlife.
Features you will love
• Three spacious upper-level bedrooms with built-in wardrobes, including a master retreat with walk-in robe, private ensuite, and bushland views
• Two well-appointed bathrooms plus an internal laundry and generous storage throughout
• Architectural design featuring soaring vaulted ceilings, high-set windows, and a central courtyard void
• Multiple distinct living zones comprising a formal lounge with gas fireplace, formal dining room, and a sweeping family area
• Timber kitchen appointed with gas cooking, a Smeg double oven, and a practical breakfast bench
• Expansive north-facing entertaining terrace complemented by multiple decks and verandahs overlooking native bushland
• Landscaped native gardens framing a level rear lawn area, alongside a large double carport and garden shed
Location benefits
• School Catchments: Positioned within the sought-after catchments for Cherrybrook Public School (1.6km) and Pennant Hills High School (1.6km)
• Private Schools Nearby: Close proximity to leading independent options including Oakhill College, Tangara School for Girls, Mount St Benedict College, St Agatha's Catholic Primary School, Arden Anglican School, and Loreto Normanhurst
• Selective High Schools Nearby: Convenient access to Hornsby Girls High School, Normanhurst Boys High School, Baulkham Hills High School, and James Ruse Agricultural High School
• Public Transport: Approximately 450m to local and city-bound bus services, and under 3km to both Cherrybrook Metro Station and Pennant Hills Train Station
• Shopping & Recreation: Just 2.2km to Cherrybrook Village Shopping Centre, within easy reach of Castle Towers and Pennant Hills Market Place, and moments from surrounding bushwalking trails, local parks, and Pennant Hills Road arterial links
Ray White believes that the information contained herein is gathered from sources we deem to be reliable. However, no representation or warranties of any nature whatsoever are given, intended, or implied. Some images may have been virtually staged to showcase the true potential of rooms and spaces in the home. Any interested parties should rely on their inquiries.

2 Turramurra Ave, Turramurra NSW 2074
Call Lorraine Johnson on
0498152630
Call Naz Shaikh on
0497000097


House in Cherrybrook, Unit in Cherrybrook, Townhouse in Cherrybrook, Villa in Cherrybrook, Apartment in Cherrybrook, Flat in Cherrybrook, Studio in Cherrybrook, Warehouse in Cherrybrook, Duplex/Semi-detached in Cherrybrook, Alpine in Cherrybrook, Acreage/Semi-rural in Cherrybrook, Block Of Units in Cherrybrook, Terrace in Cherrybrook, Retirement in Cherrybrook, Serviced Apartment in Cherrybrook, Other in Cherrybrook
House in Castle Hill, House in Dural, House in Pennant Hills, House in West Pennant Hills, House in Westleigh