Want to save your favourite properties and searches?
Sign up below to access all the awesome features.
Already have an account? Sign in


Inspections
$745,000


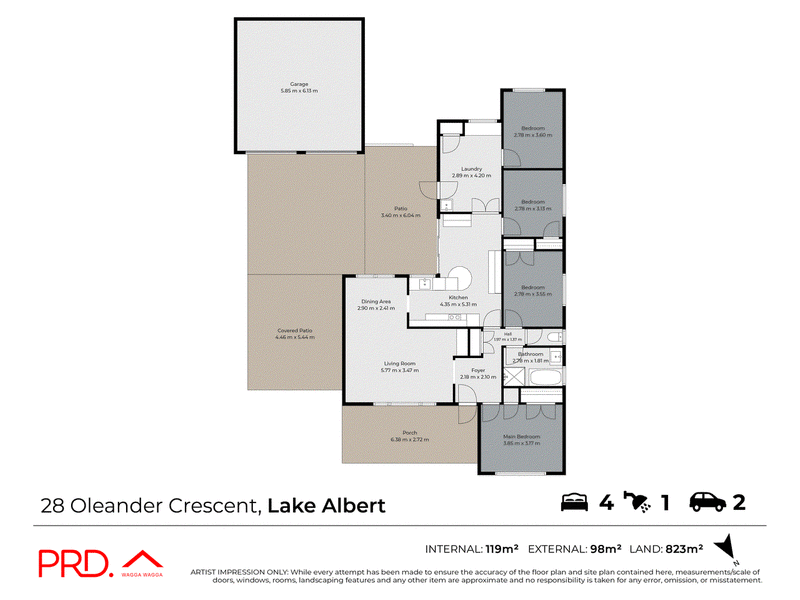
Tucked along a leafy crescent, this beautifully refreshed four-bedroom home offers the kind of everyday outlook that makes you pause with your morning coffee. Set on a generous 823sqm block, it delivers space, character and practicality in one of Lake Albert's most sought-after pockets.
Step inside and you'll find a home that feels fresh and ready to enjoy from day one. New paint and brand new carpet flow through the living and sleeping areas, creating a bright, welcoming canvas for your own style. At the heart of the home, the mid-century modern kitchen brings warmth and personality, with timeless lines and a retro charm that suits both weeknight family dinners and relaxed weekend entertaining.
Four well-proportioned bedrooms provide room for everyone, while the updated bathroom offers a clean, modern finish. The massive laundry is a standout, with the kind of area that families and busy households can shape into their own and truly appreciate.
Outside, the practical features keep on giving. A single carport offers convenient covered parking and leads through drive-through access to a large double shed, ideal for the hobbyist, the tradesperson, the weekend mechanic or anyone who simply needs room for the toys. The 823sqm block gives children and pets space to play, with plenty of scope to create the outdoor lifestyle you've been dreaming of.
With Jack Skeers Park on your doorstep and everything Lake Albert has to offer close by, this is a home that ticks the boxes and then some. Inspect soon, because opportunities like this on Oleander Crescent are rarely available.
Disclaimer:
All information contained herein is gathered from sources we deem reliable. However, we cannot guarantee its accuracy and act as a messenger only in passing on the details. Interested parties should rely on their own enquiries. Some of our properties are marketed from time to time without a price guide at the vendors request. This website may have filtered the property into a price bracket for website functionality purposes. Any personal information given to us during the course of the campaign will be kept on our database for follow up and to market other services and opportunities unless instructed in writing. https://prdwagga.com.au/privacy-policy//
Some images used in this marketing may have been digitally enhanced or altered, including with the use of artificial intelligence tools. This may include virtual staging, furniture placement, landscaping, sky replacement, lighting correction or removal of temporary items. Images are provided for illustrative purposes only and may not accurately represent the current condition, finishes, inclusions or surroundings of the property. Prospective purchasers and tenants should inspect the property and rely on their own enquiries.

53 Fitzmaurice Street, Wagga Wagga NSW 2650
Call Ryan Smith on
0449592211
Call Bee Anderson on
0415680892


House in Lake Albert, Unit in Lake Albert, Townhouse in Lake Albert, Villa in Lake Albert, Apartment in Lake Albert, Flat in Lake Albert, Studio in Lake Albert, Warehouse in Lake Albert, Duplex/Semi-detached in Lake Albert, Alpine in Lake Albert, Acreage/Semi-rural in Lake Albert, Block Of Units in Lake Albert, Terrace in Lake Albert, Retirement in Lake Albert, Serviced Apartment in Lake Albert, Other in Lake Albert
House in East Wagga Wagga, House in Forest Hill, House in Gregadoo, House in Gumly Gumly, House in Kooringal, House in Rowan, House in Springvale, House in Tatton