Want to save your favourite properties and searches?
Sign up below to access all the awesome features.
Already have an account? Sign in





Offers From $975,000


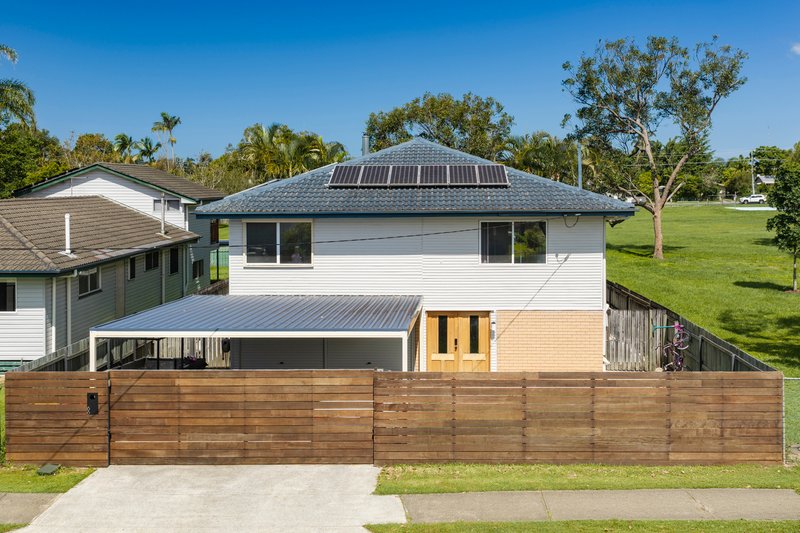
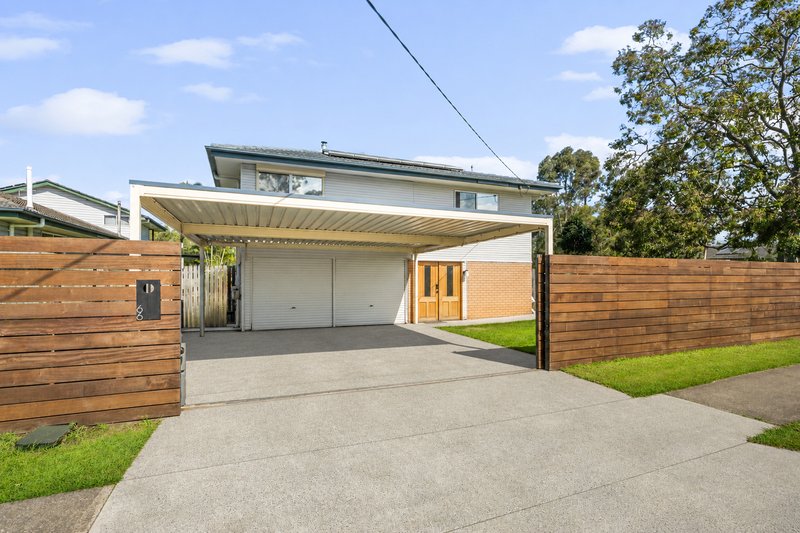
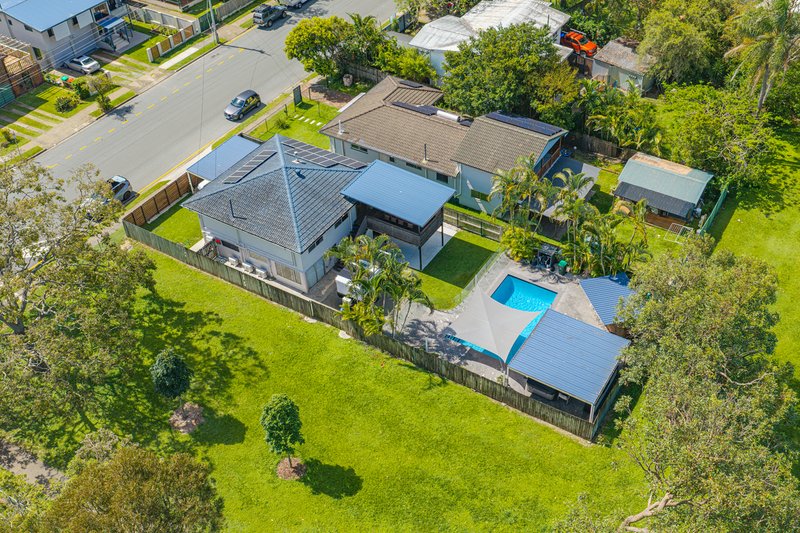
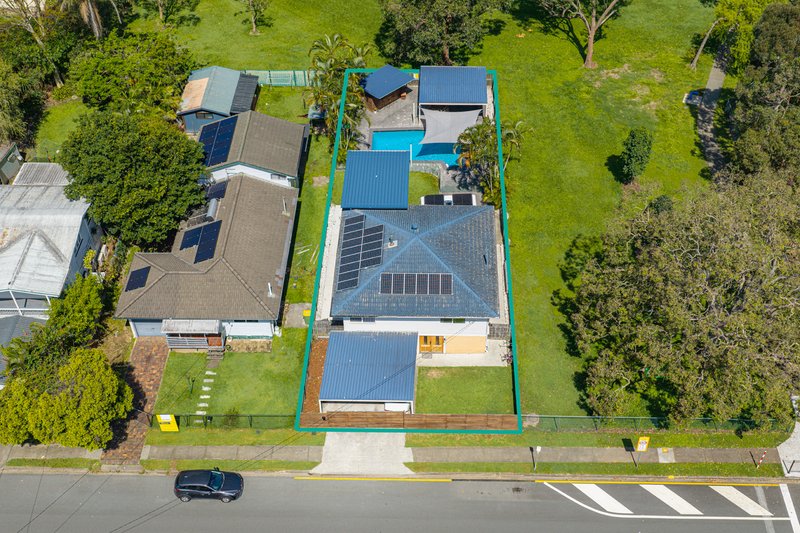
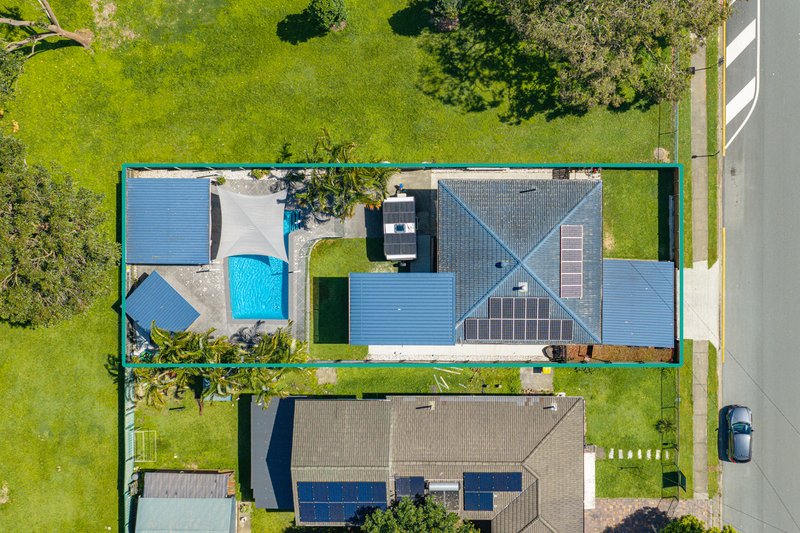
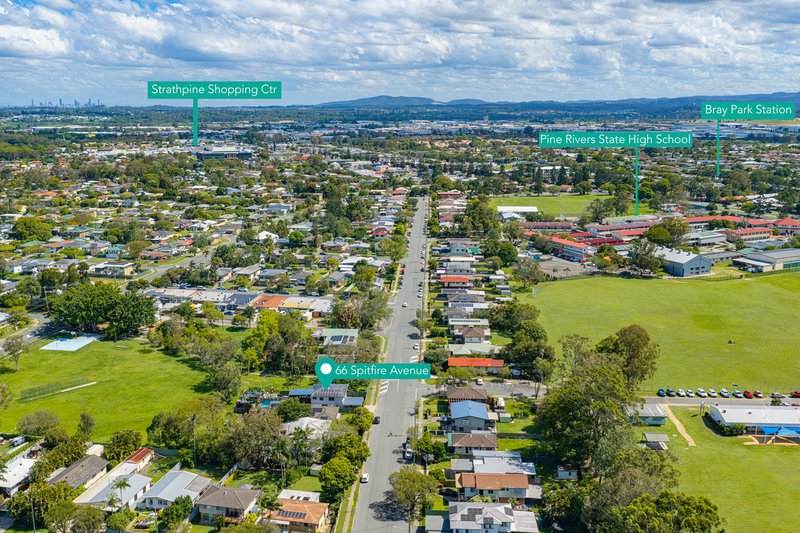
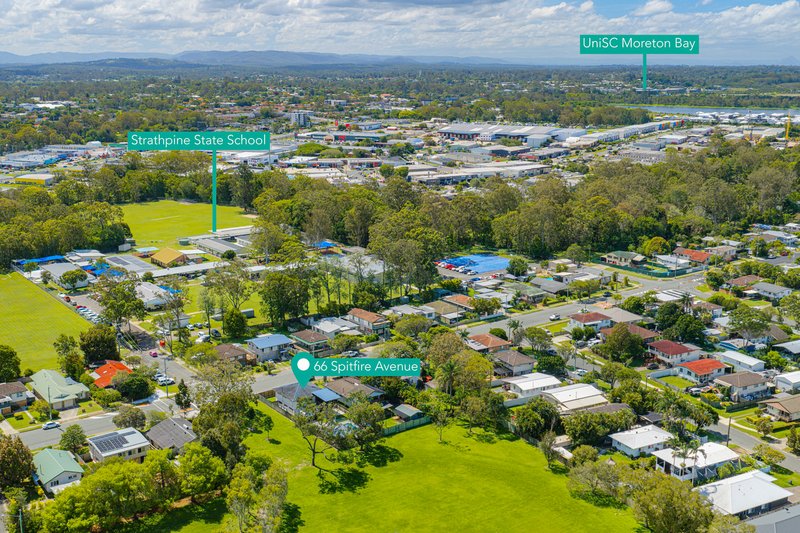
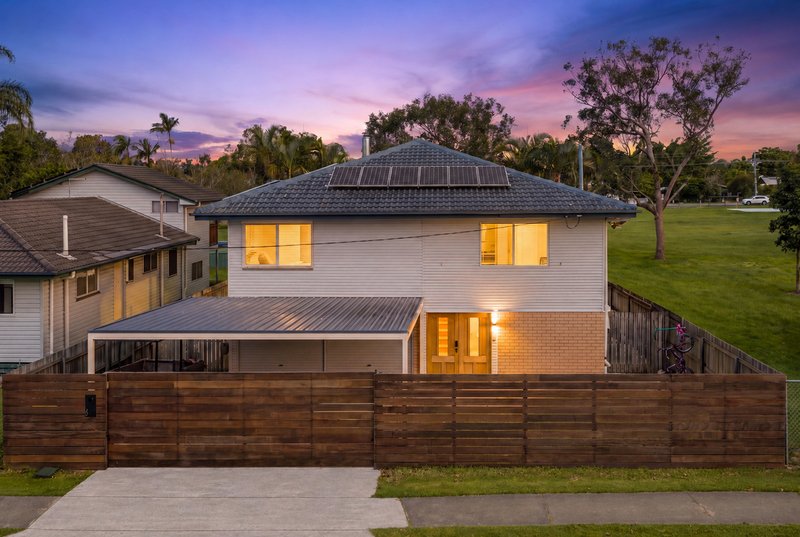
Positioned on a generous 610m² block in an established pocket of Strathpine, 66 Spitfire Avenue offers three bedrooms, spacious living areas, a dedicated home office and an impressive outdoor entertaining setup complete with a swimming pool, spa and outdoor bar.
Designed for families who love to entertain, this home offers a fantastic combination of comfortable everyday living and exceptional outdoor spaces, with plenty of room for family and friends to come together.
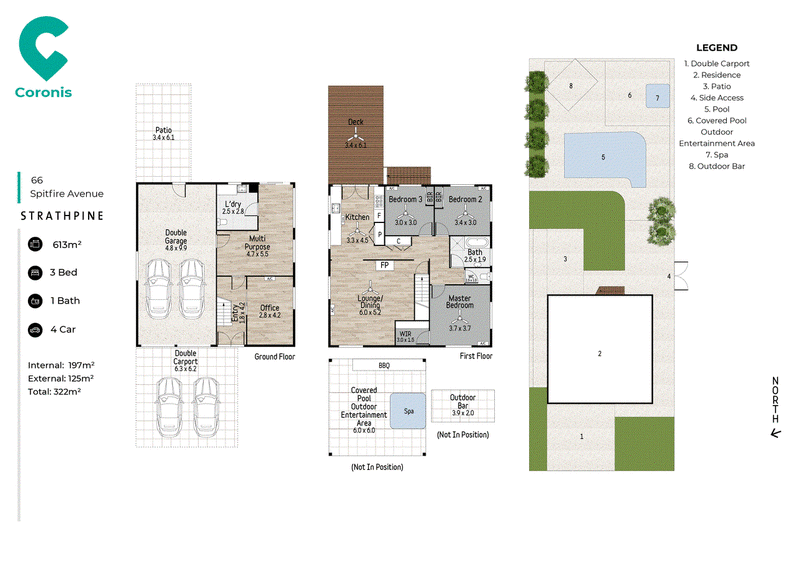
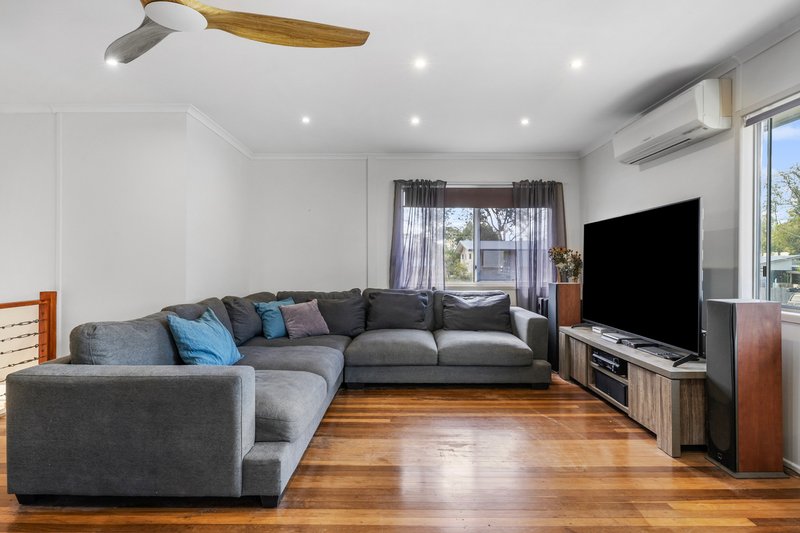
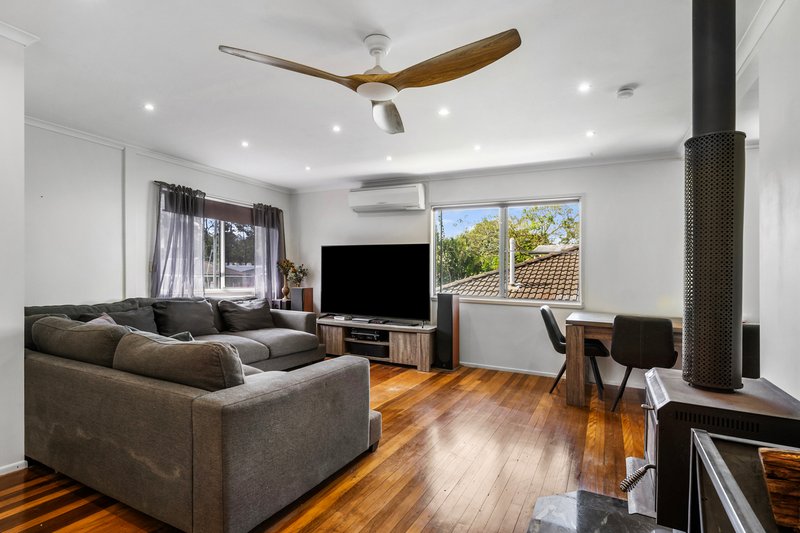
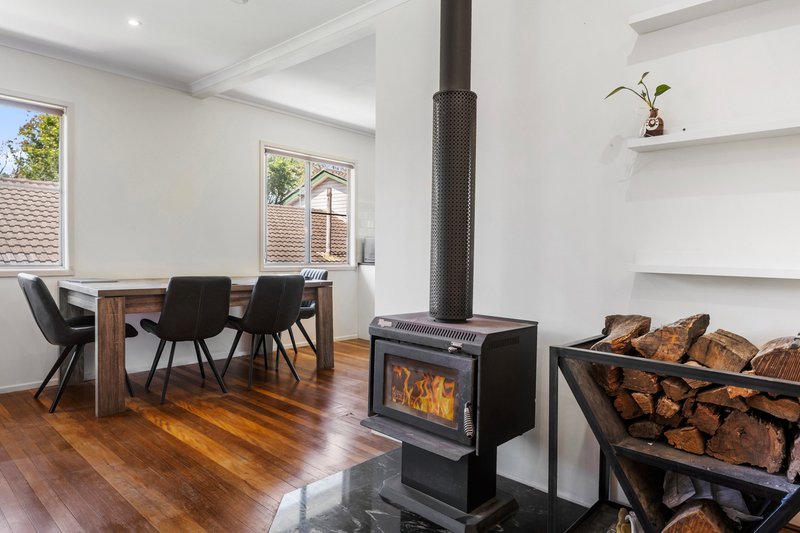
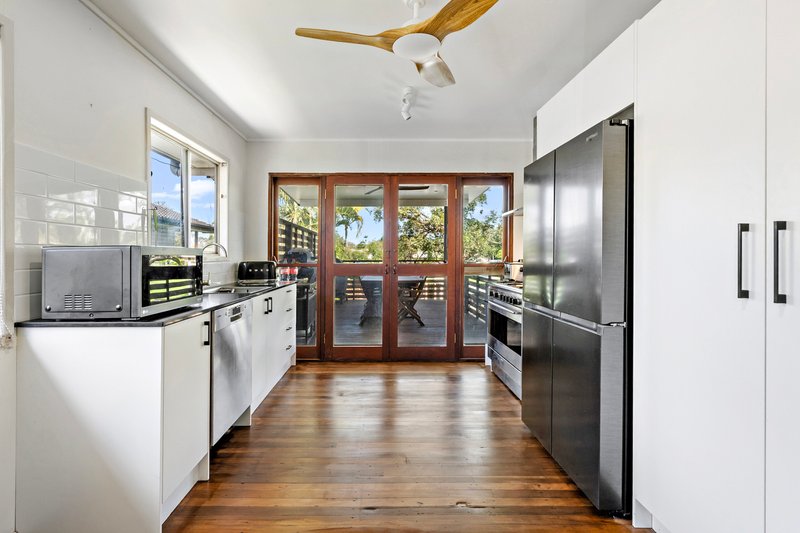
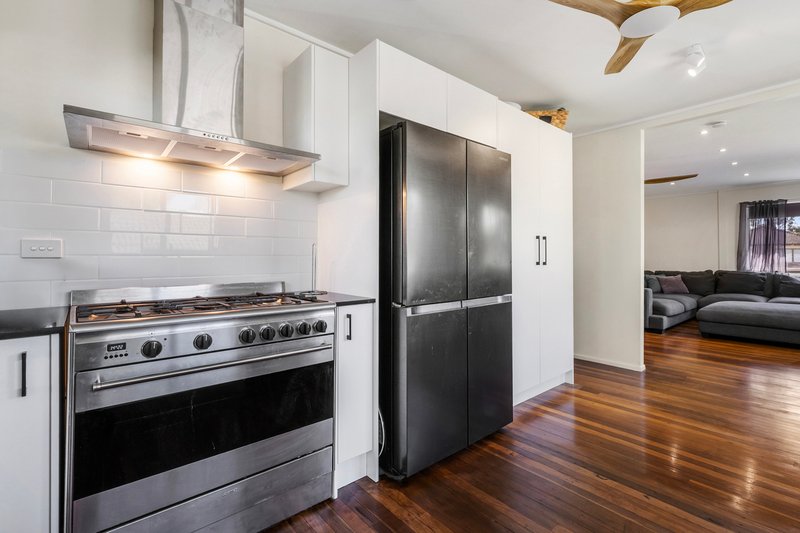
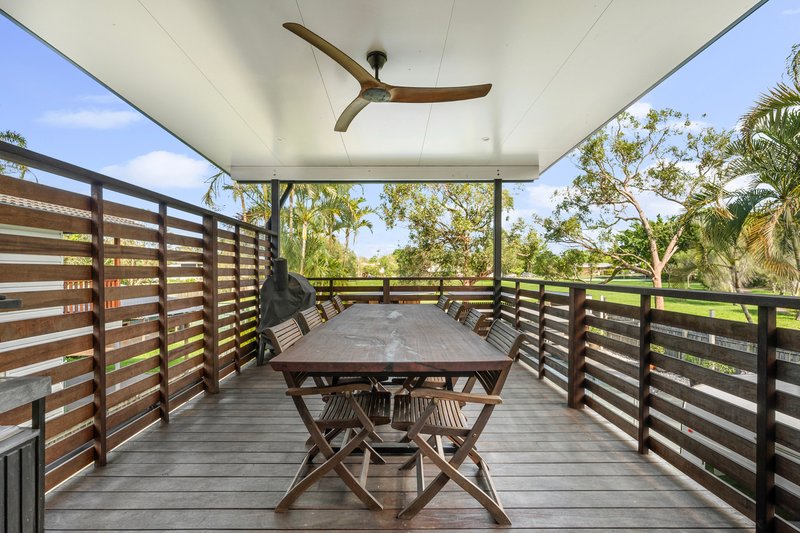
Upstairs, the home features a spacious living and dining area with a fireplace, creating a welcoming central space for relaxing or entertaining. The adjoining kitchen offers generous bench space and storage, with direct access to the covered rear deck, making it easy to enjoy indoor and outdoor living.
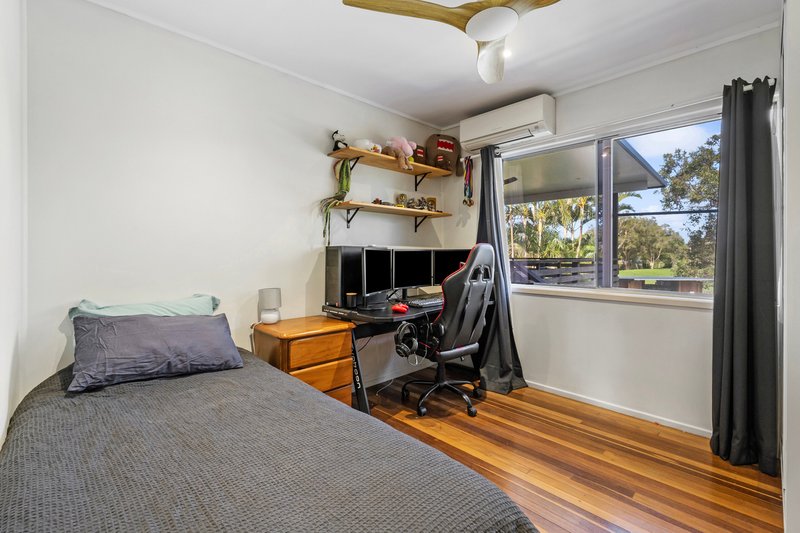
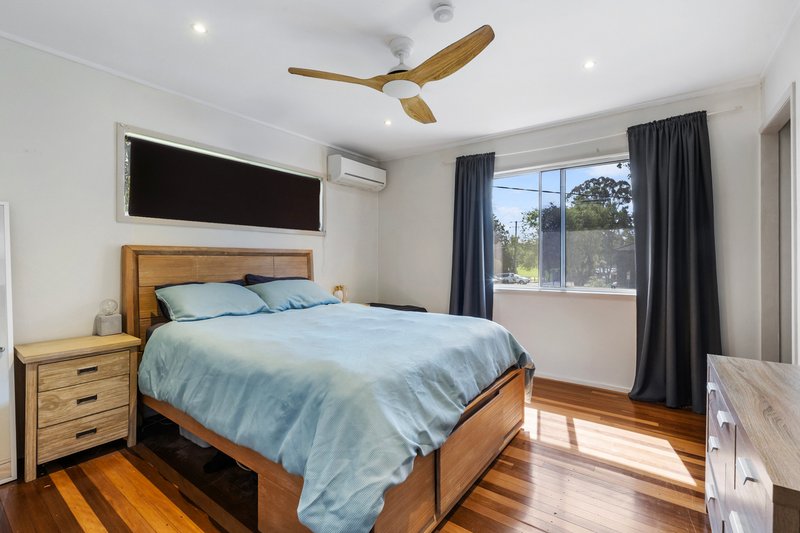
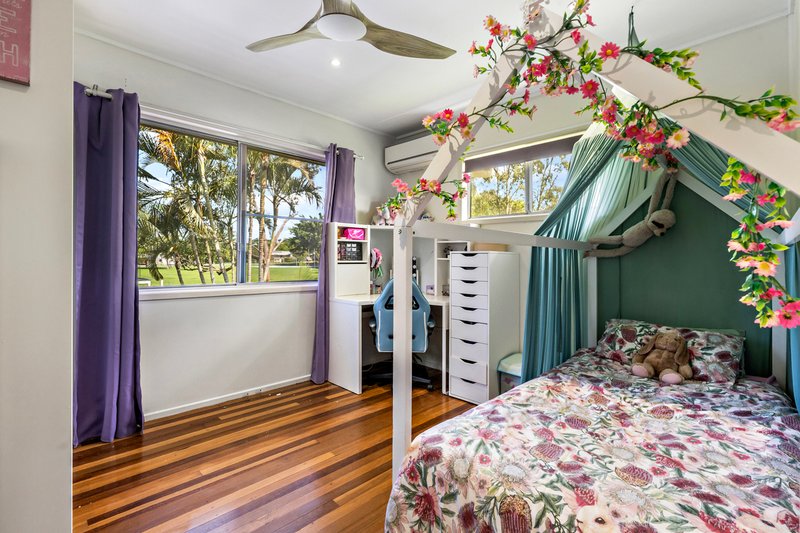
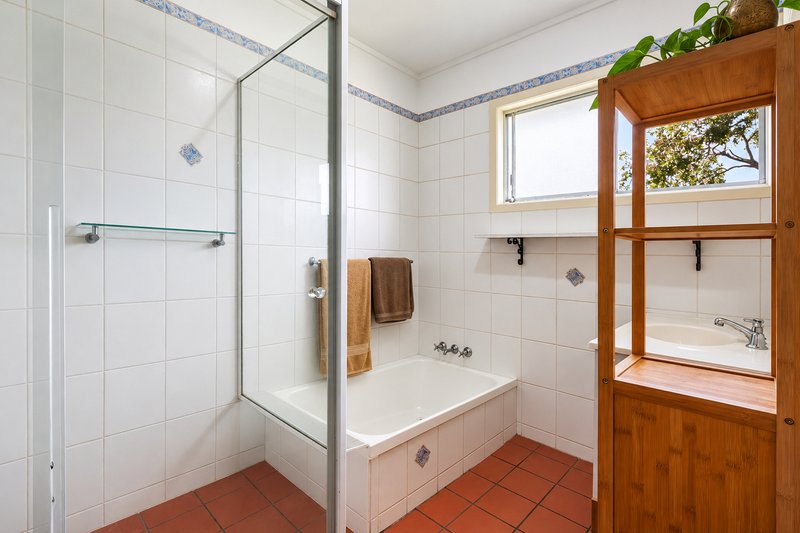
Three bedrooms are positioned on the upper level, including a master bedroom with a walk-in robe. The remaining bedrooms feature built-in wardrobes, while the family bathroom, separate toilet and air conditioning throughout the bedrooms provide additional everyday comfort.
Downstairs adds another level of flexibility, featuring a generous multipurpose room and a separate home office, ideal for those working from home, running a business or simply needing extra space. A dedicated laundry and internal access to the double garage complete the lower level.
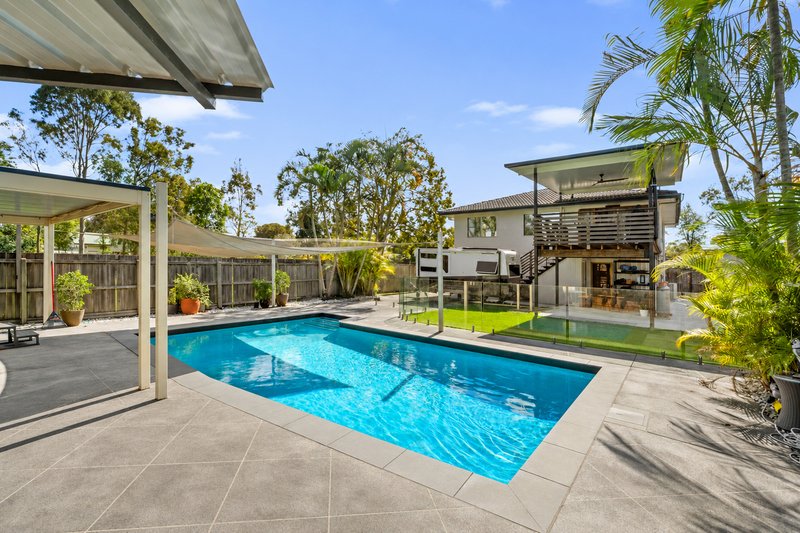
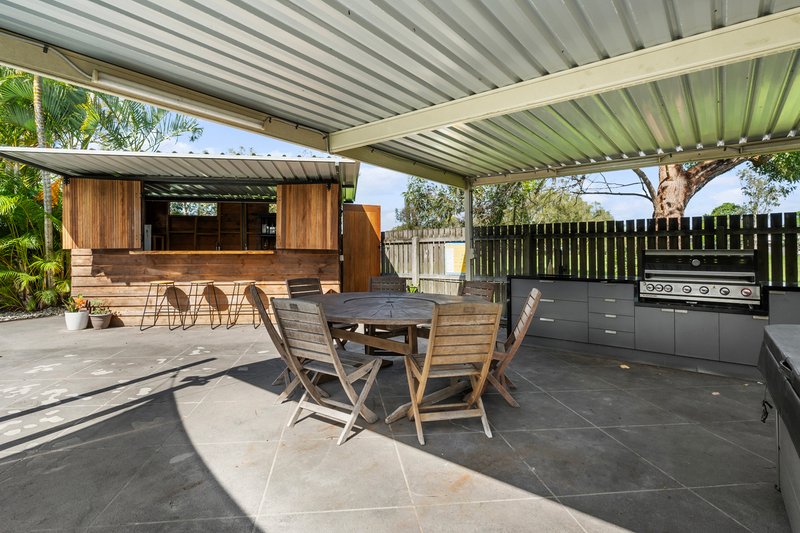
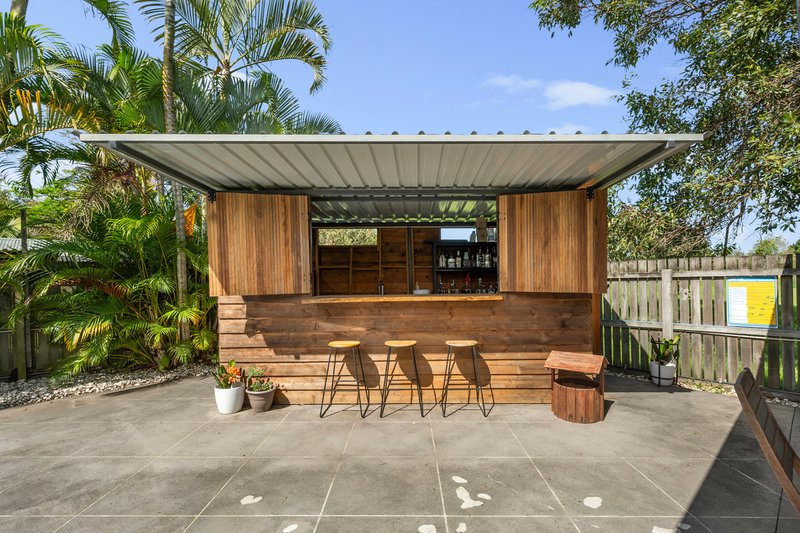
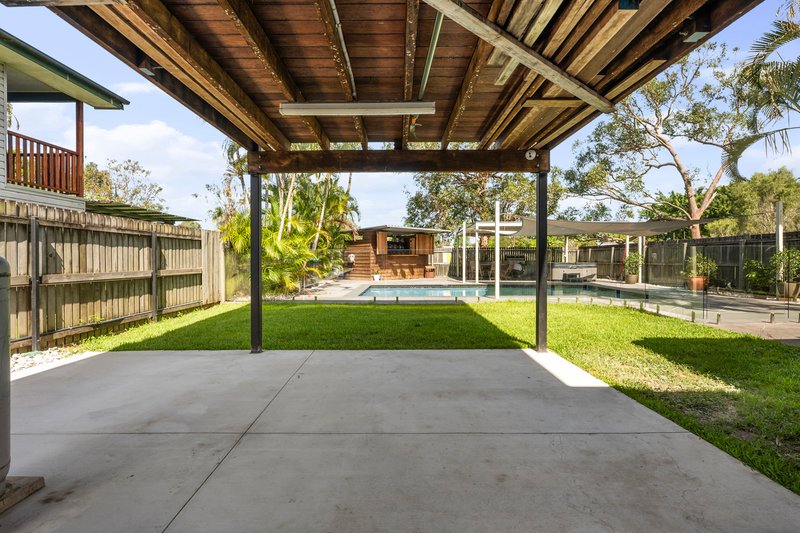
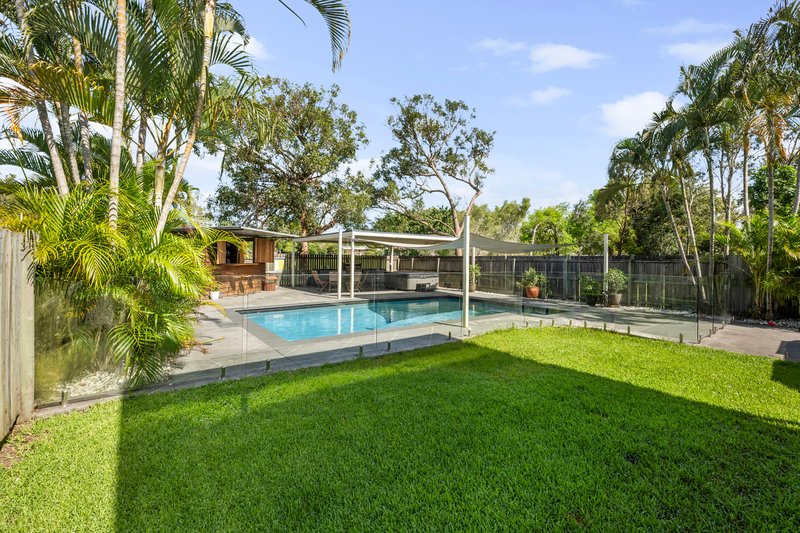
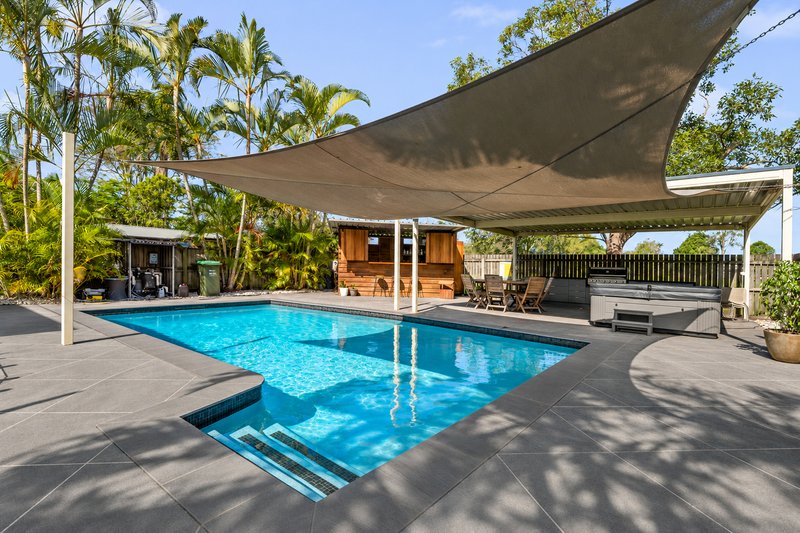
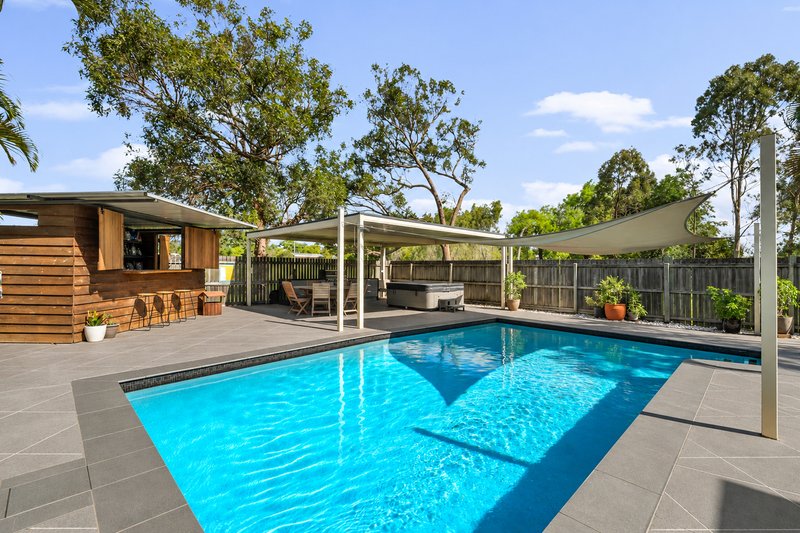
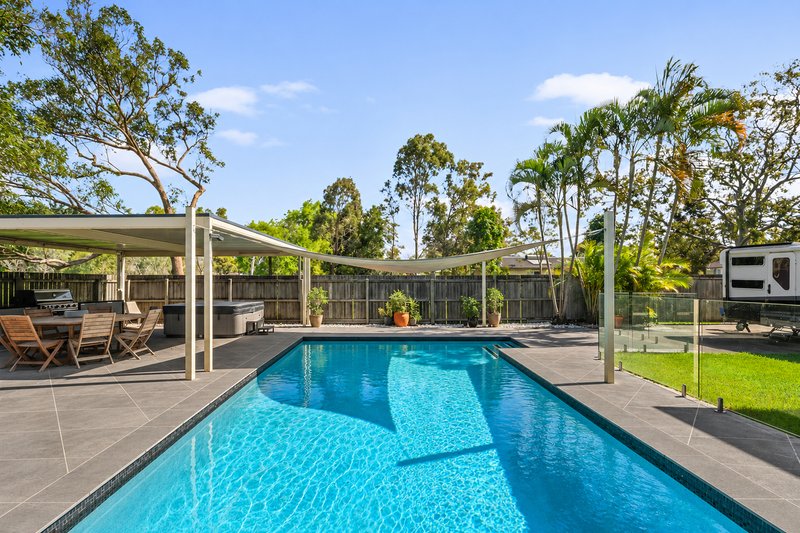
Outside is where this property really stands out. The backyard has been designed with entertaining in mind, featuring an inground swimming pool, a covered outdoor entertaining area with BBQ facilities, a spa and a separate outdoor bar. Whether you're hosting weekend gatherings, enjoying summer afternoons by the pool or relaxing in the spa, there's something here for everyone.
Vehicle accommodation is another standout, with a double garage and additional double carport providing space for four vehicles. Side access adds further practicality, while the 610m² allotment offers a balance of outdoor space and family-friendly functionality.
Offering a fantastic lifestyle with plenty of room to entertain, work and relax, 66 Spitfire Avenue is an opportunity for families seeking something a little extra in a convenient Strathpine location.
Property Features:
• Generous 610m² allotment in an established Strathpine location
• Three bedrooms, including master with walk-in robe
• Built-in wardrobes to bedrooms two and three
• Family bathroom with separate toilet
• Spacious living and dining area with fireplace
• Functional kitchen with generous bench space and storage
• Air conditioning to all three bedrooms
• Covered rear deck overlooking the outdoor entertaining areas
• Large downstairs multipurpose room
• Dedicated home office with air conditioning
• Separate laundry
• Inground swimming pool
• Covered outdoor entertaining area with BBQ facilities
• Outdoor spa
• Separate outdoor bar
• Double garage plus double carport, accommodating four vehicles
• Convenient side access
• Multiple indoor and outdoor living spaces
• Excellent entertaining facilities for family and friends
Location Highlights:
• Convenient Strathpine location surrounded by established family homes
• Close to Strathpine Centre for shopping, dining and everyday essentials
• Easy access to Strathpine and Bray Park train stations
• Nearby local schools, including Strathpine State School and Pine Rivers State High School
• Close to local parks, playgrounds and recreational facilities
• Convenient access to Gympie Road and the Bruce Highway
• Within easy reach of Westfield North Lakes
• Short drive to surrounding suburbs including Bray Park, Lawnton and Brendale
• Approximately 30 minutes to Brisbane CBD, depending on traffic
Disclaimer: The agent has taken reasonable steps to verify the accuracy of the information contained in this marketing and advertising material. However, all information is provided as a guide only and should not be relied upon as a representation of fact.
Prospective buyers should make their own enquiries, conduct their own due diligence and seek independent advice to satisfy themselves as to the accuracy, condition, suitability and completeness of the information provided in relation to the property. To the extent there is any inconsistency between this marketing or advertising material and the Form 2 Seller Disclosure Statement for the property, the Form 2 Seller Disclosure Statement will prevail.
If this property is being sold by auction or without a price, a price guide cannot be provided. Any website or portal may have filtered the property into a price bracket for website functionality purposes only.
Some marketing images may contain virtual furniture, furniture staging, digital enhancements or AI-generated enhancements for illustrative purposes. Any such images are intended to assist with visual presentation only and may not reflect the actual property features, furnishings, condition, layout, size, views or presentation. Buyers should rely on their own inspections, enquiries and independent advice.

10/481 Gympie Road, Strathpine QLD 4500
Call Brendan Moss on
0438271804
Call Lucius Conroy on
0400371591


House in Strathpine, Unit in Strathpine, Townhouse in Strathpine, Villa in Strathpine, Apartment in Strathpine, Flat in Strathpine, Studio in Strathpine, Warehouse in Strathpine, Duplex/Semi-detached in Strathpine, Alpine in Strathpine, Acreage/Semi-rural in Strathpine, Block Of Units in Strathpine, Terrace in Strathpine, Retirement in Strathpine, Serviced Apartment in Strathpine, Other in Strathpine
House in Bald Hills, House in Bray Park, House in Brendale, House in Lawnton, House in Warner