Inspections
$680,000 - $710,000


A welcoming street appeal and plenty of room for all, this home offers a fantastic combination of comfortable living and outdoor entertaining. From the established front gardens to the spacious backyard, there is plenty of space to relax, unwind and make the most of everyday living.
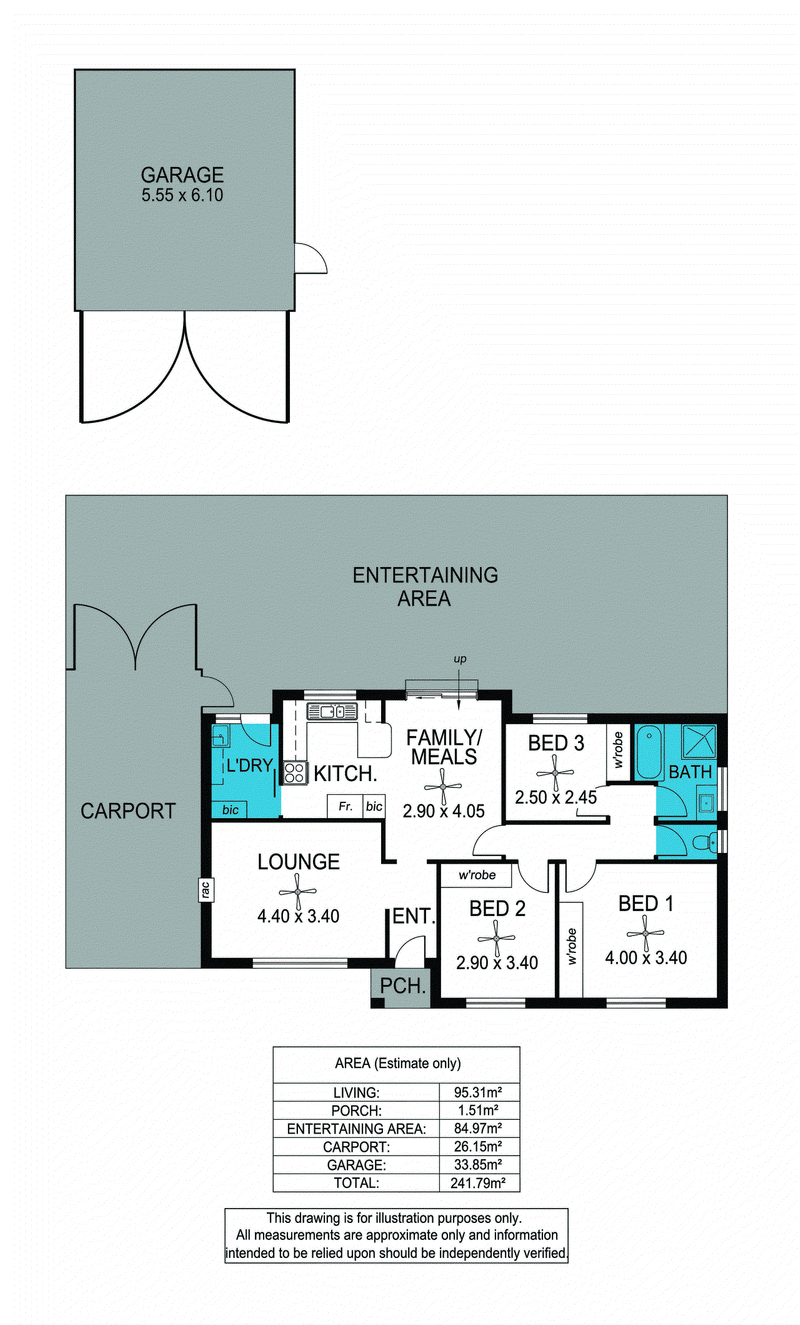
Inside, enjoy a comfortable living area, well-appointed bedrooms and practical features throughout. Outside is where this property really shines, with a large covered entertaining area, expansive lawn and an impressive powered shed with convenient drive-through access.
Whether you're looking for extra room for the family, space for hobbies or somewhere to entertain, this one ticks plenty of boxes!
Key features include:
• Three bed rooms; built-in wardrobes and ceiling fans in all
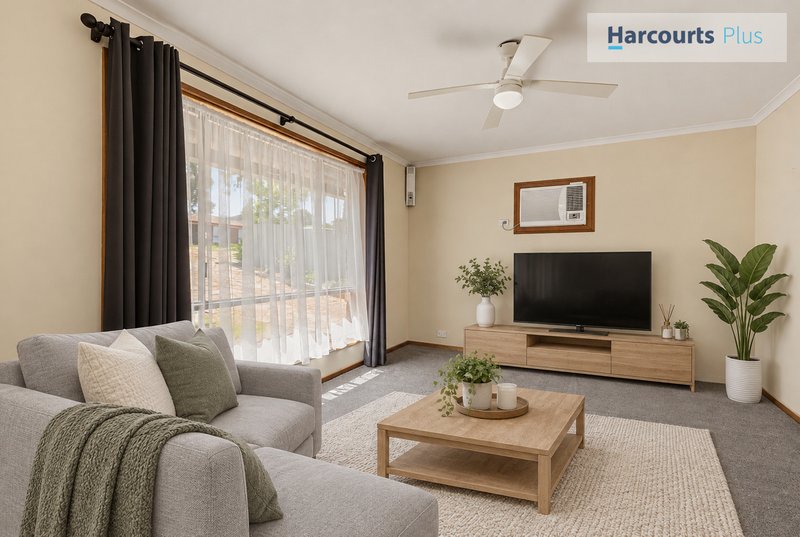
• Spacious formal living room featuring newly laid carpet, a heater for year-round comfort and new curtains
• Bathroom features a vanity, bath shower & separate toilet
• Functional kitchen with double-bowl sink + ample cupboard storage including a pantry
• Laundry offering additional storage and the potential to create a convenient butler's pantry
• Generous backyard with a large grassed area, providing plenty of room for children, pets and outdoor enjoyment
• Expansive, paved, undercover outdoor entertaining area creating the perfect setting for family gatherings and weekend entertaining
• Large, powered garage set on a concrete slab, ideal for storage, hobbies or a workshop
• Drive-through access to the rear shed via the carport, making it easy to access and utilise the additional space
• Pleasant outlook with glimpses of the surrounding hills and a tree-lined allotment adding to the home's appeal
Property Specifications:
C/T: 5437/494
Year Built: 1989
Land Size: 712m2 (approx.)
Council: City of Onkaparinga
Zoning: GN - General Neighbourhood
Council Rates: $1,765.90 p.a
SA Water: $191.85 p.q
ESL: $122.55 p.a
Karen Nelson | M 0417 853 322
Macy Lloyd | M 0404 705 723
P 8328 1400 | harcourtsplus.com.au
We Create Success | Award Winning Property Experts
Disclaimer: All information provided has been obtained from sources we believe to be accurate; however, we cannot guarantee its accuracy and accept no liability for any errors or omissions. Interested parties should make their own enquiries and obtain their own independent advice.

Shop 9, Hallett Cove Shopping Centre, Hallett Cove SA 5158
08 8328 1400
KAREN NELSON
0417853322
MACY LLOYD
0404705723