Want to save your favourite properties and searches?
Sign up below to access all the awesome features.
Already have an account? Sign in


Inspections
New to the Market


Built to stand the test of time, this solid, character-filled residence has been lovingly updated and is ready for its next chapter. From the moment you step beneath the impressive portico and through the double doors, there's a sense of warmth and charm.
A striking chandelier greets you in the foyer, and the coffered ceilings and solid timber floors carry that feeling through the home, now lifted by fresh white and cream paint, new curtains, new blinds in the living and dining rooms, and classic plantation shutters throughout.
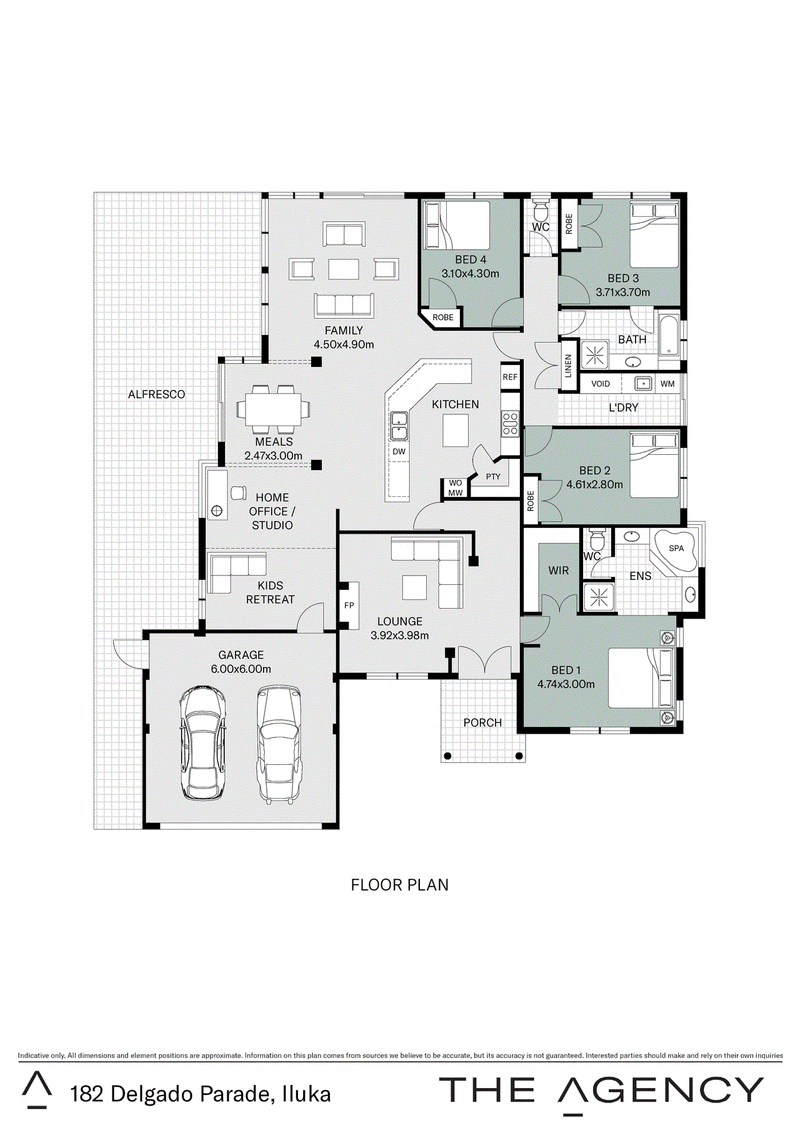
Inside, the layout gives everyone their own space, with a glass panelled French door separating the main hallway from the kitchen and living areas at the back of the home. A second French door off the kitchen closes off the three minor bedrooms, laundry and bathroom, so bedtime stays peaceful while the grown-ups are still up.
The sunken lounge, with its coffered ceilings and feature fireplace framed by a granite and timber mantle, is a cosy spot to curl up.
The newly added open plan study is ideal for working from home, while a separate kids' retreat to the side gives the little ones a space to call their own. With direct access from the garage, it also works perfectly as a drop and go zone.
The kitchen has been freshly updated, with new marble-look benchtops malt-beige cabinetry and soft fluted overhead cupboards above a sleek glass splashback. A modern globe pendant hangs beneath the recessed ceiling, and the centre island gives you extra prep space right where you need it.
A long breakfast bar with a double sink invites everyone to pull up a stool, and it opens straight onto the family room, where a wall of glass looks out over the pool and lawn. It's an easy spot to keep an eye on the kids while dinner's on, and a natural place to gather when friends come over.
Outside is where this home really shines. Sliding doors from both the living and dining rooms open straight out to a sparkling heated pool, with a long bench step to lounge on, an in-ground blanket and frameless glass fencing. Liquid limestone paving wrap around it, and coastal plantings soften the north end, giving the whole space a fresh, modern feel, like your own private resort.
The near new alfresco on the north side of the property, finished with café blinds, is made for year-round entertaining. With fresh lawn front and back and plenty of grass to run around on, it's the kind of home where kids grow up barefoot and happy, and it's ready for you to move straight in.
The Details:
• Impressive portico and double door entry
• Striking chandelier in the foyer
• Glass panelled French door between the main hallway and the rear living areas
• Second French door between the kitchen and the minor bedrooms, laundry and bathroom
• Fresh white and cream paint throughout, with new curtains
• Plantation shutters in the front lounge, main bed and ensuite
• New blinds in the main living and dining rooms
• Enchanting sunken lounge with coffered ceilings and a feature fireplace with granite and timber mantle
• King size master bedroom with coffered ceilings, plantation shutters, walk in robe and perfectly fitted makeup table and mirror
• Spacious ensuite with dual basin vanity, relaxing corner spa bath and new white cabinetry
• Updated kitchen with new marble-look laminate benchtops, white cabinetry, fluted overhead cupboards, glass splashback and globe pendant
• Centre island preparation bench, plus a long breakfast bar with double sink
• Stainless steel 4 burner gas cooktop, wall oven, pantry and dishwasher
• Family room with a wall of glass overlooking the pool and lawn
• Open plan study, ideal for working from home
• Separate kids' retreat to the side, with garage access, ideal as a drop and go zone
• Light-filled meals area
• Sliding doors from the dining and living rooms to outside
• Queen sized bedrooms 2, 3 and 4, all with built in robes
• Large second bathroom facing the gorgeous back garden,
• Bedroom 3 also faces the back garden, and has a semi ensuite attached to it
• Generous laundry and hallway linen storage
• Near new heated pool with long bench step, in-ground blanket and frameless glass fencing
• Coastal landscaping along the north end of the pool
• Near new north-facing alfresco with café blinds
• Fresh lawn front and back, with a large grassed back area for kids to play
• Extensive paved area down the side
• Automatic reticulation
• Exterior render freshly painted white
• Solar panels
• Double remote garage with shoppers' access
• Ducted evaporative air conditioning
• Solid timber floorboards, downlights and skirting boards throughout
• Feature columns
• 3 gas bayonet points and gas hot water system
• Full house water filtration system
• Built by Ventura Homes in 1998 on a 705m² block
What's Close By:
• Burns Beach Primary
• Iluka Open Space, Sir James McCusker Park
• Currambine Shopping and Dining precinct
• Burns Beach
• Iluka Plaza (Bar Ole, Tucker Fresh IGA, Pharmacy, Physio, Daycare, Dentist, Doctor, The Iluka)
For more information please call Exclusive Selling Agent Courtney Pybus from The Agency on 0401 942 286.
Council Rates: $2957.43 per annum (approx)
Water Rates: $1,552.35 per annum (approx)
Disclaimer:
This information is provided for general information purposes only and is based on information provided by the Seller and may be subject to change. No warranty or representation is made as to its accuracy and interested parties should place no reliance on it and should make their own independent enquiries.
68 Milligan Street, Perth WA 6000
Call Courtney Pybus on
0401942286


House in Iluka, Unit in Iluka, Townhouse in Iluka, Villa in Iluka, Apartment in Iluka, Flat in Iluka, Studio in Iluka, Warehouse in Iluka, Duplex/Semi-detached in Iluka, Alpine in Iluka, Acreage/Semi-rural in Iluka, Block Of Units in Iluka, Terrace in Iluka, Retirement in Iluka, Serviced Apartment in Iluka, Other in Iluka
House in Burns Beach, House in Connolly, House in Currambine, House in Kinross, House in Ocean Reef