Want to save your favourite properties and searches?
Sign up below to access all the awesome features.
Already have an account? Sign in


Auction
Inspections
Auction ($730,000 - $799,000)


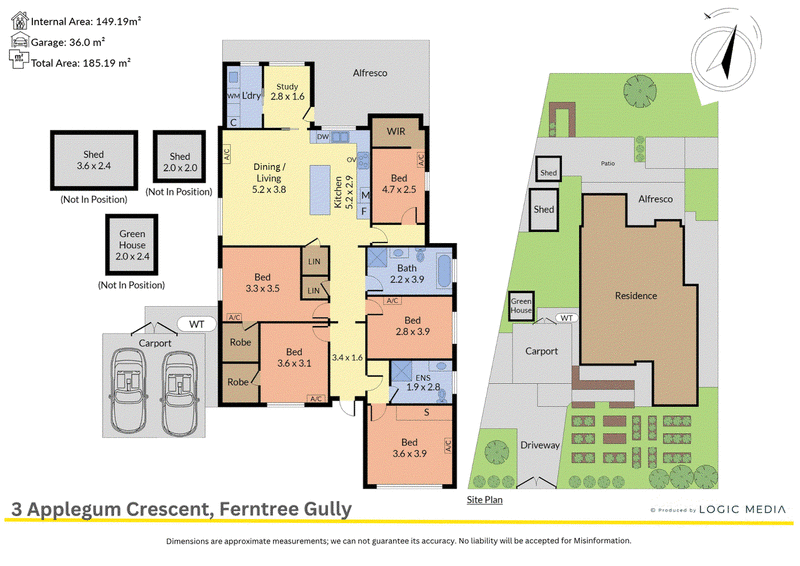
Five bedrooms, two bathrooms and a broad alfresco deck give this single level home the accommodation and outdoor space that growing families value. Timber look floors and a fresh white kitchen establish a cohesive central living area, while the bedroom arrangement offers flexibility for children, guests or working from home.
The kitchen, meals and family area forms the centre of the floorplan, with a substantial island providing generous preparation space while maintaining an easy connection between rooms. Gas cooking, an oven, and a walk in pantry support a kitchen designed to handle family use, with glazed doors opening to the deck for an easy transition outdoors.
The main bedroom has its own ensuite, while a walk in robe and built in robes provide storage in other bedrooms. A central bathroom with a bath and separate shower serves the wider household. Wall mounted air conditioning units in the living area and bedrooms provide individual comfort, and a separate laundry keeps the practical spaces away from the main entertaining zone.
The covered deck extends the home's living space, overlooking a backyard with established planting, two sheds and a greenhouse. A carport on title provides covered parking. Set on approximately 726 square metres, the property combines generous accommodation with useful outdoor space in an established neighbourhood.
Disclaimer: The information contained herein has been supplied to us and is to be used as a guide only. No information in this report is to be relied on for financial or legal purposes. Although every care has been taken in the preparation of the above information, we stress that particulars herein are for information only and do not constitute representation by the Owners or Agent.
Features
• Five bedroom single level floorplan
• Approximately 726 square metres of land
• Approximately 149 square metres of internal area
• Connected kitchen, meals and family area
• Timber look flooring through the central living spaces
• Large kitchen island
• Freestanding cooker with gas cooktop
• Walk in pantry
• Main bedroom with its own ensuite
• Additional bedroom with a walk in robe
• Built in robes to two further bedrooms
• Central bathroom with a bath and separate shower
• Air conditioning units in the living area and bedrooms
• Separate laundry
• Glazed doors connecting the interior to the deck
• Covered alfresco deck
• Backyard with established planting
• Two sheds and a greenhouse
• Carport on title
Location
Walk to Fairhills High School, Fairhills Primary School and Fairpark Reserve, placing education and recreation close to home. Kent Park Primary School, Mountain Gate Primary School and St Andrews Christian College provide further education options in the surrounding area. Mountain Gate Shopping Centre and Westfield Knox provide substantial shopping choices, with supermarkets, specialist retail and dining, while Lakewood Nature Reserve adds another local outdoor destination. Nearby bus services connect the neighbourhood with the wider Knox area.
On Site Auction Thursday 10th of December at 6:30pm
Disclaimer: The information contained herein has been supplied to us and is to be used as a guide only. No information in this report is to be relied on for financial or legal purposes. Although every care has been taken in the preparation of the above information, we stress that particulars herein are for information only and do not constitute representation by the Owners or Agent.

5/1849 Ferntree Gully Road, Ferntree Gully VIC 3156
Call Ben Thomas on
0433439590
Call Chris Hamilton on
0407907340


House in Ferntree Gully, Unit in Ferntree Gully, Townhouse in Ferntree Gully, Villa in Ferntree Gully, Apartment in Ferntree Gully, Flat in Ferntree Gully, Studio in Ferntree Gully, Warehouse in Ferntree Gully, Duplex/Semi-detached in Ferntree Gully, Alpine in Ferntree Gully, Acreage/Semi-rural in Ferntree Gully, Block Of Units in Ferntree Gully, Terrace in Ferntree Gully, Retirement in Ferntree Gully, Serviced Apartment in Ferntree Gully, Other in Ferntree Gully
House in Boronia, House in Knoxfield, House in Lysterfield, House in Rowville, House in Tremont, House in Upper Ferntree Gully