Inspections
4 Bed/Multiple Living Zones/576m2 Land


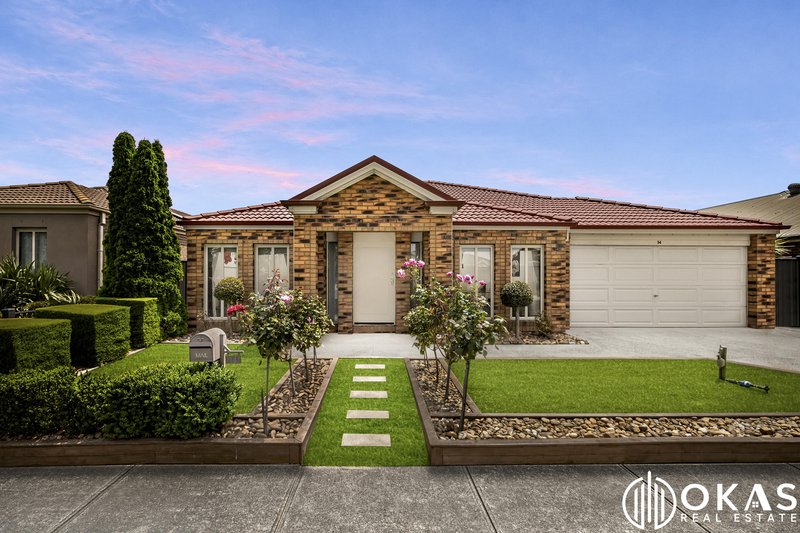
OKAS Real Estate present this beautiful family home set on a generous 576m² allotment, this spacious four-bedroom home offers a flexible layout, several living areas and room for the whole family. With 16 solar panels and a 6kW inverter, it also brings an energy-conscious addition to everyday living.
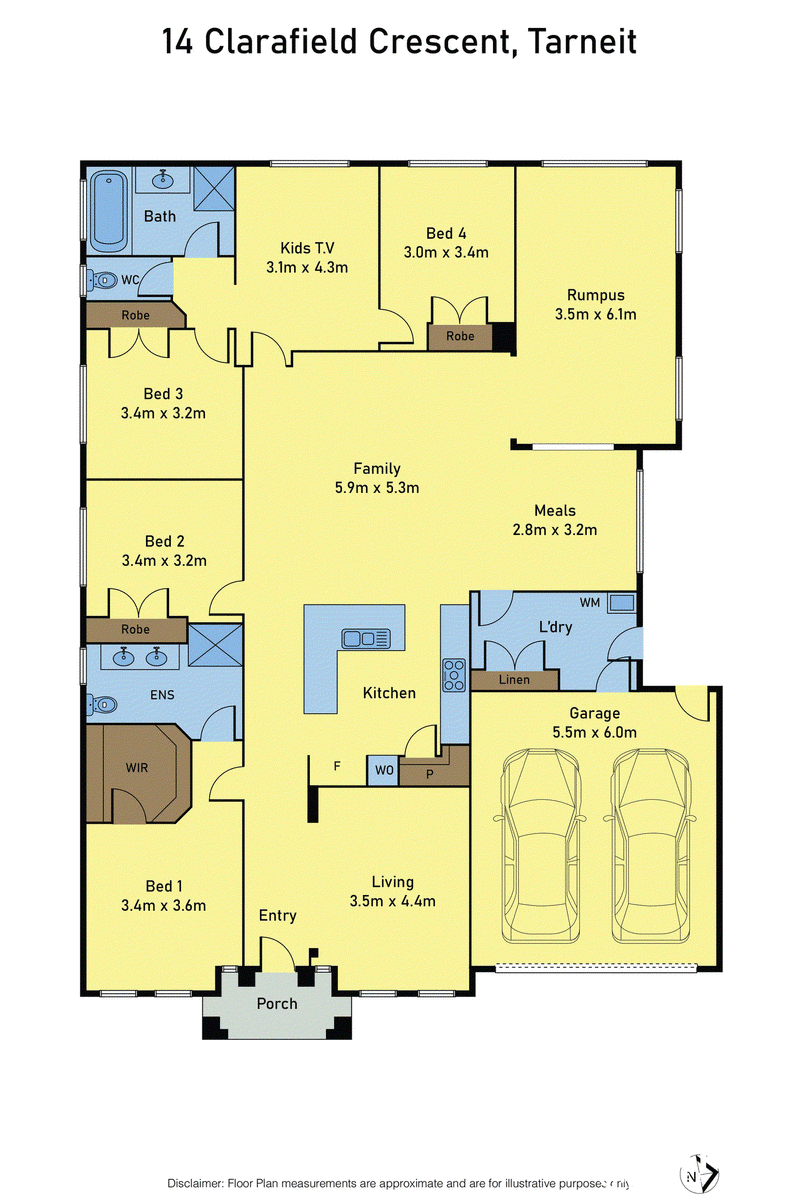
The main bedroom features a walk-in robe and private ensuite. Three further bedrooms include built-in robes and are serviced by a central bathroom with a bath and separate shower, plus a separate toilet.
There's space for everyone to spread out, with a separate front lounge, an open-plan family and meals area, a kids' retreat and a separate rumpus room. At the heart of the home, the kitchen offers ample storage and bench space, a large island with breakfast bar, gas cooktop, oven, rangehood and dishwasher.
Timber flooring flows through the main living areas, while refrigerated cooling and heating provide comfort throughout the seasons. Outside, a covered entertaining area opens to a spacious, secure backyard with room to relax, entertain or play.
Conveniently positioned near local schools, shopping and public transport, the home is close to Tarneit P-9 College, Tarneit Senior College and Good News Lutheran College. Tarneit Central and Wyndham Village shopping centres offer nearby retail and everyday essentials. Bus route 180 stops at Clarafield Crescent/Sayers Road and connects with Tarneit Station and Werribee Station. Transport Victoria
Property features
- Four bedrooms, including main bedroom with walk-in robe and ensuite
- Built-in robes to the remaining bedrooms
- Central bathroom with bath and separate shower
- Separate toilet
- Multiple living areas: lounge, family and meals area, kids' retreat and rumpus room
- Kitchen with large island and breakfast bar
- Gas cooktop, oven, rangehood and dishwasher
- Timber flooring through the main living areas
- Refrigerated Cooling & Heating {Split}
- 16 solar panels with a 6kW inverter
- Covered outdoor entertaining area
- Spacious, secure backyard
- Separate laundry with storage
- Double garage
- Approx. 576m² allotment
For further information, please contact Vish Safi on 0449 919 191 or Mehul Ahir on 0449 856 805!
Please see the link below for an up-to-date copy of the Due Diligence Check List: http://www.consumer.vic.gov.au/duediligencechecklist
DISCLAIMER: All stated dimensions are approximate only. Particulars given are for general information only and do not constitute any representation on the part of the vendor or agent.
Shop 9/20 Mt Derrimut Road, Derrimut VIC 3030
03 8390 0699
VISH SAFI
0449919191
MEHUL AHIR
0449856805