Want to save your favourite properties and searches?
Sign up below to access all the awesome features.
Already have an account? Sign in




Inspections
$790,000 - $840,000


Its Addressed:
Art Sudharm – Area Specialist proudly presents a versatile residence offering generous accommodation, practical living spaces and a convenient lifestyle in the heart of Springvale.
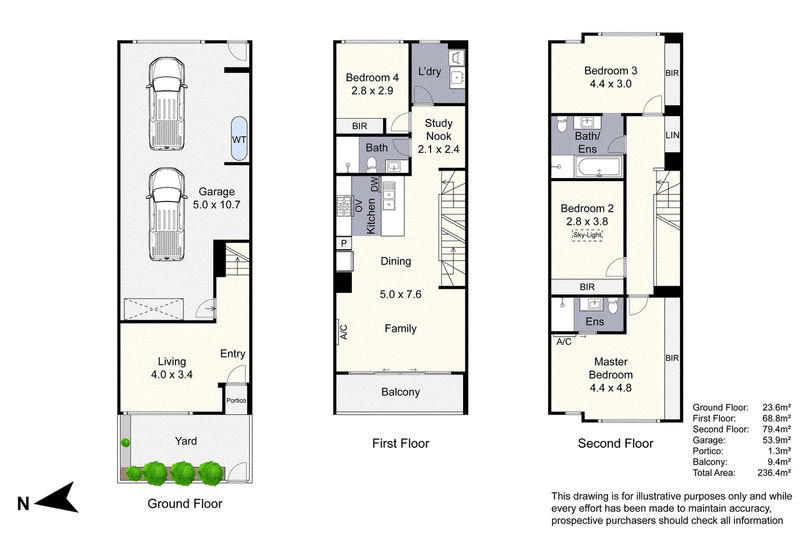
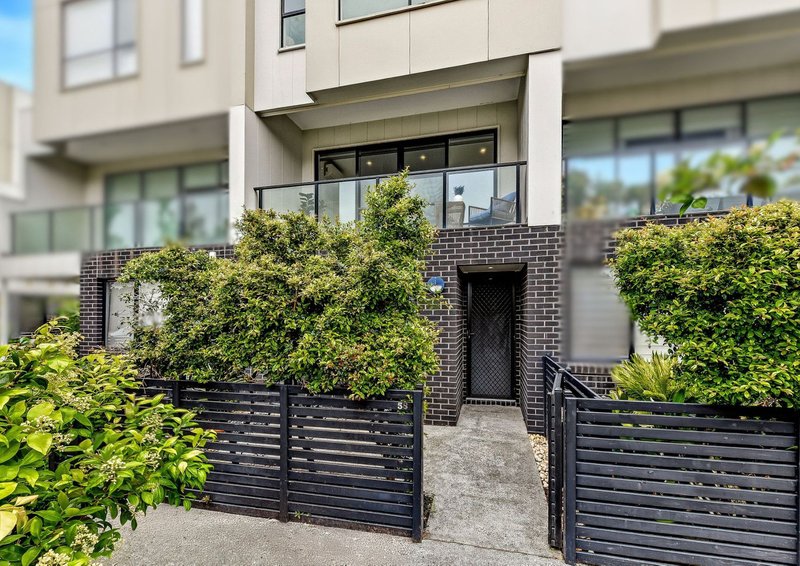
The ground floor welcomes you with a separate living area, providing a private space to relax and unwind. This level also features an entry area, garage accommodation and a private yard, offering a practical balance of indoor and outdoor living.
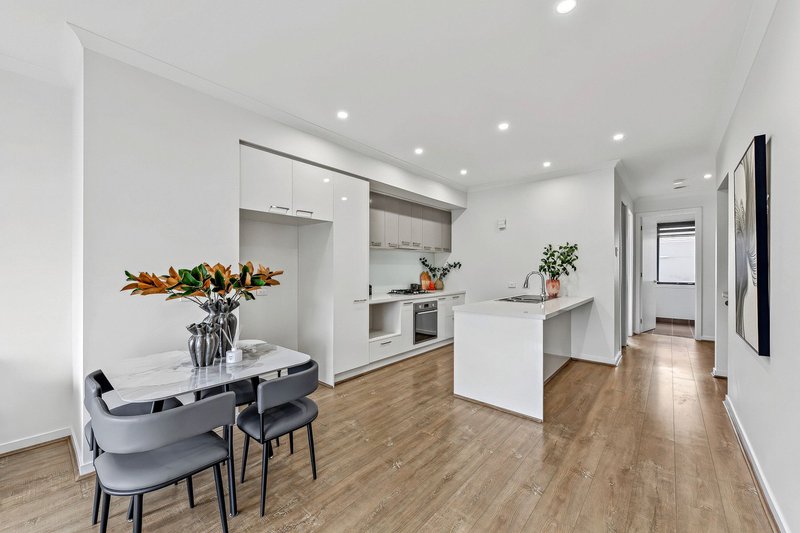
The first floor forms the heart of the home, featuring an open-plan family and dining area complemented by an adjoining functional kitchen. Designed for everyday convenience, this inviting space provides a natural setting for family gatherings and entertaining. A fourth bedroom and separate bathroom add flexibility for guests or extended family, while a dedicated study nook offers a convenient work-from-home space. A separate laundry and private balcony complete this level.
The second floor accommodates three bedrooms, including a master bedroom featuring built-in robes and a private ensuite. Two additional bedrooms with built-in robes are serviced by a central bathroom with ensuite access, providing practical accommodation for the entire household.
Further features include a separate ground-floor living area, open-plan family and dining, dedicated study nook, separate laundry, private balcony, outdoor yard and garage accommodation.
Positioned right in the heart of Springvale, offering effortless access to Springvale Central, local restaurants, schools, Springvale and Sandown Park train stations, parks, and everyday amenities for ultimate household convenience.
Space for the family, flexibility for the future. Contact Art on 0403 571 245 to make this property yours. There is an Art to buying.
*** Photo ID Required on all inspections ***
Property Specifications:
• Four generous bedrooms, including two featuring built-in wardrobes and comfortable carpeted flooring.
• Two well-appointed bathrooms alongside two separate toilets.
• Dedicated study space, perfectly suited for working from home.
• Light-filled, open-plan living and dining area featuring an elevated outlook.
• Functional kitchen equipped with ample cabinetry and storage.
• Private balcony and a fully enclosed courtyard garden.
• Ducted heating installed throughout for year-round comfort.
• Extra-large garage providing secure parking and additional storage space.
• Plenty of on-site car spaces for visitors, delivering convenient off-street parking.
• Within walking distance of Sandown Park and Springvale stations, Springvale Central, library, shops, cafes, medical services, parks, and much more.
Within walking distance of Sandown Park and Springvale stations, Springvale Central, library, shops, cafes, medical services, parks, and much more
For more Real Estate in Springvale contact your Area Specialist.
Note: Every care has been taken to verify the accuracy of the details in this advertisement, however, we cannot guarantee its correctness. Prospective purchasers are requested to take such action as is necessary, to satisfy themselves with any pertinent matters.
2/481-485 Cheltenham Road, Keysborough VIC 3173
Call Art Sudharm on
0403 571 245
Call Dennis Leventis on
0403571244


House in Springvale, Unit in Springvale, Townhouse in Springvale, Villa in Springvale, Apartment in Springvale, Flat in Springvale, Studio in Springvale, Warehouse in Springvale, Duplex/Semi-detached in Springvale, Alpine in Springvale, Acreage/Semi-rural in Springvale, Block Of Units in Springvale, Terrace in Springvale, Retirement in Springvale, Serviced Apartment in Springvale, Other in Springvale
Townhouse in Clayton South, Townhouse in Clayton, Townhouse in Mulgrave, Townhouse in Noble Park North, Townhouse in Noble Park, Townhouse in Springvale South