Want to save your favourite properties and searches?
Sign up below to access all the awesome features.
Already have an account? Sign in


Inspections
ALL OFFERS BY MONDAY 7TH DECEMBER


Exceptional quality, great design and an uncompromising attention to detail combine to create a residence of genuine distinction in this magnificent abode built by the renowned 'Homes by Dalessio'.
Showcasing exquisite timber flooring, feature stone walls and a superb level of finishes throughout, the impressive floor plan offers four bedrooms, three bathrooms, a dedicated study and a cinema-style theatre room, as well as an upstairs retreat, while the spectacular alfresco entertaining area extends the living zone by seamlessly bringing the outdoors in.
A hotel-style swimming pool provides the perfect setting for relaxed entertaining or Summer lazing and the generous ocean views make the most of the elevated coastal location.
Walking distance to the beach, local cafes, parklands and shops this beautifully conceived and meticulously maintained home will impress even the most fastidious buyer. Make it yours, with The Utleys.
FEATURES:
Protected portico with timber and glazed front door
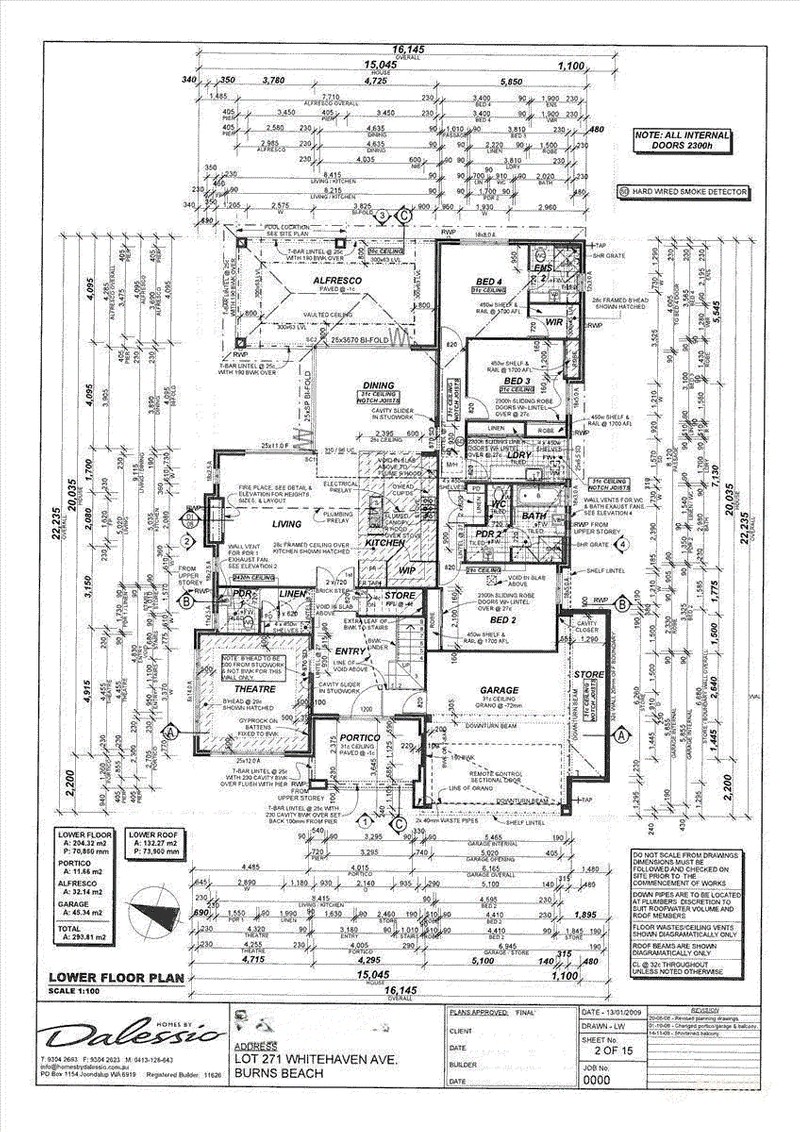
Wide entry foyer with rich Membatu timber flooring and impressive staircase
Cinema like theatre room with imported limestone honed wall tiles and cavity slider door
Discrete guest powder room (4th WC) and linen storage cupboard
Designer kitchen complete with Essastone waterfall benchtops, soft close cabinetry, Siemens appliances, double fridge recess, double sink and breakfast bar
Central living room with cosy gas fire place
Banquet sized casual dining area with bi-fold stacking doors that open to the alfresco area
Generous sized bedrooms 2 & 3 with fully fitted robes
Fully tiled second bathroom with bath tub, shower, vanity and WC
Guest suite bedroom 4 with fully fitted walk in robe and ensuite (3rd bathroom)
Well designed, fitted laundry
UPSTAIRS:
Stunning living room/parents retreat with kitchenette, romantic fireplace and balcony access
Enormous master suite with generous walk in robe and direct balcony access
A divine ensuite highlighted with exquisite full height tiling, double basin vanity, relaxing bath tub, glass shower and separate WC
West facing balcony with cedar lined ceilings which capture sunsets and expansive ocean views
Excellent home office with built in workstations
Rear east facing balcony to escape the afternoon sun
OUTDOORS:
Spectacular alfresco entertaining area with polished concrete aggregate floors and cedar lined ceiling with built in speakers
Outdoor kitchen area with gas BBQ, rangehood, preparation bench, cupboard storage and drinks fridge
Synthetic lawn area
Sculptured concrete pool with stone clad water blade feature, glass fencing and poolside synthetic turf area
Secure side gates
Manicured gardens with automatic reticulation
Double remote garage plus storeroom with internal access
Extra off street parking on Cooya Pass
EXTRAS:
Solar Panels 6.5KW
New Panasonic ducted reverse cycle air conditioning
Security alarm
Under stairs storage
Membatu timber floors and plush soft carpets
Downlights throughout
Shadowline ceilings
Triple step cornices
Internal timber & glazed doors
Built by 'Homes by Dalessio' in 2010 on a 522sqm corner block
THE SELLER RESERVES THE RIGHT TO ACCEPT AN OFFER PRIOR TO THE END DATE WITHOUT NOTICE
FOR FURTHER INFORMATION ON THIS PROPERTY OR FOR AN HONEST AND ACCURATE APPRAISAL ON YOUR OWN HOME CALL THE UTLEYS TODAY!
Disclaimer:
This information is provided for general information purposes only and is based on information provided by the Seller and may be subject to change. No warranty or representation is made as to its accuracy and interested parties should place no reliance on it and should make their own independent enquiries.
68 Milligan Street, Perth WA 6000
Call Todd & Danielle Utley on
0417 910 967


House in Burns Beach, Unit in Burns Beach, Townhouse in Burns Beach, Villa in Burns Beach, Apartment in Burns Beach, Flat in Burns Beach, Studio in Burns Beach, Warehouse in Burns Beach, Duplex/Semi-detached in Burns Beach, Alpine in Burns Beach, Acreage/Semi-rural in Burns Beach, Block Of Units in Burns Beach, Terrace in Burns Beach, Retirement in Burns Beach, Serviced Apartment in Burns Beach, Other in Burns Beach
House in Currambine, House in Iluka, House in Kinross, House in Tamala Park