Want to save your favourite properties and searches?
Sign up below to access all the awesome features.
Already have an account? Sign in


Inspections
Contact Agent


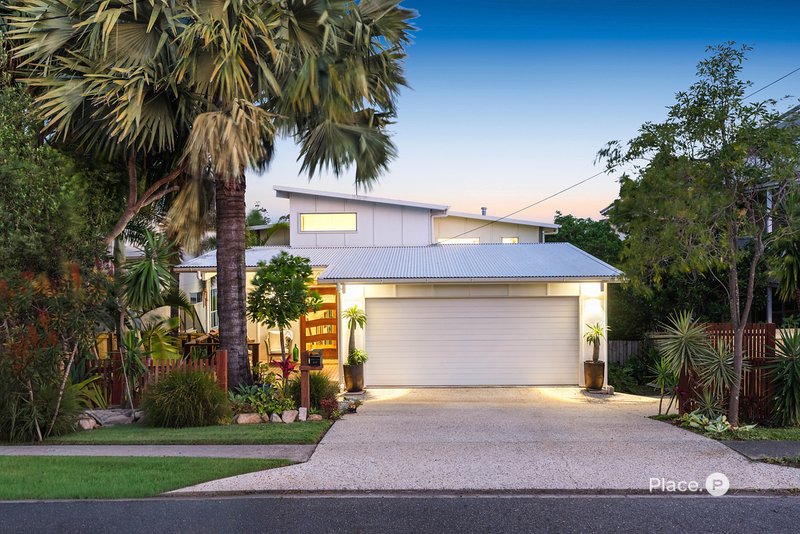
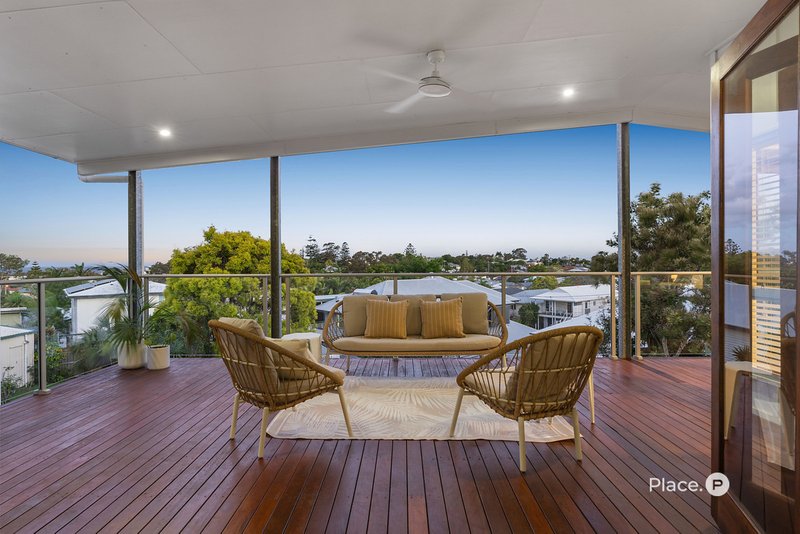
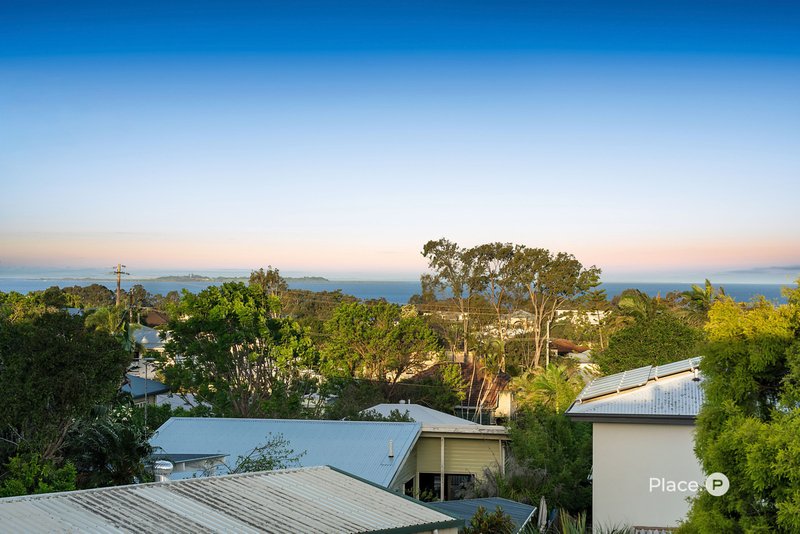
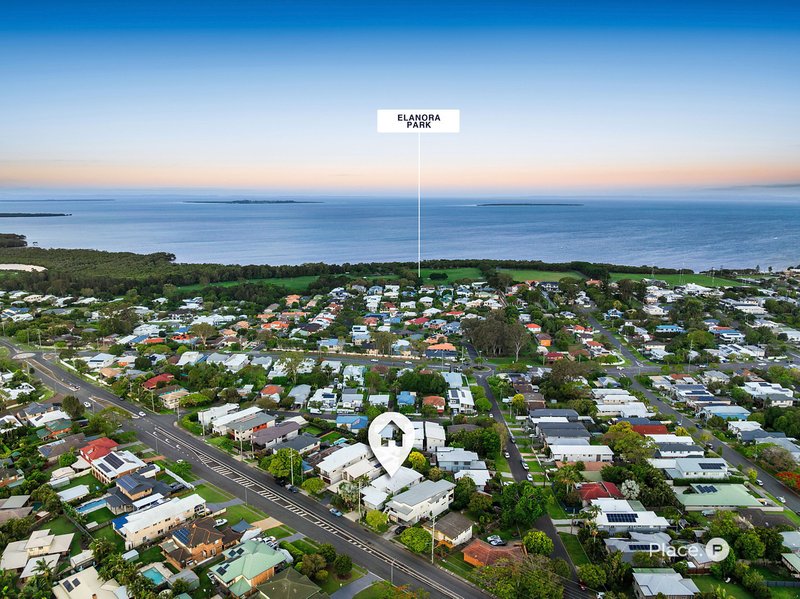
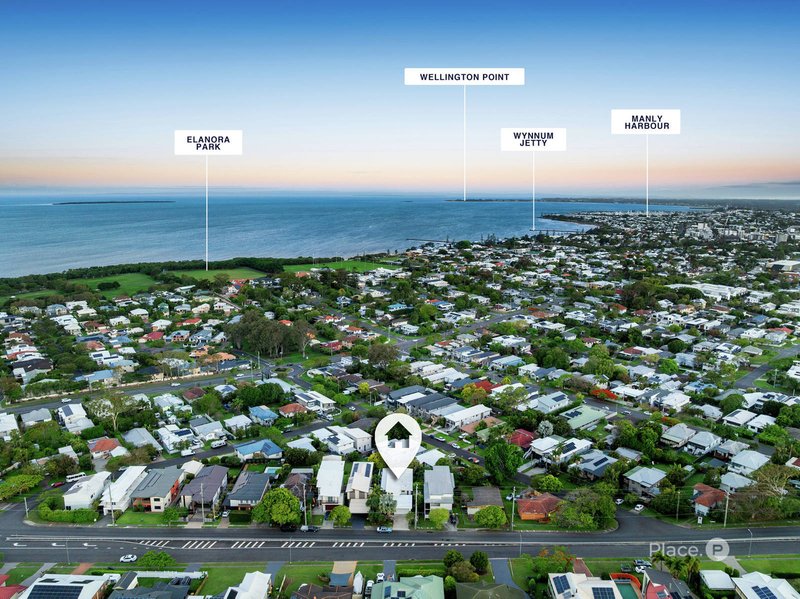
Capturing beautiful views across Moreton Bay towards St Helena Island and the surrounding islands, this impressive two-storey residence presents an exceptional expression of contemporary Bayside living. Elevated to embrace cooling sea breezes and its stunning coastal outlook, the home combines generous proportions, considered design and an enviable connection between indoor and outdoor living.
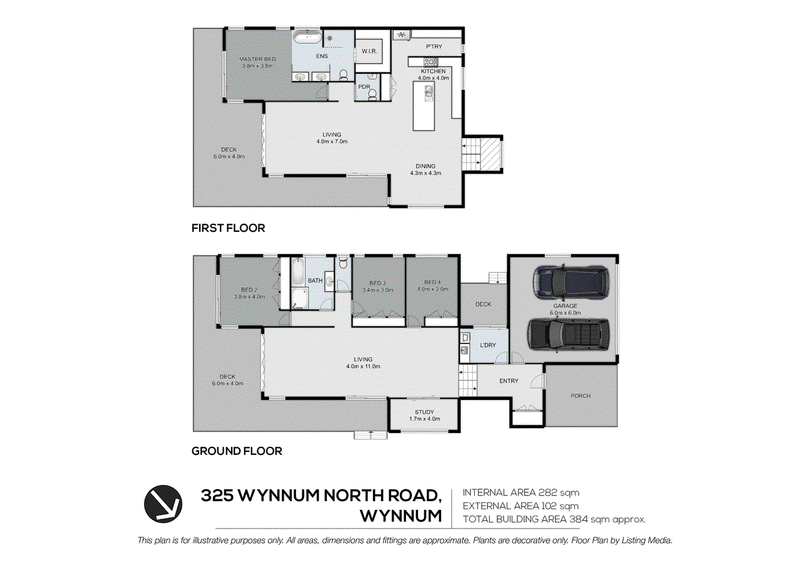
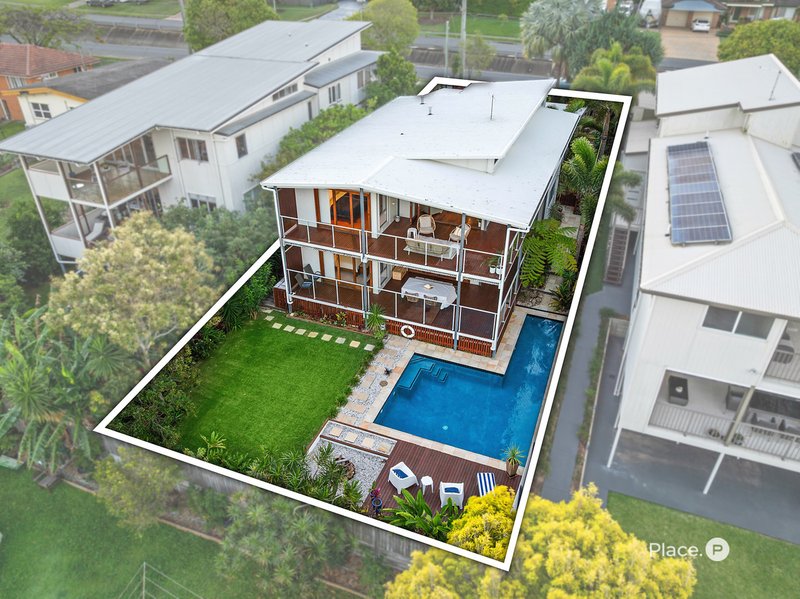
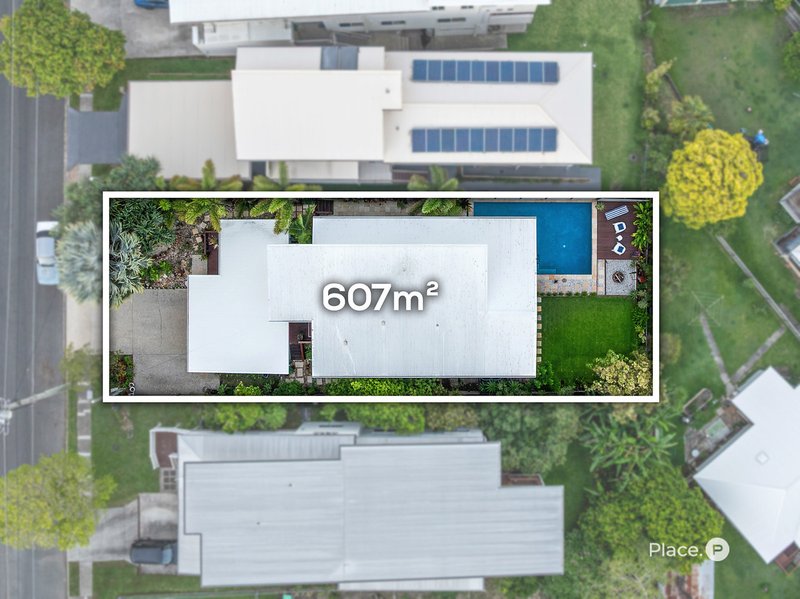
Occupying a substantial 607sqm allotment, the residence has been thoughtfully designed to accommodate modern family living on an impressive scale. Spanning two levels, the versatile floor plan offers beautifully appointed living spaces, private retreats and an array of entertaining areas, delivering an exceptional balance of sophistication, comfort and functionality.
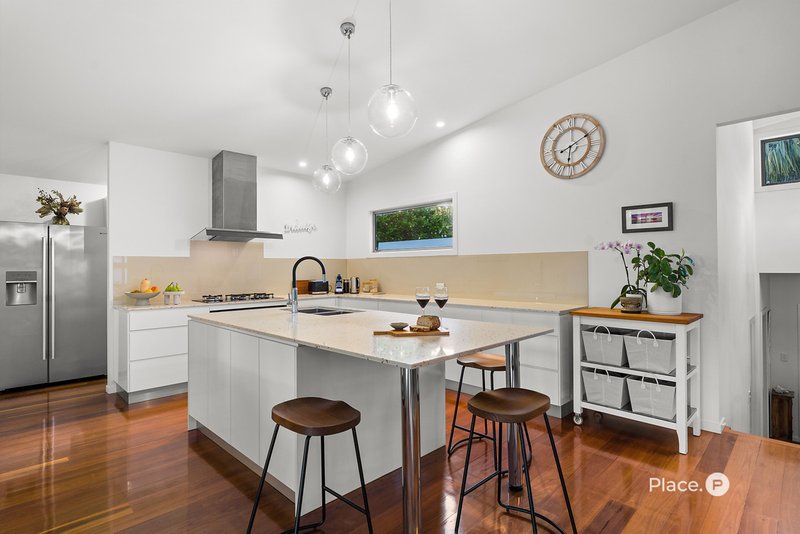
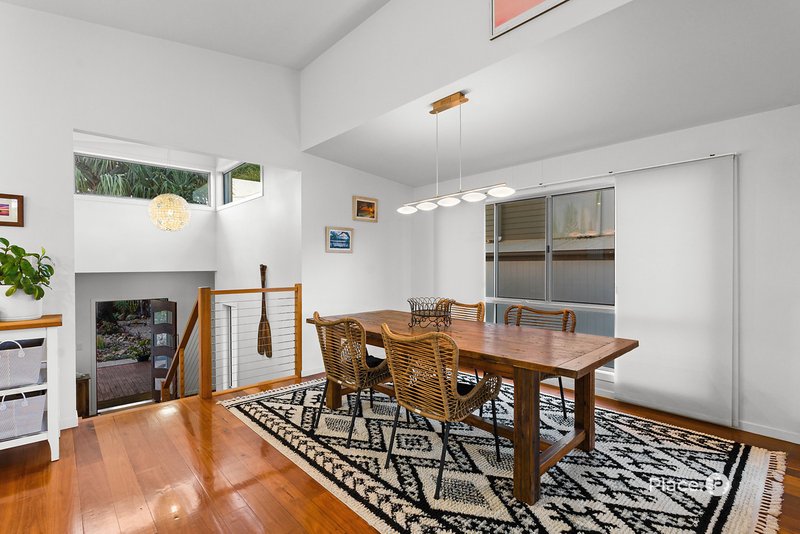
The upper level forms the centrepiece of the home, where generously proportioned open-plan living and dining spaces are complemented by an impressive gourmet kitchen. Stone benchtops, a central island bench, gas cooktop, stainless steel appliances and an oversized butler's pantry create a kitchen of both style and substance, perfectly suited to everyday living and effortless entertaining.
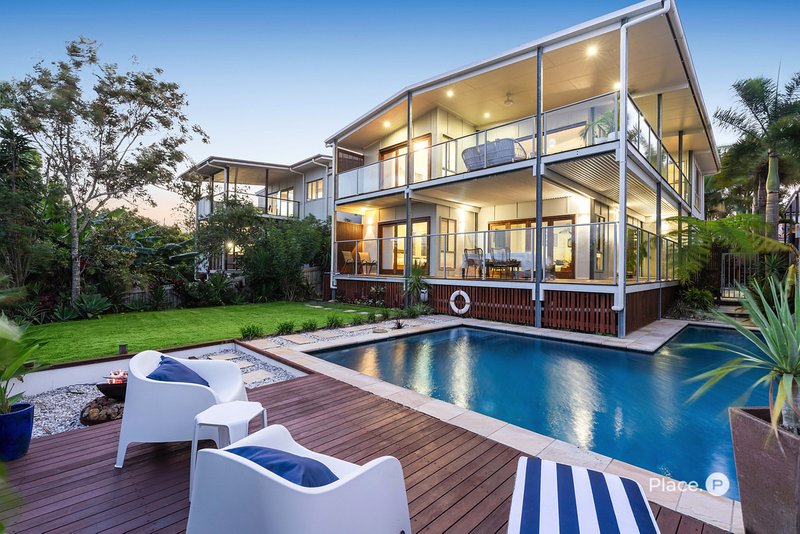
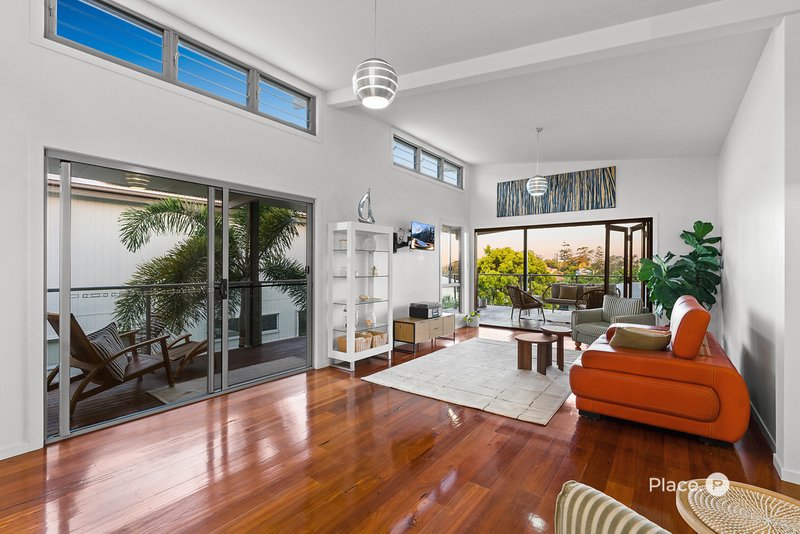
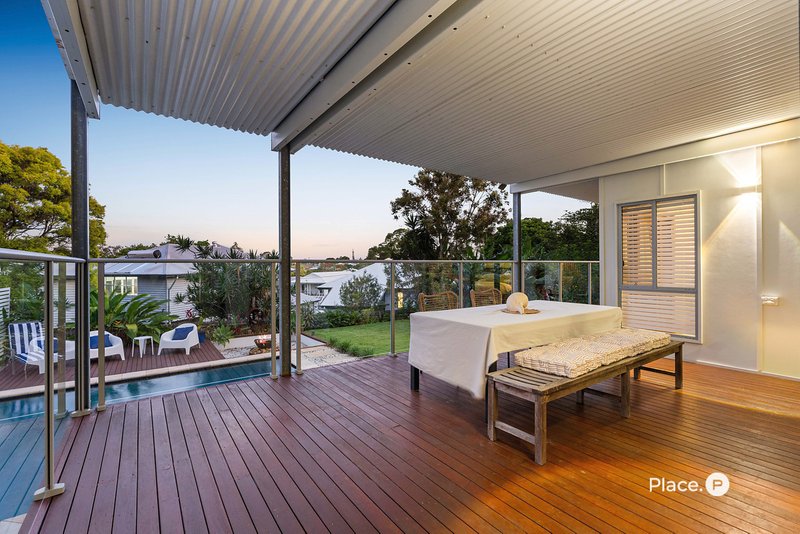
Expansive windows and doors frame the bay outlook while creating a seamless connection to the alfresco entertaining area. Timber floorboards and strategically positioned louvre windows enhance the home's coastal character, while inviting natural light and refreshing bay breezes throughout.
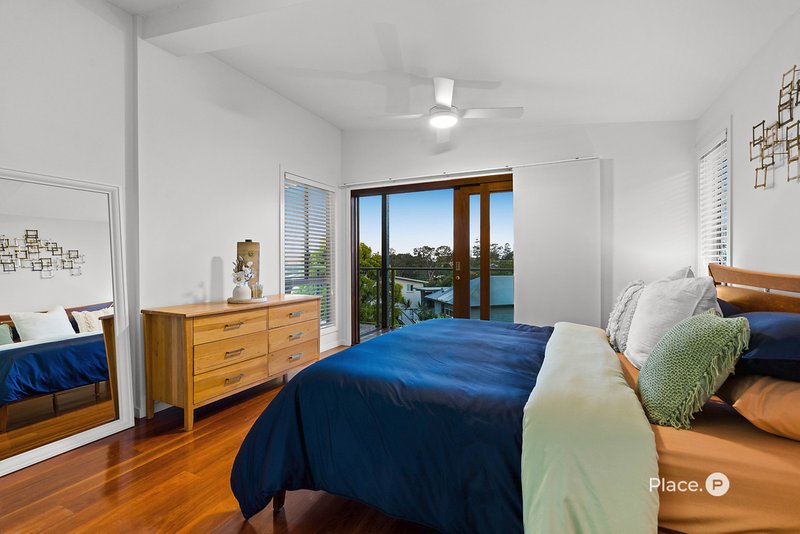
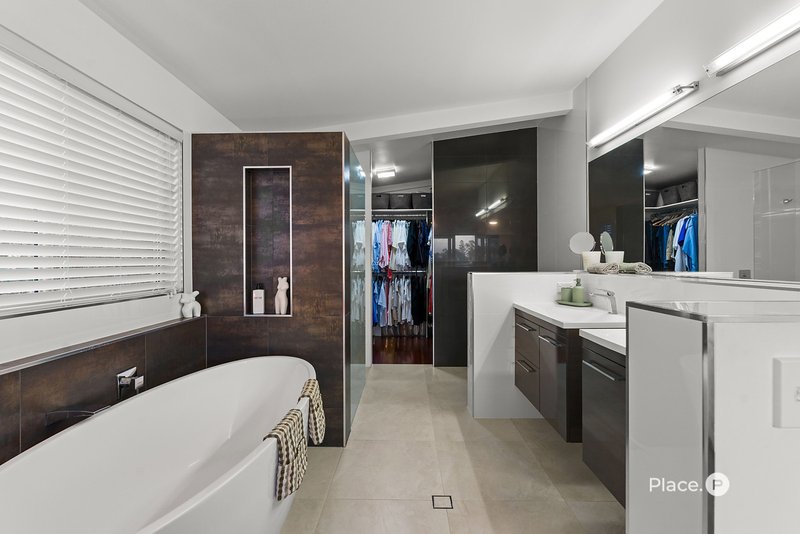
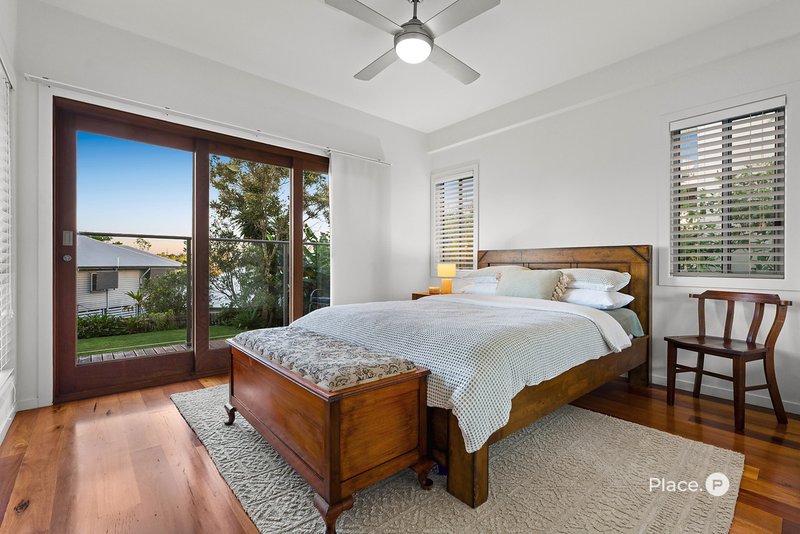
Privately positioned on the upper level, the master suite offers a luxurious sense of retreat, where elevated bay views and cooling breezes create a beautiful setting to unwind. Complete with a walk-in wardrobe and well-appointed dual-vanity ensuite, this is a space designed for comfort and relaxation.
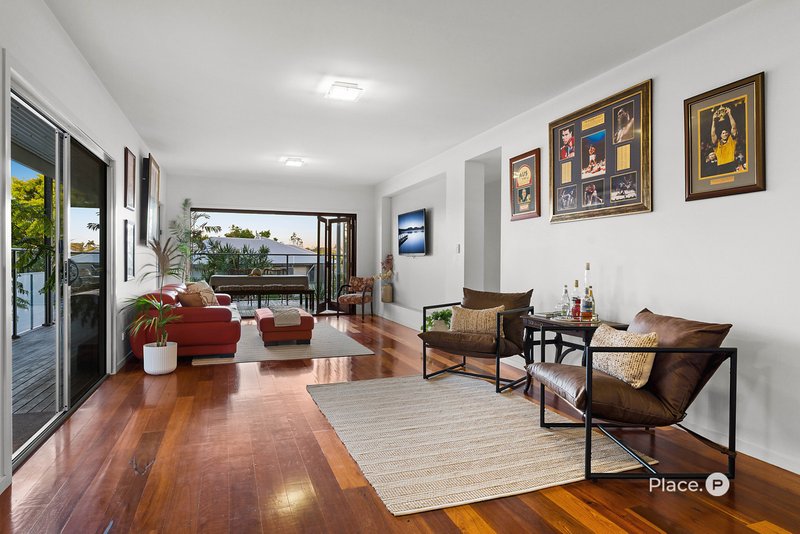
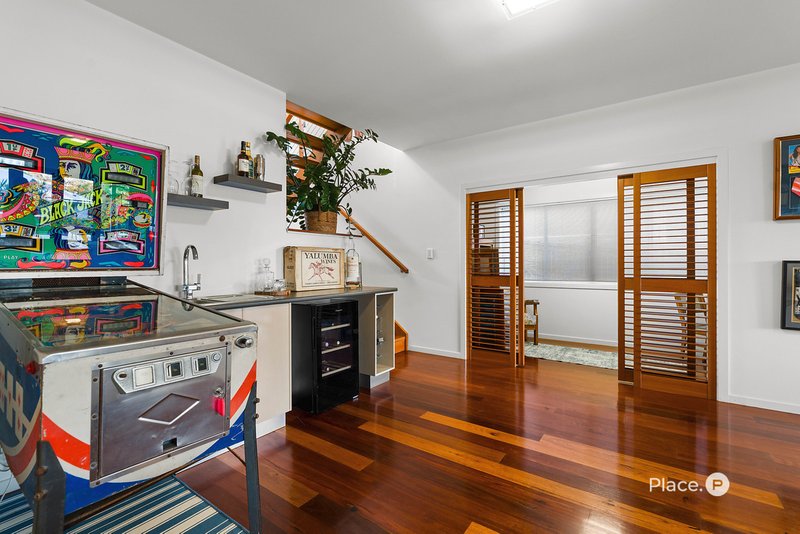
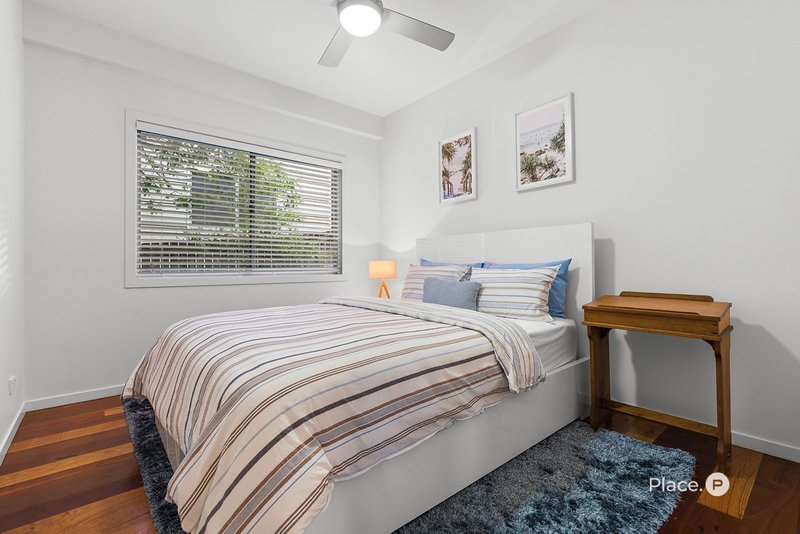
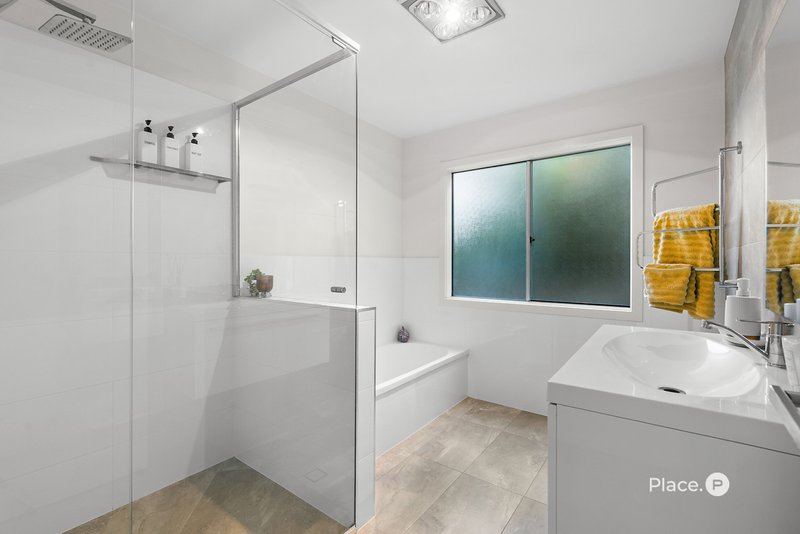
The lower level provides exceptional flexibility, featuring three generously proportioned bedrooms, each with built-in wardrobes, serviced by a family bathroom. An expansive second living area and separate home office or study provide valuable additional space for families, guests or those working from home.
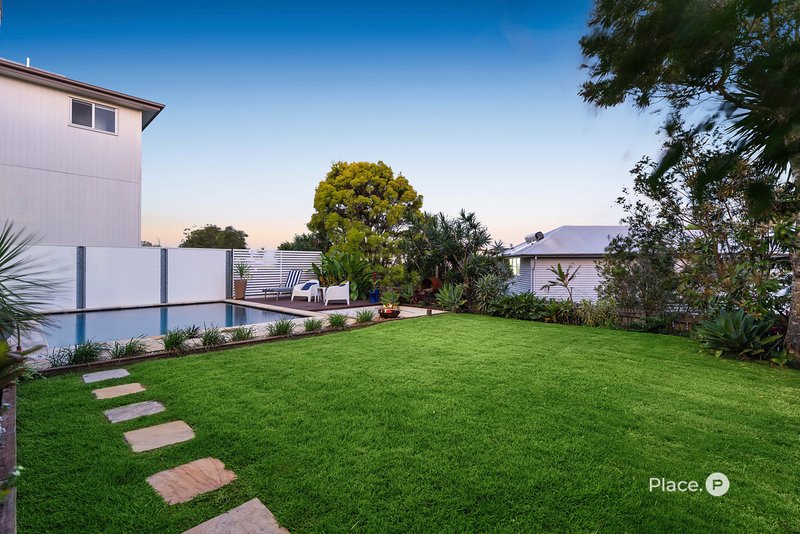
Outdoor living is equally impressive, with a second covered entertaining terrace overlooking the beautifully established gardens and landscaped lawns. The sparkling wraparound swimming pool and dedicated fire pit area create an inviting setting for relaxed afternoons, family gatherings and memorable evenings entertaining outdoors.
Further complemented by a double lock-up garage, internal laundry and excellent storage throughout, the home delivers a considered combination of lifestyle appeal and everyday practicality.
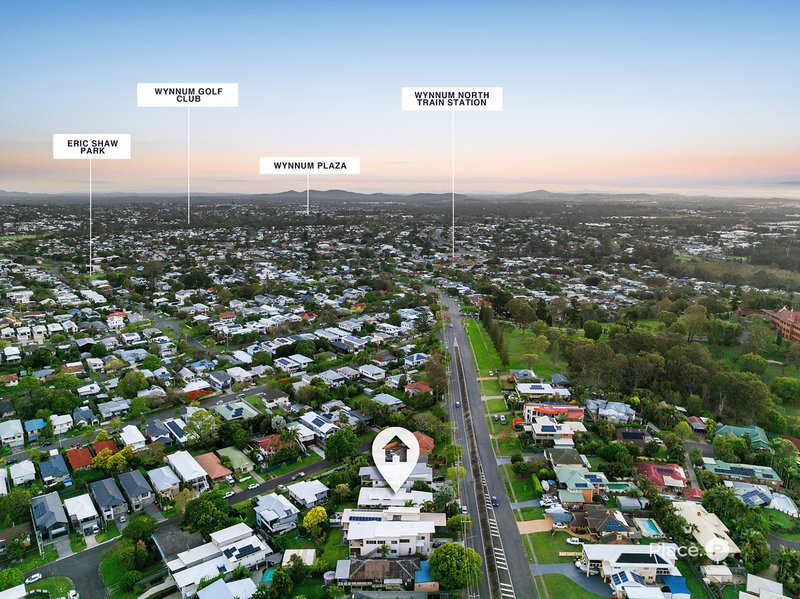
Beyond the home, Wynnum's vibrant waterfront lifestyle awaits. Enjoy an enviable selection of cafés, restaurants, boutique shopping and entertainment, alongside picturesque waterfront Esplanade, parklands, cycling paths and world-class Marinas.
Positioned within the Wynnum State School and Wynnum State High School catchments, with convenient access to Iona College and Moreton Bay Colleges, the location also offers excellent connectivity to Brisbane Airport, the Port of Brisbane Motorway and the M1.
Combining an elevated bay outlook, impressive family proportions and exceptional indoor-outdoor entertaining, this is a residence that delivers a truly distinguished Bayside lifestyle.
Property Highlights
• Substantial 607sqm allotment in an elevated Bayside position
• Beautiful bay views towards St Helena Island and the Moreton Bay Islands
• Impressive two-storey design with versatile dual-level living
• Four generously proportioned bedrooms and three bathrooms
• Luxurious upper-level master suite with walk-in wardrobe and dual-vanity ensuite
• Expansive open-plan living and dining capturing the bay outlook
• Gourmet kitchen featuring stone benchtops, island bench, gas cooktop and oversized butler's pantry
• Multiple indoor and outdoor living and entertaining spaces
• Additional downstairs living area and separate home office or study
• Two covered alfresco entertaining areas
• Sparkling wraparound swimming pool, fire pit and established landscaped gardens
• Timber floorboards, timber shutters and louvre windows
• Double lock-up garage and excellent storage throughout
• Wynnum State School and Wynnum State High School catchments
• Moments from Wynnum's waterfront, cafés, restaurants, shopping and marinas
Disclaimer
This property is being sold by auction or without a price and therefore a price guide can not be provided. The website may have filtered the property into a price bracket for website functionality purposes.

Shop 20, Eastside Village, 696 New Cleveland Rd, Gumdale QLD 4154
Call David Lazarus on
0414 723 531
Call Renee Brace on
0414 620 063


House in Wynnum, Unit in Wynnum, Townhouse in Wynnum, Villa in Wynnum, Apartment in Wynnum, Flat in Wynnum, Studio in Wynnum, Warehouse in Wynnum, Duplex/Semi-detached in Wynnum, Alpine in Wynnum, Acreage/Semi-rural in Wynnum, Block Of Units in Wynnum, Terrace in Wynnum, Retirement in Wynnum, Serviced Apartment in Wynnum, Other in Wynnum
House in Lytton, House in Manly West, House in Manly, House in Port Of Brisbane, House in Wynnum West