Want to save your favourite properties and searches?
Sign up below to access all the awesome features.
Already have an account? Sign in


Offers Over $875,000


Offering plenty of character and a flexible floor plan, this charming two-storey timber-clad home presents an appealing opportunity for buyers seeking space, versatility and individuality.
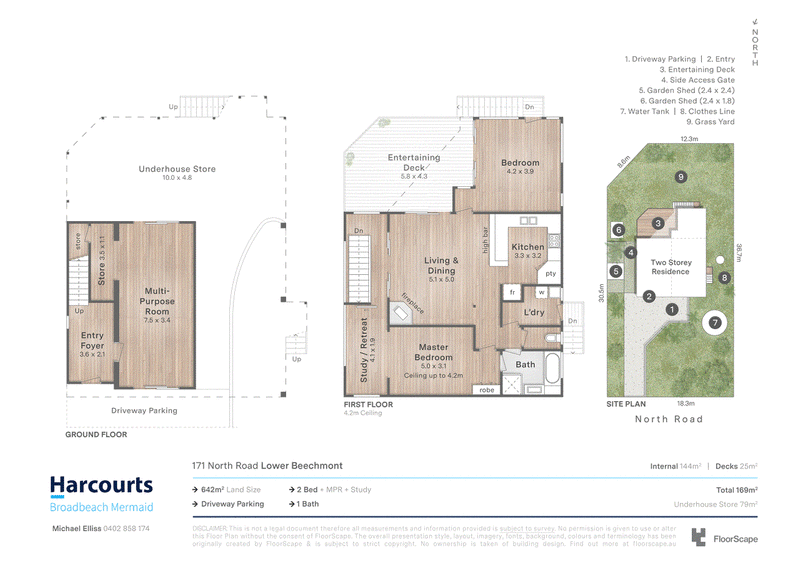
Recently refreshed with fresh paint internally and externally, the home currently offers two bedrooms plus a study, with two separate living areas providing excellent flexibility. The downstairs living space is presently utilised as a third bedroom, creating an alternative layout to suit a variety of needs.
Inside, high raked timber ceilings add warmth, charm and a wonderful sense of character, while the home's quirky yet surprisingly practical floor plan gives it a personality of its own.
The functional kitchen is well equipped with electric cooktop, a generous step-in pantry and an abundance of cupboard and bench space. The bathroom is modern in presentation and provides comfortable everyday convenience.
Set on a mostly fenced allotment, the property also offers scope to further enhance its functionality, with space to potentially add a carport or garage (subject to relevant approvals).
With its distinctive character, adaptable living spaces and exciting potential to add further value, this is a home that offers something a little different from the ordinary.
Features;
• Charming two-storey timber-clad home, built in 1985 and positioned on a mostly fenced 642sqm allotment
• Currently configured as a two-bedroom plus study, one-bathroom residence with a separate toilet
• Light-filled open-plan living and dining area featuring impressive high raked timber ceilings, polished timber floorboards and reverse-cycle air-conditioning
• Versatile downstairs rumpus room providing a second living space, currently utilised as a third bedroom, complete with reverse-cycle air-conditioning
• Country-style kitchen featuring electric cooktop, a generous step-in pantry and ample cupboard and bench space
• Modern Jack-and-Jill style bathroom with bathtub, complemented by a separate toilet and dedicated laundry with direct external access
• Generous balcony accessible from the main living area and second bedroom, overlooking the backyard
• Additional external access to the backyard via stairs from the second bedroom, plus convenient side access from the front of the property
• Mostly usable grounds with low-maintenance gardens, fruit trees - mandarin, peach, mulberry, paw paw, feijoa
• Concrete driveway with additional space and potential to accommodate a carport or garage, subject to council approval
• North-facing aspect, tucked away in a peaceful cul-de-sac location
• 22,500L rainwater tank (no water rates on the mountain). Council rates approx $1,125 per 6 months
• Double filtered water filtration system - Puretec (all internal taps filtered through water system for safe/effective drinking water)
• Garden shed, Crim safe screen doors ground floor, generator connection, starlink and telstra booster included in the sale
• Enjoy an easy walk to Darren Smith Reserve, Syd Duncan Park, the fenced dog park and the Trading Post local general store
• Conveniently located approximately 15 minutes to Nerang, 35 minutes to Broadbeach and Surfers Paradise, 50 minutes to Gold Coast Airport and 70 minutes to Brisbane Airport
• An exciting opportunity to secure a well-maintained, move-in-ready home that has been lovingly cared for by its current owner

69 Rio Vista Boulevard, Broadbeach Waters QLD 4218
Call Michael Elliss on
0402858174


House in Lower Beechmont, Unit in Lower Beechmont, Townhouse in Lower Beechmont, Villa in Lower Beechmont, Apartment in Lower Beechmont, Flat in Lower Beechmont, Studio in Lower Beechmont, Warehouse in Lower Beechmont, Duplex/Semi-detached in Lower Beechmont, Alpine in Lower Beechmont, Acreage/Semi-rural in Lower Beechmont, Block Of Units in Lower Beechmont, Terrace in Lower Beechmont, Retirement in Lower Beechmont, Serviced Apartment in Lower Beechmont, Other in Lower Beechmont
House in Advancetown, House in Beechmont, House in Clagiraba, House in Witheren