Want to save your favourite properties and searches?
Sign up below to access all the awesome features.
Already have an account? Sign in


Inspections
Offers over $765,000


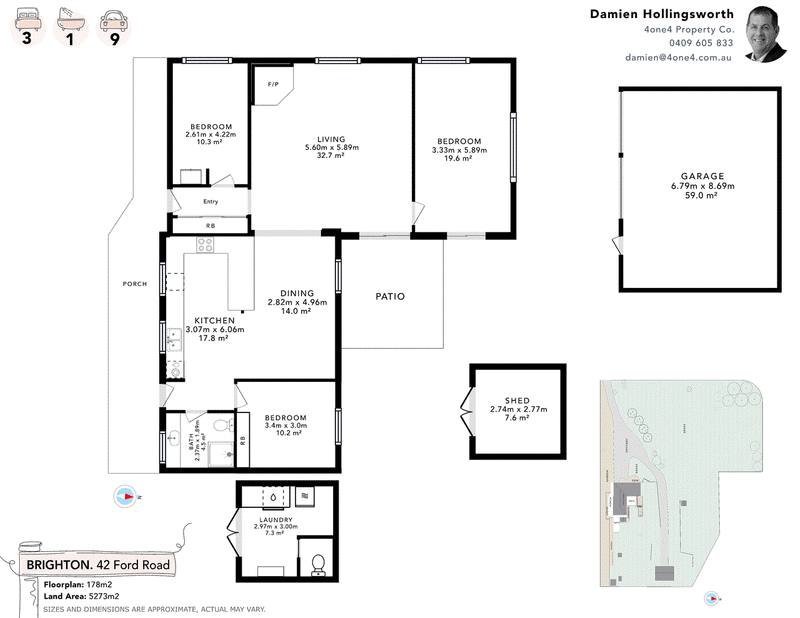
Positioned on an impressive 5,273m² allotment, 42 Ford Road, Brighton offers an excellent opportunity to secure a spacious three-bedroom brick veneer home with room to move, outdoor living and substantial shedding.
Upon entry, you are welcomed into a spacious open-plan living area, with wood and reverse cycle heating. This area connects with the dining and kitchen area, creating a practical and comfortable hub for everyday living.The kitchen is well equipped with an abundance of bench and cupboard space, complemented by a generous breakfast bar that seamlessly connects with the dining area.
The three bedrooms are thoughtfully positioned throughout the home, offering flexibility and separation for the whole family.
Step outside and discover the true potential of this property. A covered outdoor area provides the perfect setting for weekend BBQs and relaxed evenings, while the expansive grounds offer endless possibilities for children, pets, gardening or simply enjoying the extra space.
Adding further appeal is the substantial 7m x 9m shed, complete with power, providing excellent storage, workshop potential or secure accommodation for vehicles, tools and equipment.
Whether you're a growing family, tradie, hobbyist or simply looking for a property with space to spread out, 42 Ford Road delivers a fantastic combination of comfortable living, practicality and versatility, all while remaining within convenient reach of Brighton's growing range of amenities.
A property with space, potential and plenty of possibilities – one not to be missed!
Disclaimer:
All care has been taken by 4one4 Real Estate and 4one4 Media House when compiling the marketing material and information in this presentation. We cannot guarantee the accuracy of any measurement or details supplied in this advertisement and make no representation or accept any responsibility for the whole or part of this advertisement.
The particulars contained in this advertisement do not form any contract. We recommend that any interested parties should have the information independently verified and make their own enquires to satisfy themselves in all respects.
All photos, video and marketing material remain the property of 4one4 Media House, a division of 4one4 Real Estate, and are not to be downloaded and used for any purpose without the express consent and written permission of 4one4 Real Estate.

414 Main Road, Glenorchy TAS 7010
Call Damien Hollingsworth on
0409605833
Call Connor Bennett on
0420 591 882


House in Brighton, Unit in Brighton, Townhouse in Brighton, Villa in Brighton, Apartment in Brighton, Flat in Brighton, Studio in Brighton, Warehouse in Brighton, Duplex/Semi-detached in Brighton, Alpine in Brighton, Acreage/Semi-rural in Brighton, Block Of Units in Brighton, Terrace in Brighton, Retirement in Brighton, Serviced Apartment in Brighton, Other in Brighton
House in Bridgewater, House in Broadmarsh, House in Dromedary, House in Honeywood, House in Mangalore, House in Pontville, House in Tea Tree