Want to save your favourite properties and searches?
Sign up below to access all the awesome features.
Already have an account? Sign in


$760,000 TO $810,000


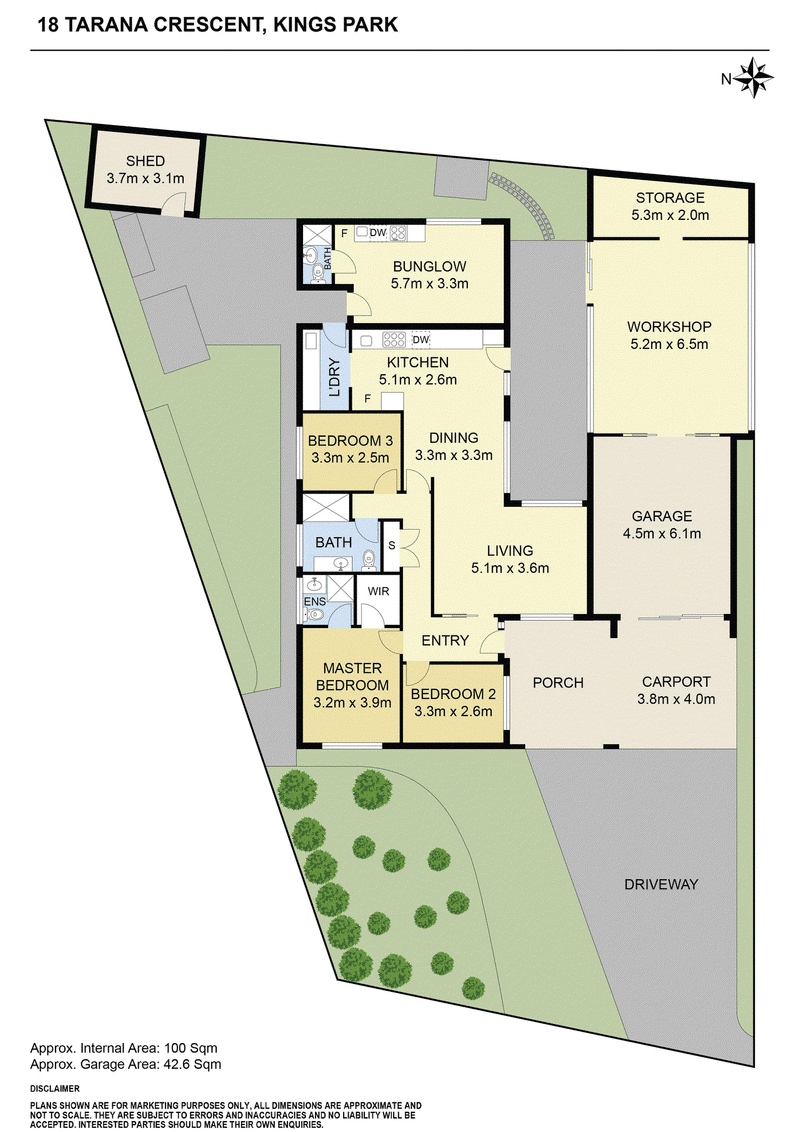
Welcome to 18 Tarana Crescent, Kings Park - a stunning family home that perfectly blends comfort and functionality. This spacious property features 4 generous bedrooms and 3 modern bathrooms, ensuring ample space for the whole family.
The heart of the home is the inviting living area, complete with beautiful floorboards and a separate dining room, perfect for entertaining guests or enjoying family meals. The well-equipped kitchen boasts a dishwasher and modern appliances, making cooking a delight.
Stay comfortable year-round with ducted heating and reverse cycle air conditioning. The property also includes built-in robes for convenient storage and a workshop with 3 phase power for your DIY projects.
Step outside to discover a fully fenced backyard, ideal for children and pets to play safely. The outdoor space offers plenty of room for gardening, relaxation, or entertaining.
This home also features a self-contained bungalow, providing additional living space or a perfect retreat for guests.
With a land area of 570 sqm, this property includes secure parking for 2 cars in the garage, an additional carport space, and open parking for 2 more vehicles.
Located in the desirable Kings Park neighborhood, this home is close to local amenities, schools, and parks.
Offered at a price guide of $760,000 to $810,000, this property is a fantastic opportunity for families looking for their dream home. Don't miss your chance to make it yours!

352 Main Road West, St Albans VIC 3021
Call Bojan Lojanica on
0409186609
Call Danny Trkulja on
0422576473


House in Kings Park, Unit in Kings Park, Townhouse in Kings Park, Villa in Kings Park, Apartment in Kings Park, Flat in Kings Park, Studio in Kings Park, Warehouse in Kings Park, Duplex/Semi-detached in Kings Park, Alpine in Kings Park, Acreage/Semi-rural in Kings Park, Block Of Units in Kings Park, Terrace in Kings Park, Retirement in Kings Park, Serviced Apartment in Kings Park, Other in Kings Park
House in Albanvale, House in Burnside Heights, House in Burnside, House in Delahey, House in St Albans