
Want to save your favourite properties and searches?
Sign up below to access all the awesome features.
Already have an account? Sign in


$1,213,900


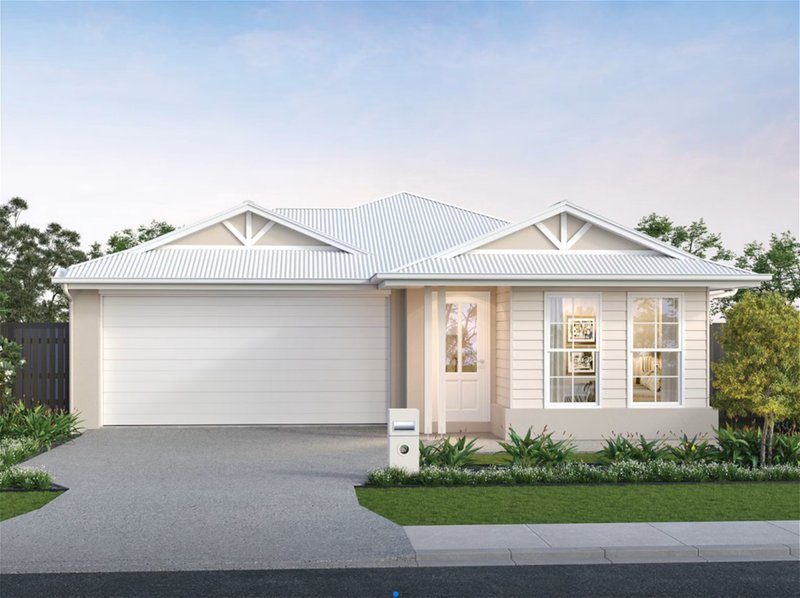
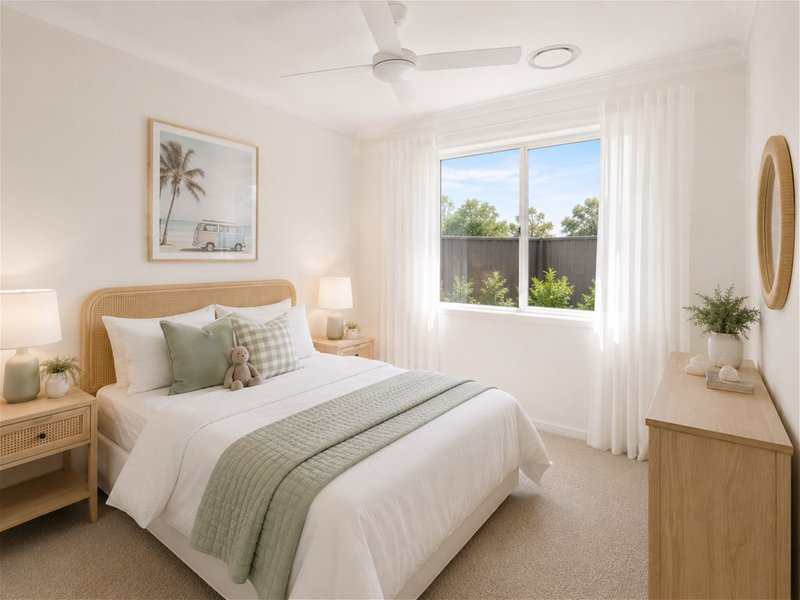
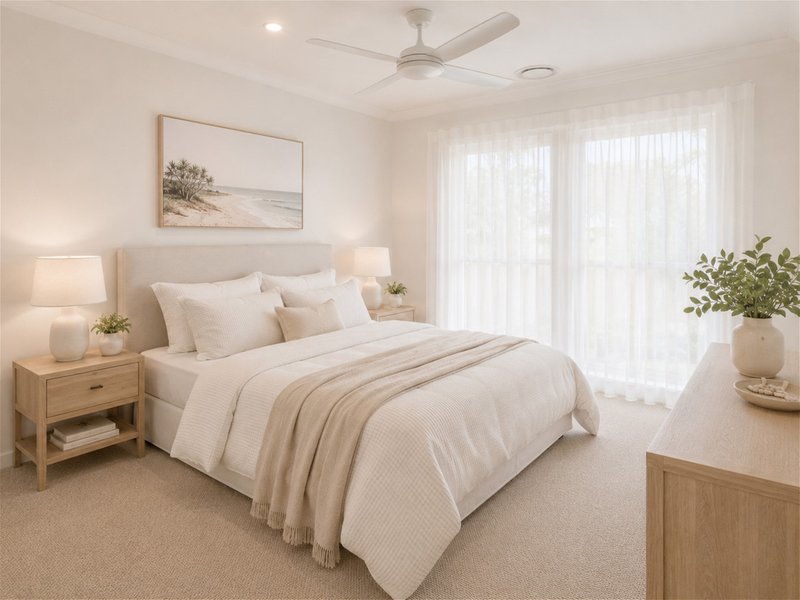
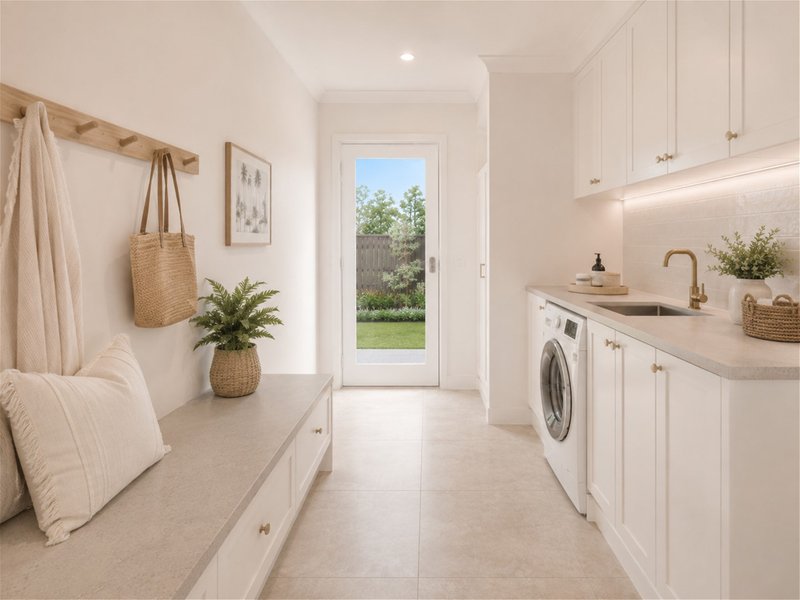
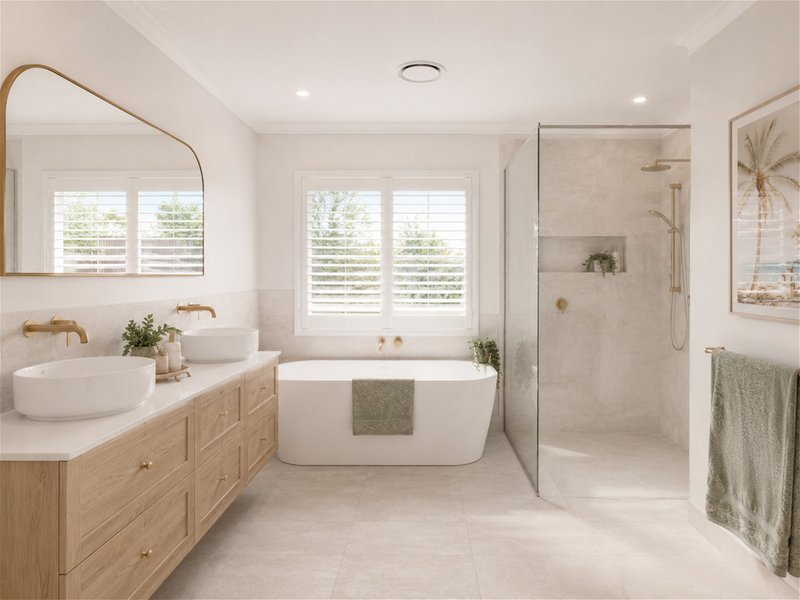
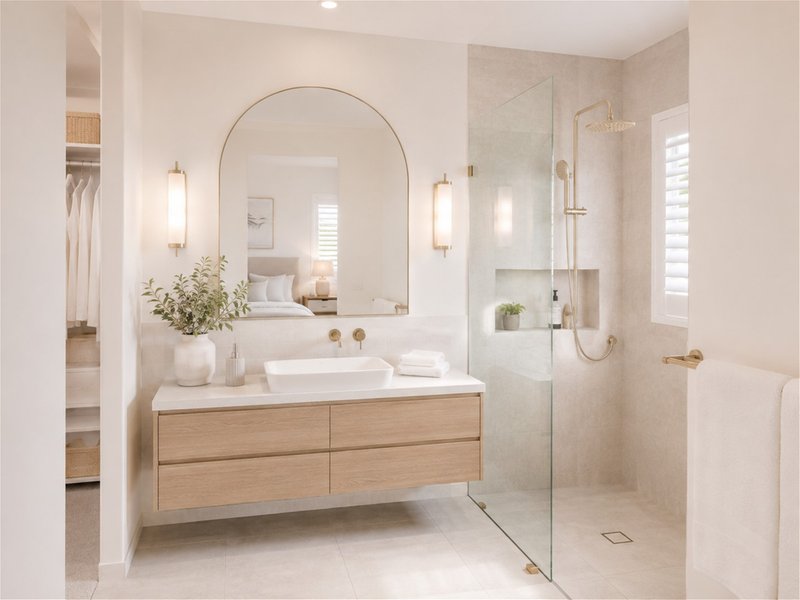
This brand-new four-bedroom home offers a strong combination of Brisbane location, family-friendly design and full-turnkey construction in Taigum, within the city's established northern suburbs. Set on approximately 400m of land with a total floor area of approximately 185m, the single-storey design includes four bedrooms, two bathrooms, two separate living areas and a double garage.
The property is offered as a fixed-price, full-turnkey package, helping provide greater certainty around the completed cost while reducing the additional work typically required before the home is ready for leasing.
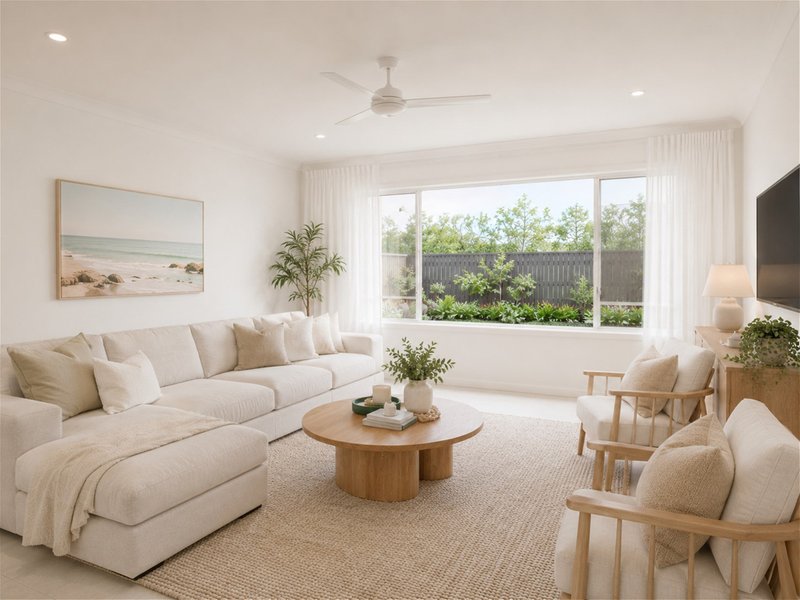
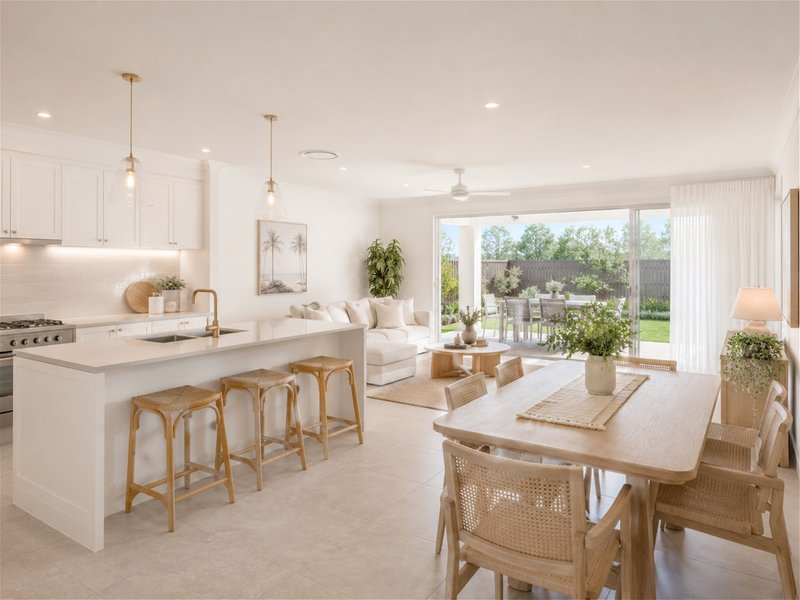
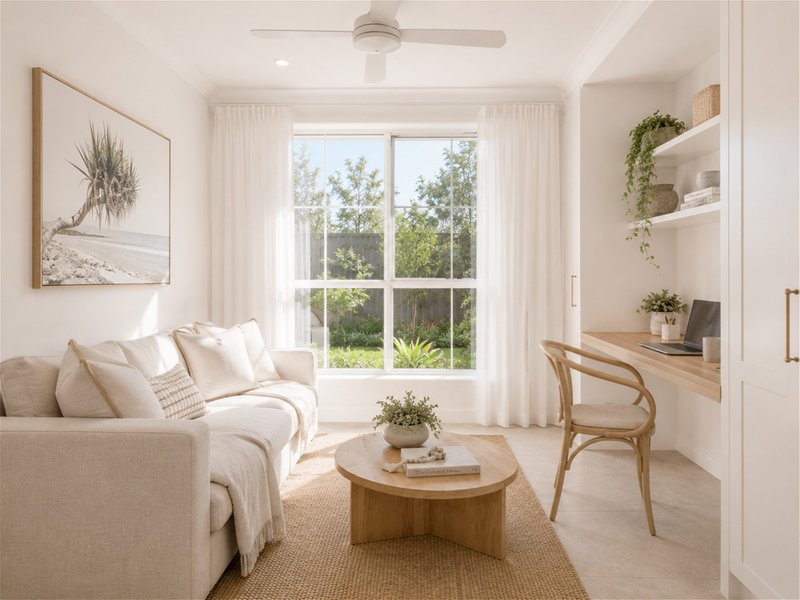
The layout is well suited to family households, with an open-plan living and dining zone plus a separate lounge. The second living area adds flexibility as a media room, children's retreat or home office, broadening the property's appeal to different tenant profiles.
The current estimated rental is approximately $980 per week, representing an indicative gross yield of approximately 4.20% based on the current package figures.
Taigum benefits from its position within Brisbane's established northside, with access to shopping, schools, employment, transport links and everyday services already in place. This established surrounding infrastructure is a key point of difference compared with new-build opportunities located further from major metropolitan centres.
Key Property Features
- Four bedrooms
- Two bathrooms
- Two separate living areas
- Double garage
- Approximately 400m allotment
- Approximately 185m total floor area
- 12.5-metre frontage
- 32-metre block depth
- Single-storey design
- Fixed-price full-turnkey package
- Two-part land and build contract
- Estimated rental of approximately $980 per week
- Indicative gross yield of approximately 4.20%
- 2440mm ceiling height
- Two split-system air-conditioning units
- Ceiling fans to all bedrooms and living areas
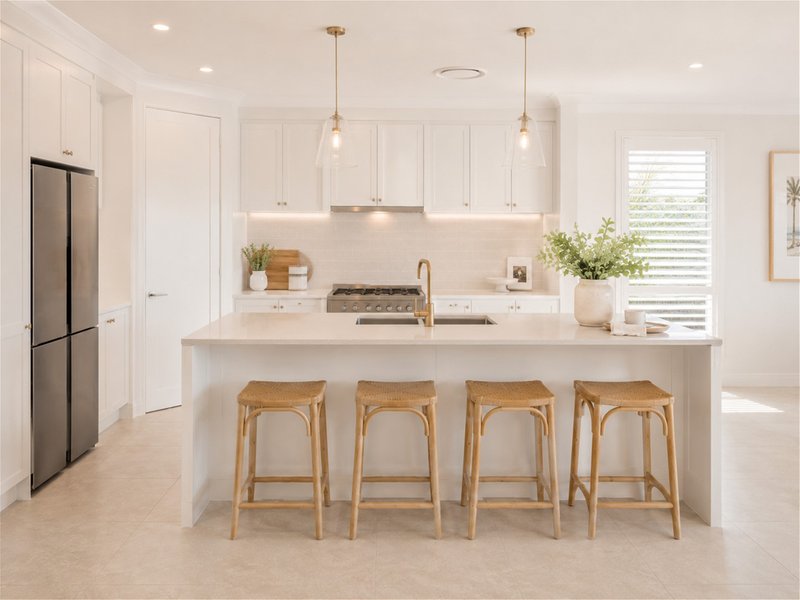
- 20mm zero-silica stone benchtops to kitchen and bathrooms
- 600mm kitchen appliances including dishwasher
- Soft-close cabinetry
- Overhead kitchen cupboards
- Roller blinds to bedrooms and living areas
- Floor coverings throughout, including alfresco and porch
- Framed mirrored sliding robe doors
- Diamond-grille security screens to sliding doors
- Exposed aggregate driveway
- Landscaping, fencing, turf and garden
- Corrosion-resistant steel roofing
- Downlights throughout
- NBN ready
- 7-star energy rating
- Clothesline and rendered letterbox
Disclaimer:
All images, renders, and plans are for illustrative purposes only and may not represent the final product. Prices, availability, and specifications are subject to change without notice. Any information provided is of a general nature and should not be considered financial or legal advice. The listing agent or agency does not accept responsibility for any inaccuracies, errors, or omissions in this advertisement. Interested parties are encouraged to conduct their own research and seek independent advice before making any purchasing decisions. Final inclusions, dimensions, and finishes may vary.
1/16 Mcdougall Street, Milton QLD 4064
Call Steph Cosgrave on
0489 278 515


House in Taigum, Unit in Taigum, Townhouse in Taigum, Villa in Taigum, Apartment in Taigum, Flat in Taigum, Studio in Taigum, Warehouse in Taigum, Duplex/Semi-detached in Taigum, Alpine in Taigum, Acreage/Semi-rural in Taigum, Block Of Units in Taigum, Terrace in Taigum, Retirement in Taigum, Serviced Apartment in Taigum, Other in Taigum
House in Boondall, House in Deagon, House in Fitzgibbon, House in Zillmere
