Want to save your favourite properties and searches?
Sign up below to access all the awesome features.
Already have an account? Sign in



Inspections
$995,000


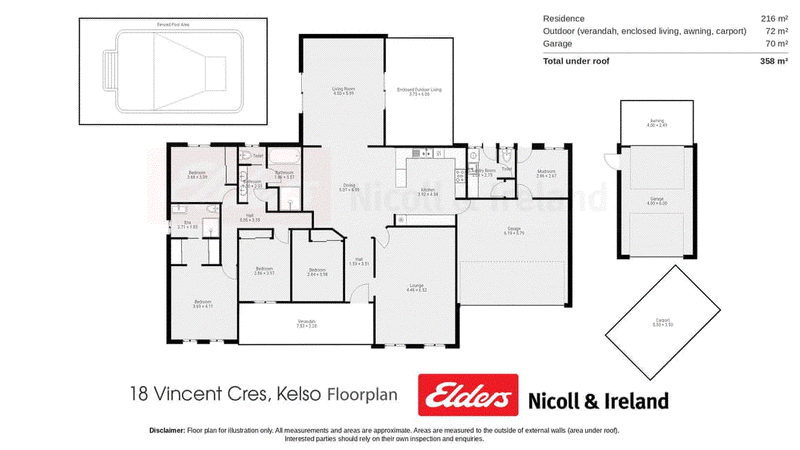
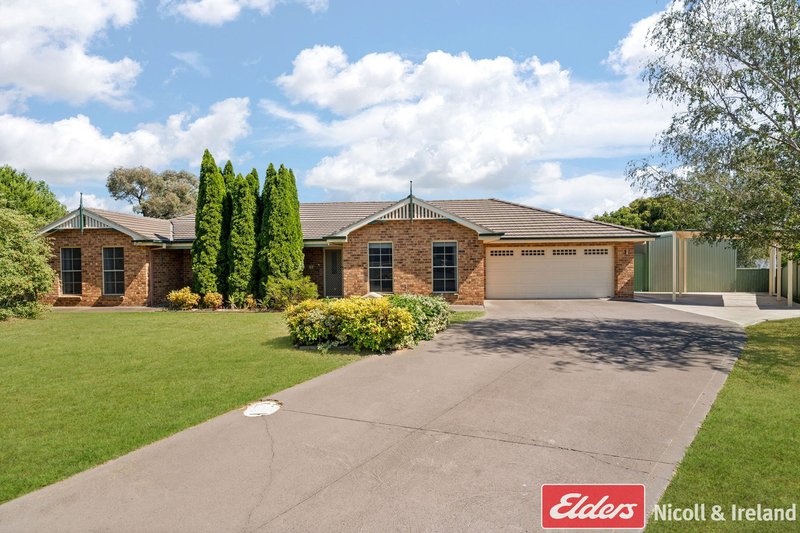
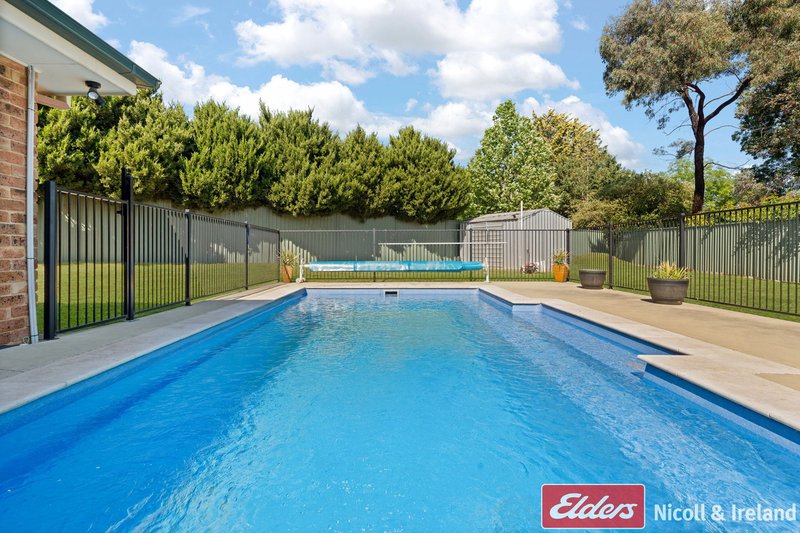
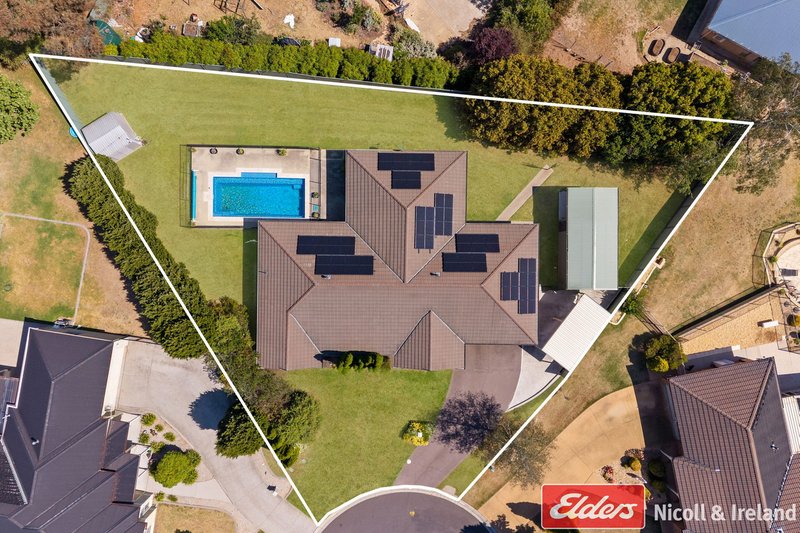
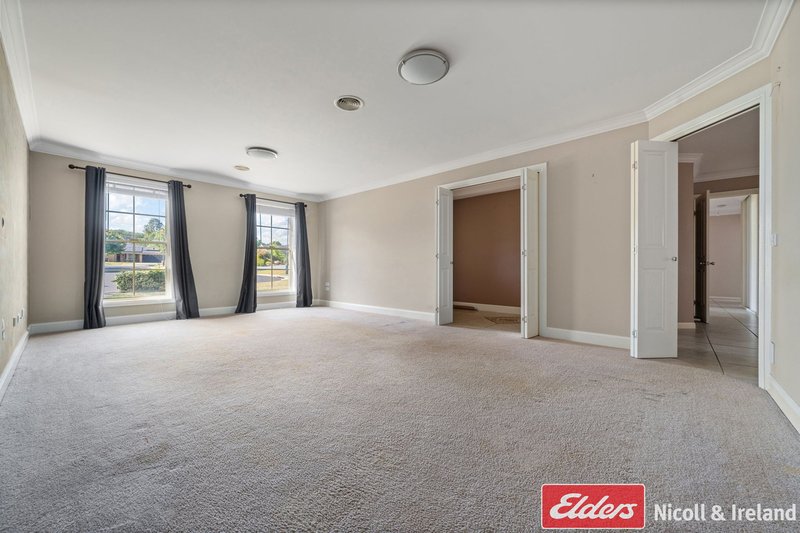
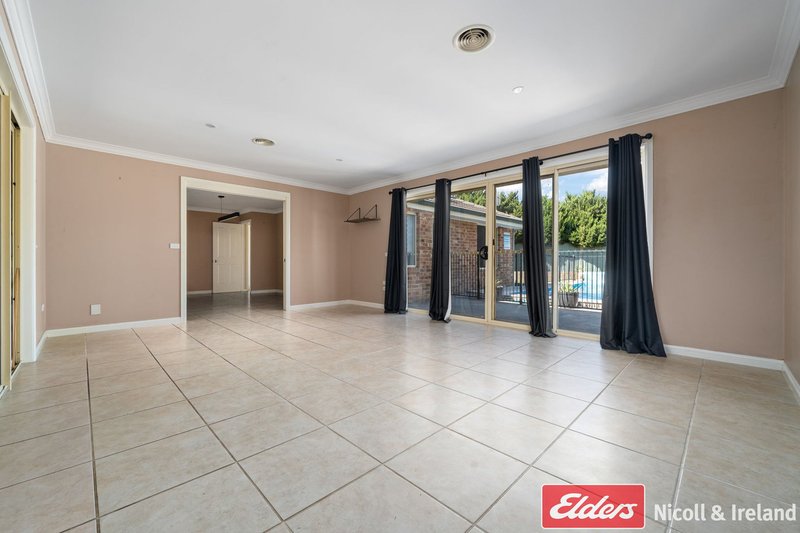
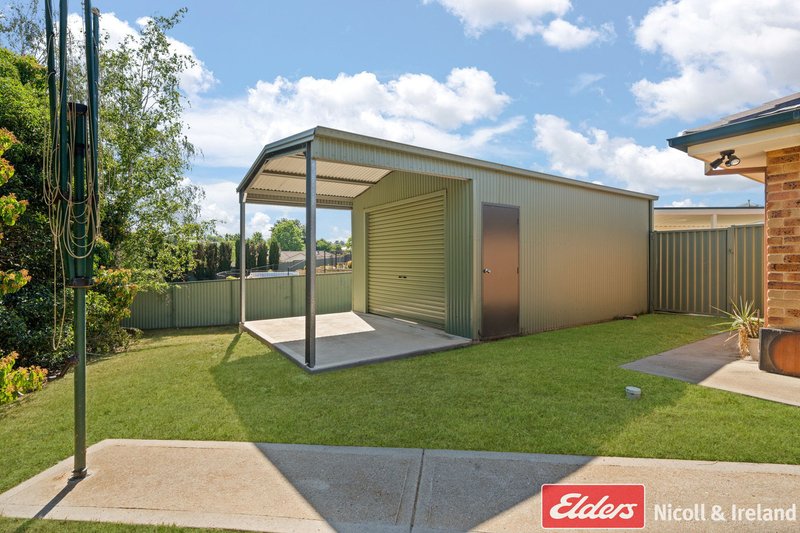
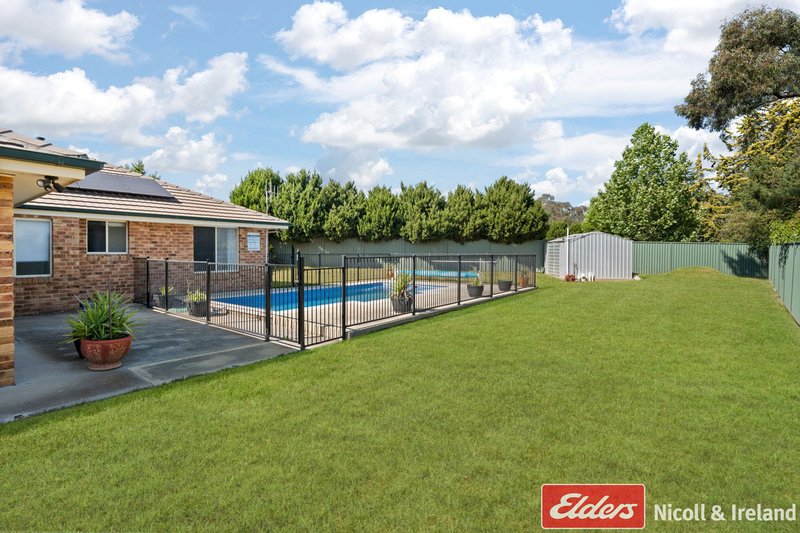
Situated at the end of a quiet cul-de-sac, this modern & spacious family home has something of everyone. Not often does a home come up that "ticks all the boxes"… the furry friends will love the private & enclosed 1288m2 yard, kids will love the swimming pool, husband/wife will love with additional shedding & the family will appreciate the spacious family home with multiple living areas.
- Master bedroom features a walk-thru-robe to a large ensuite
- Remaining bedrooms all feature built-in wardrobes plus an additional office
- 3-way bathroom with bath shower, double vanity & separate toilet
- Spacious laundry with a 3rd toilet & access from the covered pergola area
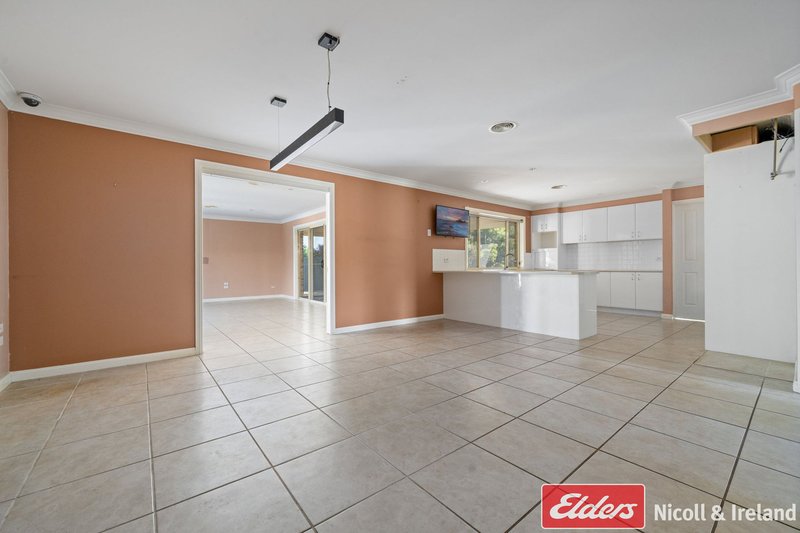
- Large modern kitchen with plenty of cupboard space & stainless-steel appliances
- Open plan living & dining room which comes off the well-appointed kitchen
- Rumpus room which has double sliding doors to the undercover entertaining area
- A separate spacious, light-filled loungeroom sits at the front of the home
- Double bay garage, carport with high clearance & another single lock up garage
- Inground saltwater pool in an "as-new" condition with pool shed & equipment
- Energy efficient 12.5kw solar power system
- Ducted heating & cooling throughout plus ceiling fans
All this & much, much more - be quick as this property at this price will not last long!!

191 Howick Street, Bathurst NSW 2795
Call George Doueihi on
0413175387
Call Breanna Bennett on
0499 943 336


House in Kelso, Unit in Kelso, Townhouse in Kelso, Villa in Kelso, Apartment in Kelso, Flat in Kelso, Studio in Kelso, Warehouse in Kelso, Duplex/Semi-detached in Kelso, Alpine in Kelso, Acreage/Semi-rural in Kelso, Block Of Units in Kelso, Terrace in Kelso, Retirement in Kelso, Serviced Apartment in Kelso, Other in Kelso
House in Bathurst, House in Brewongle, House in Eglinton, House in Forest Grove, House in Gormans Hill, House in Laffing Waters, House in Raglan, House in West Bathurst, House in White Rock