Want to save your favourite properties and searches?
Sign up below to access all the awesome features.
Already have an account? Sign in


$800,000 - $860,000


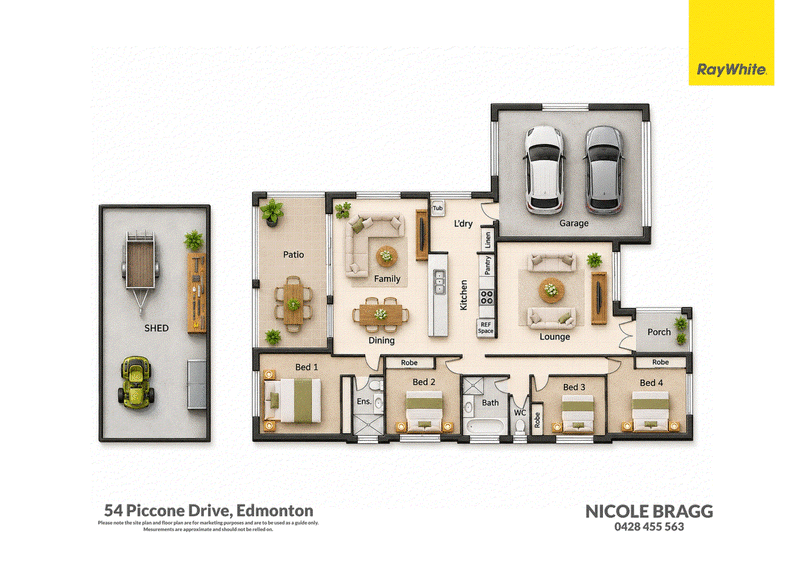
Explore 54 Piccone Drive, Edmonton. Behind the large double timber entry doors is a four-bedroom family home with two separate living areas, a big covered patio and a shed you'll actually use. It's set on a fully fenced 770 m² block in an established pocket of Edmonton where larger blocks are part of the appeal.
The kitchen has granite benchtops and a gas cooktop and overlooks the open-plan living and dining area. There's a separate lounge at the front, so the kids can put a movie on while you're cooking or catching up with friends in the main living area.
Sliding doors open to the covered tiled patio, with room for a full outdoor dining setting and a barbecue. From here, you can keep an eye on the kids in the backyard. The paved access into the yard and the large shed with two roller doors give you space for tools, bikes and weekend projects, with plenty of lawn left over.
The main bedroom has its own ensuite, and the family bathroom has a rain shower and a separate bath.
Property highlights:
• Two separate living areas
• Granite benchtops
• Gas cooktop
• Double timber entry doors
• Massive Covered tiled & fenced patio
• 12 X5 Two-door shed
• Fully Fenced 770 m² block
Contact Nicole Bragg at Ray White Cairns to arrange an inspection.
**Disclaimer - Ray White Cairns & Beaches and its agents do not give any warranty or assurance as to the accuracy or reliability of any of the information contained herein. All interested parties should undertake their own investigations and seek professional advice to verify all information. Whilst we endeavour to ensure all details are correct, information has been collated from various sources, hence we provide no guarantee or warranty as to its accuracy or completeness. Our agency and its agents will not be held liable or responsible for any loss or damage as a result of any error or misrepresentation herein.

1 Rabaul Street, Trinity Beach QLD 4879
Call Nicole Bragg on
0428455563


House in Edmonton, Unit in Edmonton, Townhouse in Edmonton, Villa in Edmonton, Apartment in Edmonton, Flat in Edmonton, Studio in Edmonton, Warehouse in Edmonton, Duplex/Semi-detached in Edmonton, Alpine in Edmonton, Acreage/Semi-rural in Edmonton, Block Of Units in Edmonton, Terrace in Edmonton, Retirement in Edmonton, Serviced Apartment in Edmonton, Other in Edmonton
House in Bentley Park, House in Lamb Range, House in Mount Peter, House in Mount Sheridan, House in Portsmith, House in White Rock, House in Wrights Creek