Want to save your favourite properties and searches?
Sign up below to access all the awesome features.
Already have an account? Sign in


Inspections
$2,700 Per Week


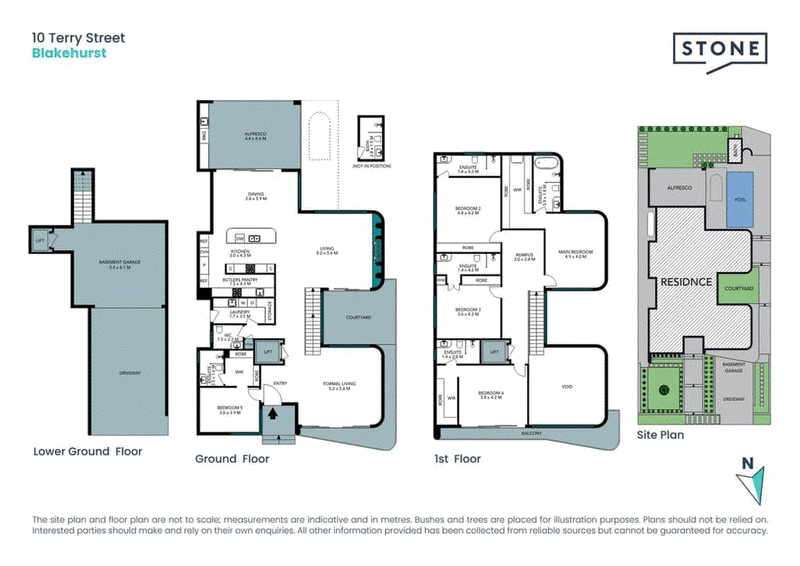
Designed for luxurious family living and effortless entertaining, this exceptional brand-new double brick residence showcases generous proportions, premium finishes and contemporary sophistication across three impressive levels, all connected by a private internal lift. Featuring soaring ceilings, an abundance of natural light and stunning Taj Mahal natural stone finishes, the home offers multiple living spaces, five luxurious bedroom suites and seamless indoor-outdoor entertaining overlooking a sparkling swimming pool.
- Expansive open-plan living and dining area featuring soaring ceilings
- electric fireplace and seamless access to the alfresco entertaining area
- Multiple living zones, including
formal lounge complemented by electronic curtains
- State-of-the-art kitchen showcasing exquisite Taj Mahal natural stone
- Premium integrated appliances and a fully equipped butlers pantry with a second gas cooktop
- Five generously proportioned bedrooms, each featuring a private ensuite and built-in wardrobes
- Luxurious master retreat boasting an expansive custom-designed dressing room and ensuite
- Resort-inspired entertaining area complete with a built-in Beefeater BBQ, bar fridge and sink
- Sparkling swimming pool, outdoor shower and separate bathroom
- Private internal lift servicing all three levels, double-glazed windows
- Ducted air conditioning and individually zoned VRV climate control to the upper level
- Advanced home automation system, security alarm and front-door intercom
- Expansive double basement garage with convenient internal access and direct lift access to all levels
393 Rocky Point Rd, Sans Souci NSW 2219
Call Gerry Filas on
0419 603 623


House in Blakehurst, Unit in Blakehurst, Townhouse in Blakehurst, Villa in Blakehurst, Apartment in Blakehurst, Flat in Blakehurst, Studio in Blakehurst, Warehouse in Blakehurst, Duplex/Semi-detached in Blakehurst, Alpine in Blakehurst, Acreage/Semi-rural in Blakehurst, Block Of Units in Blakehurst, Terrace in Blakehurst, Retirement in Blakehurst, Serviced Apartment in Blakehurst, Other in Blakehurst
House in Carlton, House in Carss Park, House in Connells Point, House in Kangaroo Point, House in Kogarah Bay, House in Kyle Bay, House in Sans Souci, House in South Hurstville, House in Sylvania