Want to save your favourite properties and searches?
Sign up below to access all the awesome features.
Already have an account? Sign in


Offers over $2,100,000


Situated in the highly sought-after suburb of Forestdale, this impressive two-storey residence offers a peaceful, semi-rural village atmosphere while remaining conveniently close to essential amenities, shopping, schools and transport.
Positioned on a sprawling 5,001m2 flat allotment, this well-designed home, built in 2008, delivers the privacy, space and lifestyle that only acreage living can provide.
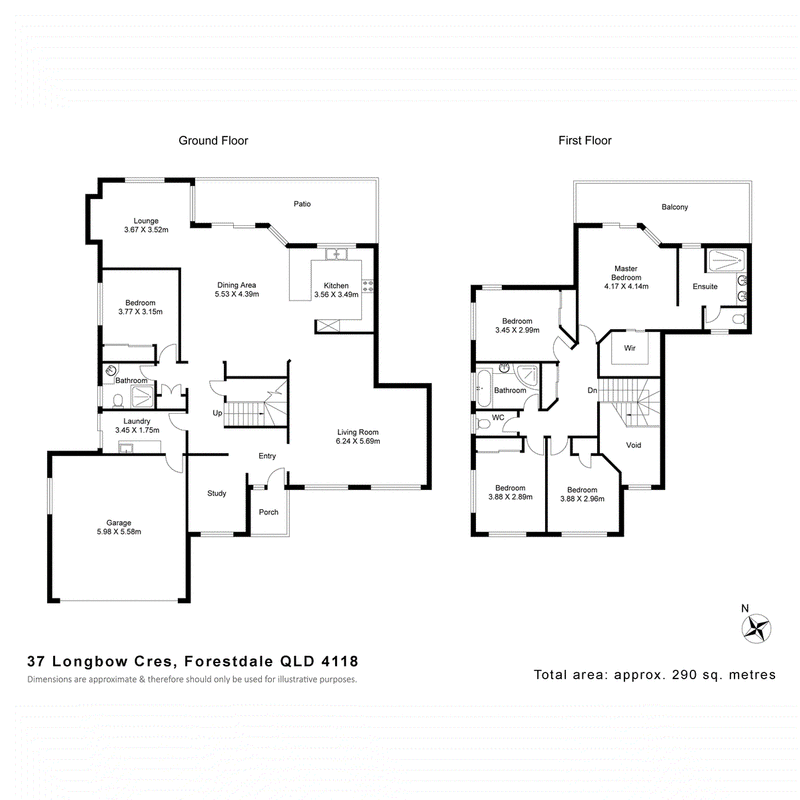
Designed with flexibility in mind, the ground floor incorporates a dedicated home office and fifth bedroom, complemented by a conveniently positioned full bathroom. This arrangement is ideal for guests, extended family or multi-generational living, while also catering to those working from home.
At the heart of the home is an expansive open-plan design, seamlessly connecting the kitchen, central dining area, family living space and outdoor patio. The well-appointed kitchen featuring stone benchtops, soft close cabinetry, ample cupboard storage and a gas cooktop. The generous family room offers the flexibility to be separated into two distinct living zones or enjoyed as one expansive space, while a separate lounge room with decorative ceiling provides an additional retreat. Further enhancing the sense of space and openness are impressive 2.7-metre ceilings throughout the downstairs living areas.
Upstairs, the generously proportioned master suite provides a private retreat, complete with a walk-in robe, well-appointed ensuite featuring double vanity and a private balcony. Enjoy elevated views extending beyond the treetops by day, with the opportunity to take in the night sky after dark. The remaining three bedrooms are serviced by a central family bathroom, complete with both a shower and separate bath.
Outside, the expansive and level 5,001m2 allotment presents a blank canvas with endless possibilities. Whether you envision adding a substantial shed, installing a pool or creating your own outdoor entertaining and lifestyle spaces, there is plenty of room to bring your plans to life.
Additional Features:
� Ducted air conditioning throughout
� New carpet
� Ample storage throughout
� Solar hot water system
� Electric driveway gate providing added privacy and convenience
� Additional entry swing gates at the opposite end of the block
Combining generous proportions, versatile living spaces and an exceptional parcel of land, this is an opportunity to secure a quality acreage lifestyle in one of Forestdale's most desirable pockets.
All information contained herein is gathered from sources we consider to be reliable. However, we cannot guarantee or give any warranty about the information provided and interested parties must rely on their own enquiries. Images and/or descriptions may have been digitally enhanced or altered for marketing purposes and may not accurately represent the current condition of the property.

25 Pinelands Road, Sunnybank Hills QLD 4109
Call Mark Foelz on
0432 521 724


House in Forestdale, Unit in Forestdale, Townhouse in Forestdale, Villa in Forestdale, Apartment in Forestdale, Flat in Forestdale, Studio in Forestdale, Warehouse in Forestdale, Duplex/Semi-detached in Forestdale, Alpine in Forestdale, Acreage/Semi-rural in Forestdale, Block Of Units in Forestdale, Terrace in Forestdale, Retirement in Forestdale, Serviced Apartment in Forestdale, Other in Forestdale
House in Boronia Heights, House in Greenbank, House in Heathwood, House in Hillcrest, House in Larapinta, House in Parkinson