Want to save your favourite properties and searches?
Sign up below to access all the awesome features.
Already have an account? Sign in


Inspections
Offers Over $569,000


Positioned in the highly sought after location is this immaculate villa that is simply immaculate inside and out.
Offering an excellent energy rating this villa offers double glazed windows and all the modern comforts. Brighton always proves popular and this wonderful home with suit a wide range of purchasers. Affordable for the first home buyers, downsizers, smaller families and a great return for the astute investors.
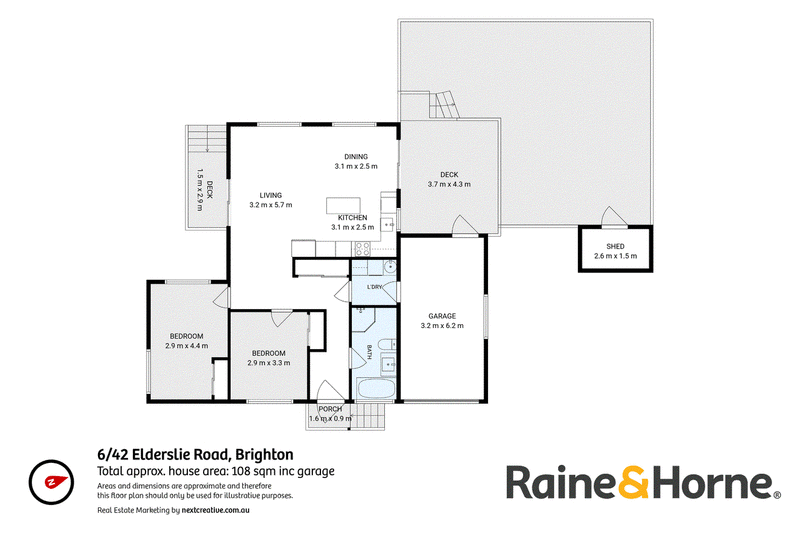
With the added bonus of a garage with internal access this striking property is a must see. Boasting two generous sized bedrooms, the home offers ample storage through out. The open plan living, kitchen and dining is ideal for the entertainer. Leading out to the deck that is perfect for family get togethers. Sun drenched and offering a functional floor plan, you will be impressed the second you walk through the door.
The yard is secure and ideal for pets and children and the grounds are low maintenance. There is a garden shed and a storage under the home that is ideal for the tool or bikes.
The kitchen is a real highlight of the home, beautifully presented and offering plenty of space for both everyday cooking and entertaining, complete with quality appliances and tasteful finishes. The bathroom is equally impressive, featuring a stylish design with a separate bath and shower, while a separate laundry and toilet add further convenience to the home.
Positioned across the road from the new Brighton High School, walking distance to the Brighton Hotel and the new local IGA.
A stand out and simply immaculate and all at an affordable price point. An inspection is a must. Contact Sam or Jorja today for further details.
- Built in 2021, immaculate inside and out
- Open plan living and sun drenched home
- Garage and two additional parking spaces
- Secure yard ideal for pets and kids
- Double glazing throughout
- Ample storage, garden shed and storage under
- Walking distance to the local high school, IGA and all Brighton has to offer
- Lovely mountain views
- Two spacious bedrooms with built-in robes
- High quality build, striking kitchen
- Entertaining area and low maintenance grounds
- High demand area, a property that will suit a wide range of purchasers
All measurements are approximate and details intended to be relied upon should be independently verified. The particulars contained in this advertisement do not form any contract. While care has been taken in its presentation, no representation is made and no responsibility is accepted for the accuracy of the whole or any part and interested persons are advised to make their own enquiries and satisfy themselves in all respects. Some images may have been virtually staged, decluttered and/or enhanced. These items are for aesthetic purposes only and may not be representative of what is included in the sale.

95 Main Road, Moonah TAS 7009
Call Sam Johnston on
0488442960
Call Jorja Machin on
0495009525


House in Brighton, Unit in Brighton, Townhouse in Brighton, Villa in Brighton, Apartment in Brighton, Flat in Brighton, Studio in Brighton, Warehouse in Brighton, Duplex/Semi-detached in Brighton, Alpine in Brighton, Acreage/Semi-rural in Brighton, Block Of Units in Brighton, Terrace in Brighton, Retirement in Brighton, Serviced Apartment in Brighton, Other in Brighton
House in Bridgewater, House in Broadmarsh, House in Dromedary, House in Honeywood, House in Mangalore, House in Pontville, House in Tea Tree