Want to save your favourite properties and searches?
Sign up below to access all the awesome features.
Already have an account? Sign in


Offers over $495,000


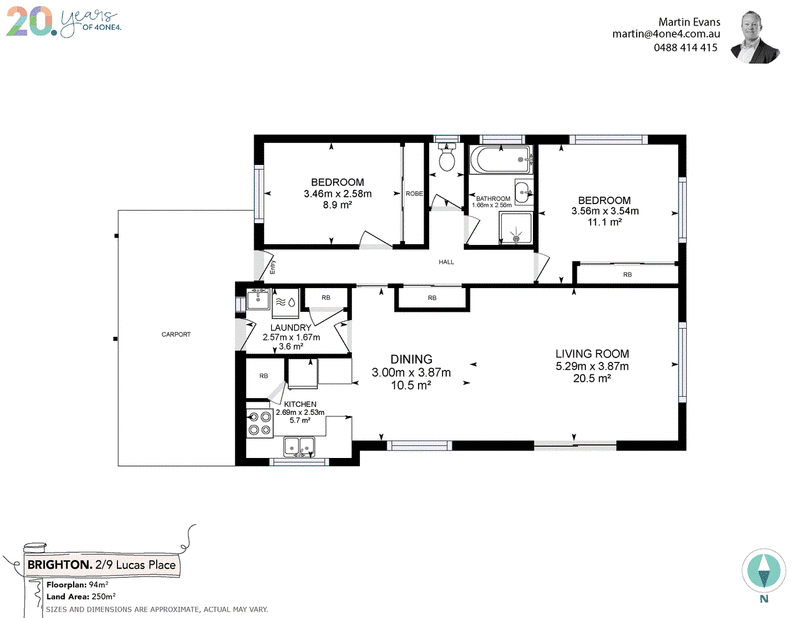
If you're looking for a spacious, beautifully maintained unit in a convenient location, this one is sure to impress! Offering approximately 94m² of comfortable living space, Unit 2/9 Lucas Place has been exceptionally well cared for and recently refreshed with new flooring, fresh interior paint and a beautifully renovated bathroom. The home is currently tenanted.
The home features a wonderfully spacious open-plan living, dining and kitchen area, providing plenty of room to relax or entertain. Both bedrooms are generously sized and include built-in robes, while the modernised bathroom adds another touch of appeal. Year-round comfort is taken care of with a reverse-cycle heat pump, and there's plenty of storage throughout.
Outside, you'll appreciate the convenience of undercover parking, along with two additional off-street parking spaces. The secure, level backyard is private, easy to maintain and includes a handy garden shed.
With level entry, just two units on the block and all local services within easy walking distance, this is an appealing opportunity for investors, first-home buyers, and downsizers.
Disclaimer:
All care has been taken by 4one4 Real Estate and 4one4 Media House when compiling the marketing material and information in this presentation. We cannot guarantee the accuracy of any measurement or details supplied in this advertisement and make no representation or accept any responsibility for the whole or part of this advertisement.
The particulars contained in this advertisement do not form any contract. We recommend that any interested parties should have the information independently verified and make their own enquires to satisfy themselves in all respects.
All photos, video and marketing material remain the property of 4one4 Media House, a division of 4one4 Real Estate, and are not to be downloaded and used for any purpose without the express consent and written permission of 4one4 Real Estate.

414 Main Road, Glenorchy TAS 7010
Call Martin Evans on
0488 414 415


House in Brighton, Unit in Brighton, Townhouse in Brighton, Villa in Brighton, Apartment in Brighton, Flat in Brighton, Studio in Brighton, Warehouse in Brighton, Duplex/Semi-detached in Brighton, Alpine in Brighton, Acreage/Semi-rural in Brighton, Block Of Units in Brighton, Terrace in Brighton, Retirement in Brighton, Serviced Apartment in Brighton, Other in Brighton
Villa in Bridgewater, Villa in Broadmarsh, Villa in Dromedary, Villa in Honeywood, Villa in Mangalore, Villa in Pontville, Villa in Tea Tree