Want to save your favourite properties and searches?
Sign up below to access all the awesome features.
Already have an account? Sign in


Inspections
Forthcoming Auction ($1,199,000 - $1,299,000)


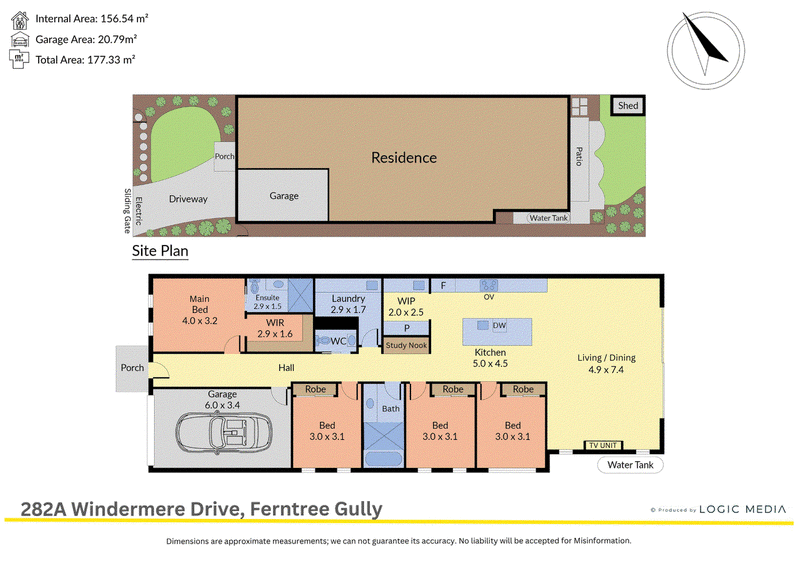
Architectural design, soaring skylit living and warm engineered timber establish a distinctive sense of welcome in this four-bedroom home. Thoughtfully arranged on one level, it brings generous family accommodation together with an inviting connection to the garden, offering a setting with substance as well as style.
At the heart of the home, the kitchen, meals and family area opens beneath a high, angled ceiling, with skylights drawing daylight into the shared spaces. A broad stone island creates a natural gathering point, complemented by a 900mm Westinghouse induction cooktop, oven and rangehood, alongside a dishwasher. A butler's pantry with a second sink keeps preparation neatly behind the main kitchen, while sliding doors extend the living area to a paved alfresco setting and lawn.
The main bedroom sits separately towards the front, complete with a walk-in robe and a contemporary ensuite. Three further carpeted bedrooms with built-in robes share the central bathroom, with a separate toilet and laundry adding practicality. Refined tiling, brushed gold fixtures and fittings and considered lighting carry a consistent finish throughout the interior. A single garage, garden shed and rainwater tank complete the offering.
Windermere Reserve is within walking distance, giving the home a ready connection to open space. Mountain Gate Primary School, Kent Park Primary School, Fairhills High School and Rowville Secondary College provide education options in the wider district. Mountain Gate Shopping Centre and Stud Park Shopping Centre offer shopping and dining, with Waterford Valley's surrounding recreation and the Dandenong Ranges broadening the weekend possibilities.
Disclaimer: The information contained herein has been supplied to us and is to be used as a guide only. No information in this report is to be relied on for financial or legal purposes. Although every care has been taken in the preparation of the above information, we stress that particulars herein are for information only and do not constitute representation by the Owners or Agent.
Features
• Four bedroom single level layout
• Main bedroom with walk in robe
• Contemporary main bedroom ensuite
• Three bedrooms with built in robes
• Central family bathroom
• Separate toilet
• Kitchen, meals and family area
• High angled living room ceiling
• Two substantial living area skylights
• Engineered timber flooring
• Stone kitchen island
• 900mm Westinghouse induction cooktop, oven and rangehood
• Dishwasher
• Butler's pantry with second sink
• Architectural hallway arches
• Separate laundry with skylight
• Paved outdoor entertaining area
• Rear lawn and garden shed
• Rainwater tank
• Single garage
Location
Windermere Reserve is within walking distance, bringing a green escape close to home. Mountain Gate Primary School and Kent Park Primary School are among the primary choices, with Fairhills High School and Rowville Secondary College serving the wider district. Mountain Gate Shopping Centre and Stud Park Shopping Centre provide shopping and dining, while Waterford Valley and the Dandenong Ranges add scope for recreation beyond the neighbourhood.
Forthcoming Auction
Disclaimer: The information contained herein has been supplied to us and is to be used as a guide only. No information in this report is to be relied on for financial or legal purposes. Although every care has been taken in the preparation of the above information, we stress that particulars herein are for information only and do not constitute representation by the Owners or Agent.

5/1849 Ferntree Gully Road, Ferntree Gully VIC 3156
Call Jack Rickard on
0425350047
Call Dallas D'Silva on
0410472447


House in Ferntree Gully, Unit in Ferntree Gully, Townhouse in Ferntree Gully, Villa in Ferntree Gully, Apartment in Ferntree Gully, Flat in Ferntree Gully, Studio in Ferntree Gully, Warehouse in Ferntree Gully, Duplex/Semi-detached in Ferntree Gully, Alpine in Ferntree Gully, Acreage/Semi-rural in Ferntree Gully, Block Of Units in Ferntree Gully, Terrace in Ferntree Gully, Retirement in Ferntree Gully, Serviced Apartment in Ferntree Gully, Other in Ferntree Gully
Unit in Boronia, Unit in Knoxfield, Unit in Lysterfield, Unit in Rowville, Unit in Tremont, Unit in Upper Ferntree Gully