Want to save your favourite properties and searches?
Sign up below to access all the awesome features.
Already have an account? Sign in


Inspections
For Sale


Showcasing a seamless blend of style, comfort and effortless entertaining, this beautifully transformed home boasts multiple Mediterranean inspired indoor and outdoor living spaces complemented by a sparkling in-ground swimming pool - just in time to celebrate Christmas in your new home! Step inside and be transported to your own private resort, where elegant white archways, striking stone feature walls, luxe gold hardware, flowing sheer curtains and warm, contemporary flooring and cabinetry combine to create an inviting sense of relaxed sophistication. Every detail has been thoughtfully considered to deliver a home that feels both luxurious and wonderfully liveable.
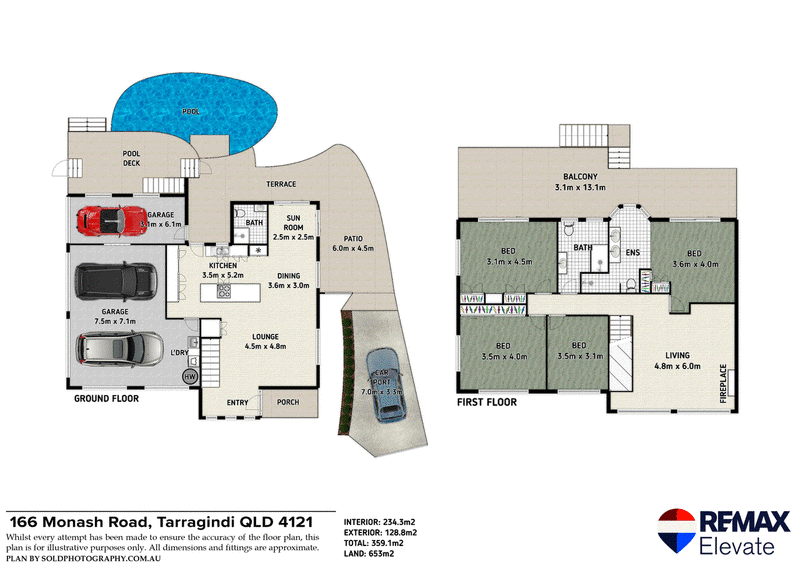
Be immediately captivated by the striking feature stone wall and stunning timber doorway at the entry of this home. Opening to a light-filled entry hall, offering access to both the upper living quarters via the staircase while also flowing seamlessly through to the central living hub of the home.
The heart of the home, the lower level includes an open-plan living, dining and kitchen area, finished with a beautiful blend of warmth and contemporary style. Stunning oak timber flooring, air conditioning and a dedicated bar nook create an inviting space for everyday living and entertaining. The kitchen is equally impressive, featuring a central stone island bench, abundant preparation space and excellent storage, complemented by quality Bosch appliances, including an integrated dishwasher, oven and (900m induction) cooktop with built-in extractor fan.
Thoughtfully designed for effortless indoor-outdoor living, a third bathroom on this level provides excellent convenience for poolside guests, visitors and growing families.
The living spaces extend seamlessly through to the outside - discover your very own Mediterranean-inspired retreat. With a rear tiled patio and terrace, there is plenty of room to relax, dine and entertain while overlooking the sparkling in-ground swimming pool. Surrounded by beautiful travertine tiling and complemented by a generous grassed area, this is the perfect setting for relaxed afternoons, entertaining friends or enjoying the ultimate summer lifestyle.
The upper level can be accessed via the internal staircase or directly from the rear patio, offering excellent flexibility and separation between the living zones. Here, oak timber flooring, soft wool carpets and ducted air conditioning create an inviting sense of comfort. A generous family room is a standout feature, complete with a fireplace with striking feature stonework, and ample space to create a cosy reading nook or additional relaxation area.
The master retreat is truly something special, boasting custom-built wardrobes and an oversized ensuite that delivers a luxurious, resort-inspired experience. Beautifully appointed, it features a freestanding bathtub, an expansive walk-in shower with feature LED lighting, and a double vanity complemented by a large backlit anti-fog mirror. Adding another layer of appeal, the master suite opens onto the upper-level rear balcony, where sweeping treetop views across Tarragindi and cooling breezes create the perfect private sanctuary to unwind and enjoy the surrounds.
Three additional bedrooms complete the upper level, all generously proportioned and featuring ceiling fans. Two bedrooms include built-in wardrobes, while the third enjoys direct access to the rear balcony, taking full advantage of the beautiful leafy outlook.
The main bathroom continues the home's beautiful attention to detail, showcasing quality finishes, with a large walk-in shower, stone top vanity and a stylish backlit mirror.
With internal access, the laundry is located on the lower level in the garage, complete with quality cabinetry, excellent storage and the same warm finishes carried throughout the home.
With room for 4 cars, providing exceptional flexibility for families, additional vehicles or those needing extra storage - The double garage has new epoxy flooring, automatic roller doors and additional storage space. An adjoining additional single car garage has an extra-high garage door, ideal for accommodating a larger vehicle, and opens to the rear courtyard. Completing the picture, the 4th undercover car space is accessible via a separate gated entry
Additional Features:
- Solar Panels
- New carpet and timber floors
- Ducted AC upstairs with central control unit
- New perimeter fencing
- New Glass pool and balcony fencing
- Newly landscaped gardens
- New Downlights, Fans and Feature Lights throughout
- Sand filter and chlorinator
- Security cameras
Thoughtfully designed to maximise the home's exceptional entertaining potential; seamless connections between the upper and lower levels create an effortless flow between the indoor living spaces, outdoor entertaining areas and sparkling swimming pool.
Located in a leafy and quiet pocket of Tarragindi. This inner-city suburb is just a short drive into Brisbane City. It provides walking and bike tracks at Toohey Forest that are popular with recreational hikers and locals, plus the Holland Park West Busway and bikeway are only a stone's throw away. Walk to shops, Cafes, restaurants, local parks, Schools (including the newly opened Newman College, Wellers Hill State School and St Elizabeth's Primary Schools), Childcare, Kindergartens, close to Griffith University and easy access to the South East Freeway.
DISCLAIMER: Whilst every care is taken in the preparation of the information contained in this marketing, RE/MAX Elevate will not be held liable for any errors in typing or information. All interested parties should rely upon their own enquiries in order to determine whether or not this information is in fact accurate.

Shop 4/320 Toohey Road, Cnr Gapap Street, Tarragindi QLD 4121
Call Darren Lewis-Date on
0416169002


House in Tarragindi, Unit in Tarragindi, Townhouse in Tarragindi, Villa in Tarragindi, Apartment in Tarragindi, Flat in Tarragindi, Studio in Tarragindi, Warehouse in Tarragindi, Duplex/Semi-detached in Tarragindi, Alpine in Tarragindi, Acreage/Semi-rural in Tarragindi, Block Of Units in Tarragindi, Terrace in Tarragindi, Retirement in Tarragindi, Serviced Apartment in Tarragindi, Other in Tarragindi
House in Annerley, House in Greenslopes, House in Holland Park West, House in Moorooka, House in Mount Gravatt, House in Nathan, House in Salisbury