Want to save your favourite properties and searches?
Sign up below to access all the awesome features.
Already have an account? Sign in


Inspections
Offers Over $1,650,000


An extraordinary home. An enviable lifestyle. A truly remarkable waterfront setting.
Rarely does a property of this calibre become available. Combining exceptional craftsmanship, generous proportions and a magnificent waterfront position, this outstanding residence offers a rare opportunity to enjoy a lifestyle defined by quality, privacy and convenience.
Set amongst beautifully established gardens on a substantial waterfront allotment, the home has been constructed to an exceptional standard, with an emphasis on enduring quality, thoughtful design and comfortable living. From its solid construction to its impressive proportions, every aspect reflects a commitment to excellence.
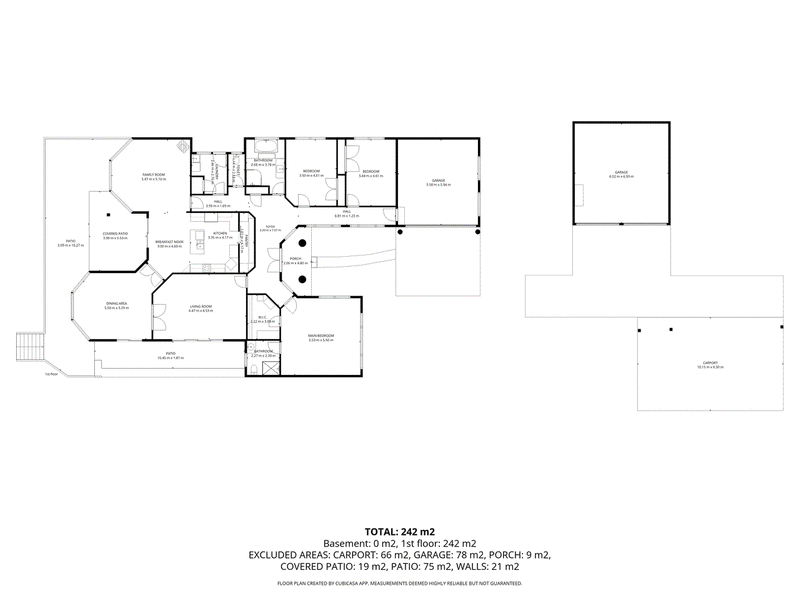
The residence offers three generously sized bedrooms, including a superb master suite complete with walk-in wardrobe and private ensuite. Multiple living areas provide flexibility for families, entertaining or simply relaxing, while the home's spacious interiors create an inviting atmosphere throughout.
One of the property's most impressive features is its extraordinary connection to the waterfront. With title extending to the high water mark and the ability to launch a boat directly from the property, the opportunity to embrace life on the water is quite exceptional. Whether boating, fishing or simply enjoying the ever-changing waterfront outlook, this is a setting that makes every day feel special.
Extending the living space outdoors is more than 100m² of decking, providing wonderful opportunities for entertaining, relaxing or enjoying the peaceful surroundings with family and friends.
The grounds are equally impressive. Extensively landscaped and lovingly established over many years, the magnificent gardens create a private sanctuary of exceptional beauty. Mature plantings, colourful garden beds and thoughtfully designed outdoor spaces provide an ever-changing display throughout the seasons. The scale and quality of the landscaping are rarely seen and contribute enormously to the property's unique appeal.
Privacy has been carefully considered, with secure gated access and fully enclosed grounds creating a wonderfully secluded environment. Despite this sense of retreat, the property enjoys the remarkable convenience of being within easy walking distance of major shopping facilities, services and everyday amenities.
Practicality has certainly not been overlooked. A double garage is complemented by an additional substantial workshop/garage and carport facilities, providing excellent accommodation for vehicles, boats, hobbies and additional storage.
Property highlights:
* Outstanding waterfront position with title to the high water mark
* Direct access to the water with the opportunity to launch a boat from home
* Exceptionally well-built residence of substantial proportions and enduring quality
* Three spacious bedrooms, including a generous master suite with walk-in robe and ensuite
* Three versatile living areas offering flexibility and space.
* Spacious kitchen with quality appliances and butler's pantry
* Approximately 100m² of outdoor deck, ideal for entertaining
* Magnificent established gardens and beautifully landscaped grounds
* Secure gated entry, fully enclosed grounds and exceptional privacy
* Double garage plus additional double garage/workshop and carport accommodation
* 32 solar panels
* Generous allotment offering space, tranquillity and a wonderful sense of seclusion
* Walking distance to major shopping facilities and essential services
A property that is genuinely difficult to replicate.
It is the combination of attributes that makes this offering so special. The waterfront access, substantial construction, magnificent gardens, exceptional privacy and proximity to everyday conveniences come together to create a residence of uncommon quality.
For those seeking something beyond the ordinary, a home to enjoy, entertain in and be proud of for many years to come, this exceptional property deserves your attention.
An inspection is essential to fully appreciate the scale, quality and remarkable lifestyle on offer.
Contact Matt Carne for further information or to arrange your private inspection.
The Vendor reserves the right to accept an offer at any time during the marketing period.
To arrange your inspection, please contact our office using the Contact Agent link on this page.
All measurements are approximate and details intended to be relied upon should be independently verified. The particulars contained in this advertisement do not form any contract. While care has been taken in its presentation, no representation is made and no responsibility is accepted for the accuracy of the whole or any part and interested persons are advised to make their own enquiries and satisfy themselves in all respects.

1 Cambridge Road, Bellerive TAS 7018
Call Matt Carne on
0419571066


House in Claremont, Unit in Claremont, Townhouse in Claremont, Villa in Claremont, Apartment in Claremont, Flat in Claremont, Studio in Claremont, Warehouse in Claremont, Duplex/Semi-detached in Claremont, Alpine in Claremont, Acreage/Semi-rural in Claremont, Block Of Units in Claremont, Terrace in Claremont, Retirement in Claremont, Serviced Apartment in Claremont, Other in Claremont
House in Austins Ferry, House in Berriedale, House in Chigwell, House in Glenlusk, House in Granton, House in Molesworth