Want to save your favourite properties and searches?
Sign up below to access all the awesome features.
Already have an account? Sign in




Inspections
$540,000- $580,000


Behind its striking brick façade and established gardens, 76 Fairview Parade delivers a spacious two-storey design with room to come together, retreat and entertain.
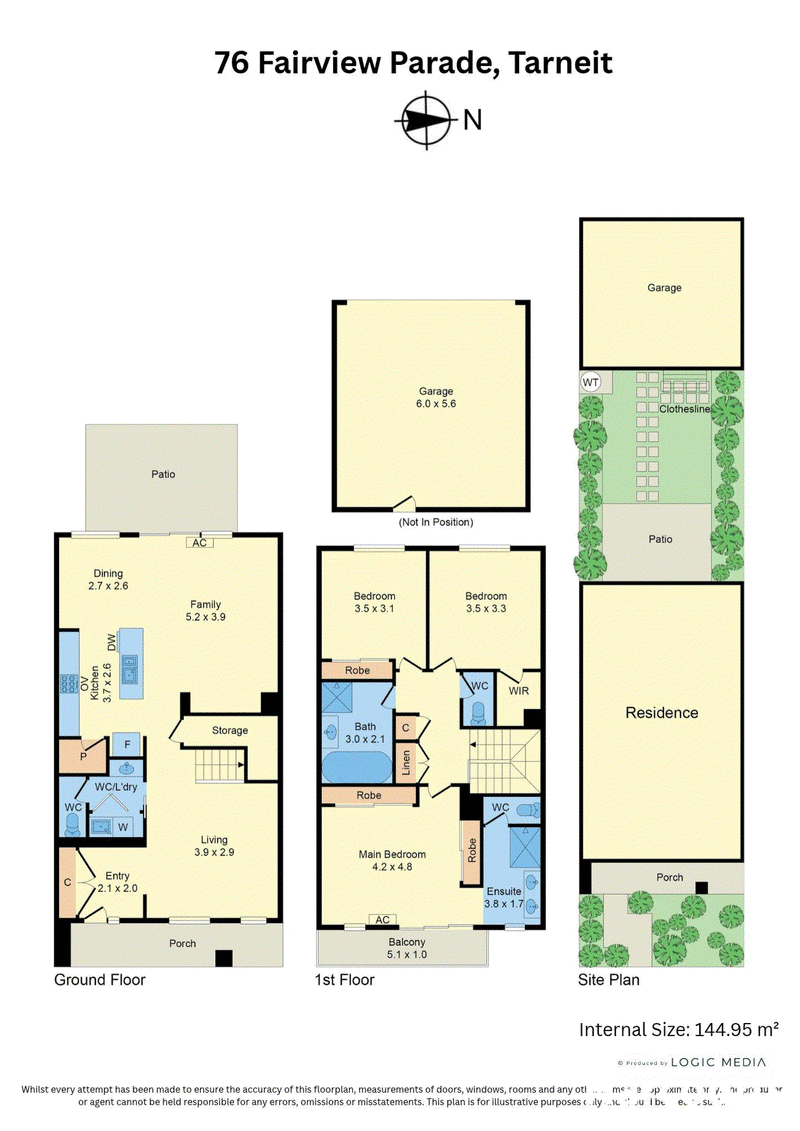
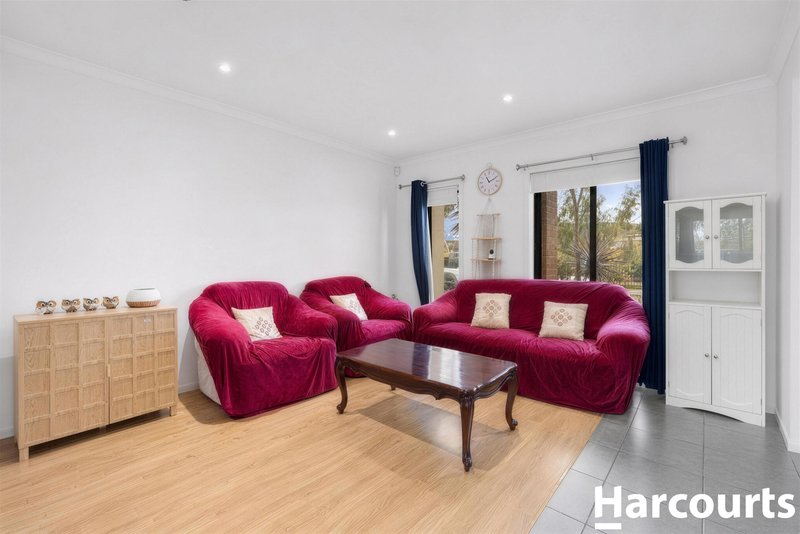
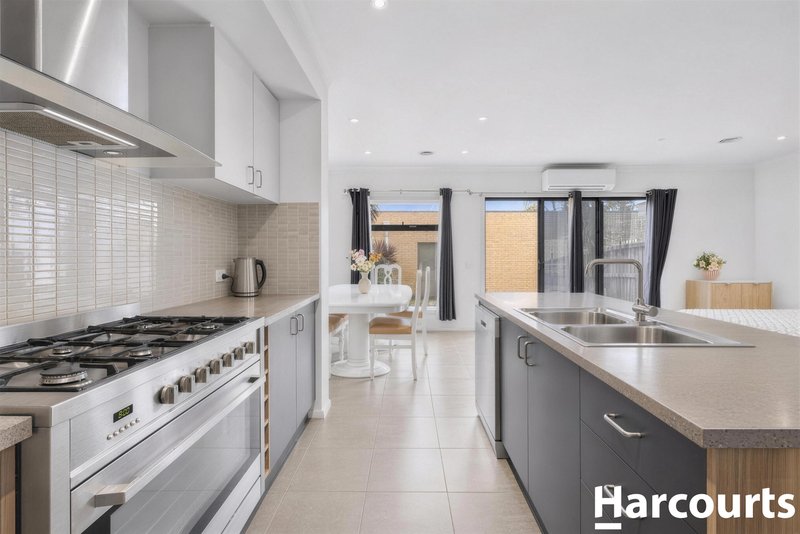
A separate front lounge provides a welcoming space to unwind, while the open-plan kitchen, dining and family area forms the social heart of the home. Featuring a substantial island bench, stainless steel freestanding cooker, dishwasher and ample storage, the kitchen keeps everyday cooking and weekend hosting connected.
Sliding doors open to a paved patio and enclosed backyard, bringing outdoor dining, gardening and relaxed afternoons into the picture. A separate double garage completes the rear of the property.
Upstairs, three generous bedrooms offer comfortable accommodation, led by an impressive main bedroom with its own balcony, built-in robes and an ensuite featuring twin basins. The remaining bedrooms include robe storage and share a central bathroom with a separate bath, shower and adjoining toilet.
A downstairs powder room, laundry and excellent storage add everyday practicality to a home with plenty of personality.
A standout first home, a smart next step or an addition to your investment portfolio. This is one to experience in person.
Photo ID is required at every inspection.

21 Watton Street, Werribee VIC 3030
Call Petar Krnjeta on
0406912320
Call Ruben Jabbal on
0467703950


House in Tarneit, Unit in Tarneit, Townhouse in Tarneit, Villa in Tarneit, Apartment in Tarneit, Flat in Tarneit, Studio in Tarneit, Warehouse in Tarneit, Duplex/Semi-detached in Tarneit, Alpine in Tarneit, Acreage/Semi-rural in Tarneit, Block Of Units in Tarneit, Terrace in Tarneit, Retirement in Tarneit, Serviced Apartment in Tarneit, Other in Tarneit
House in Hoppers Crossing, House in Mount Cottrell, House in Truganina, House in Werribee, House in Wyndham Vale