Want to save your favourite properties and searches?
Sign up below to access all the awesome features.
Already have an account? Sign in


Inspections
$650,000 - $715,000


Positioned on approximately 438m2, 2 Alkington Way, Werribee offers a modern single level home with a practical family floorplan, a generous open plan living zone and an undercover entertaining area made for year-round use.
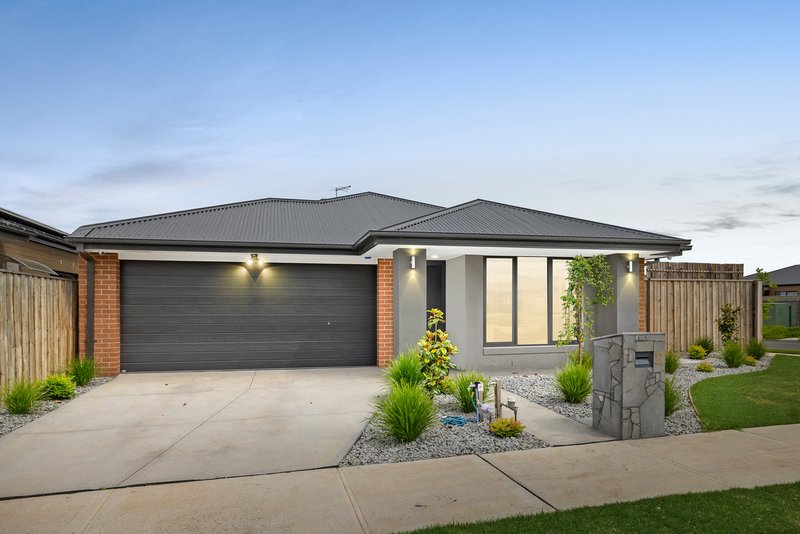
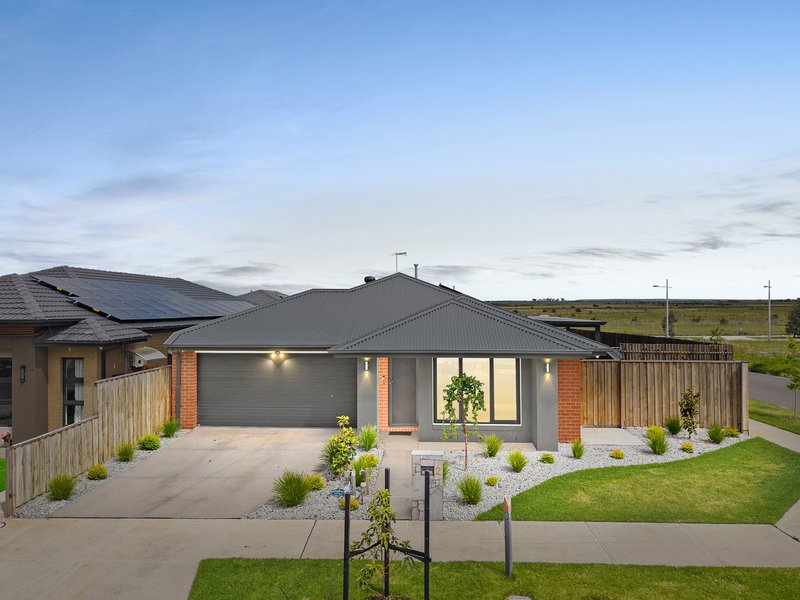
A rendered and brick facade, panel lift double garage and neatly landscaped frontage with pebble garden beds and lawn create an inviting first impression.
Positioned on approximately 438m, 2 Alkington Way, Werribee offers a modern single level home, only around two years old, with a practical family floorplan, a generous open plan living zone and an undercover entertaining area made for year-round use.
A rendered and brick façade, tinted windows, panel lift double garage and neatly landscaped frontage with pebble garden beds and lawn create an inviting first impression.
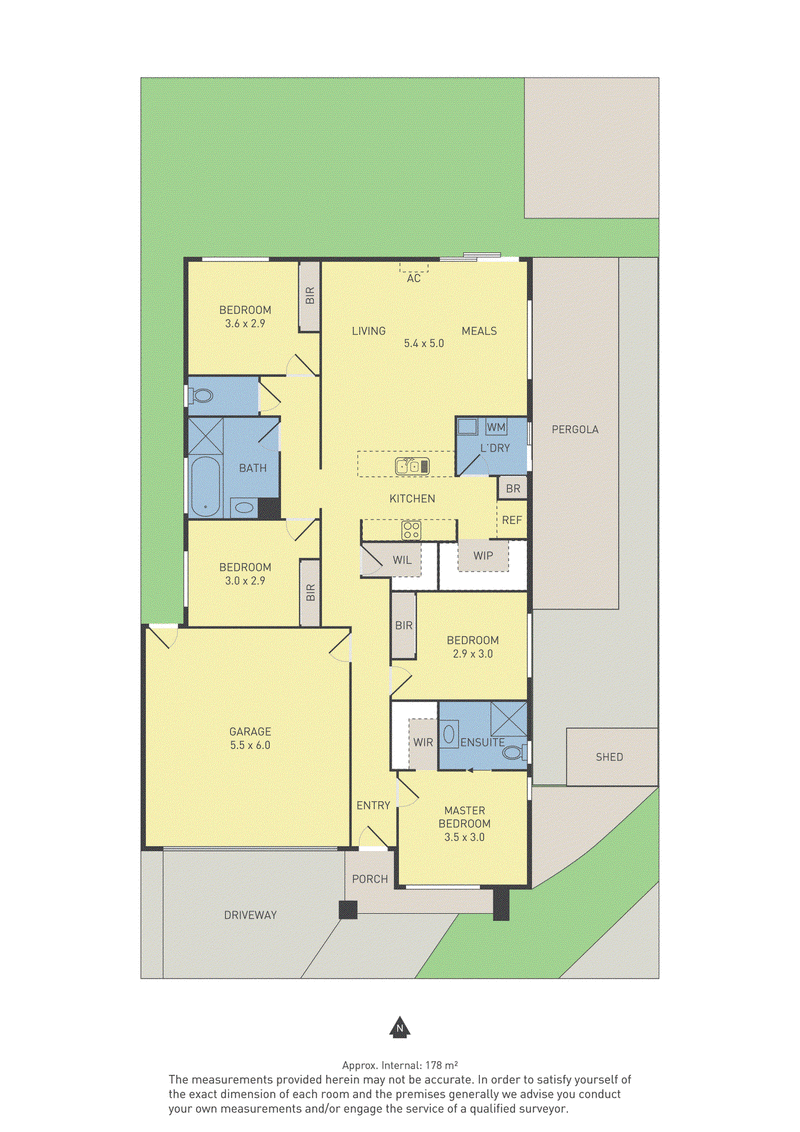
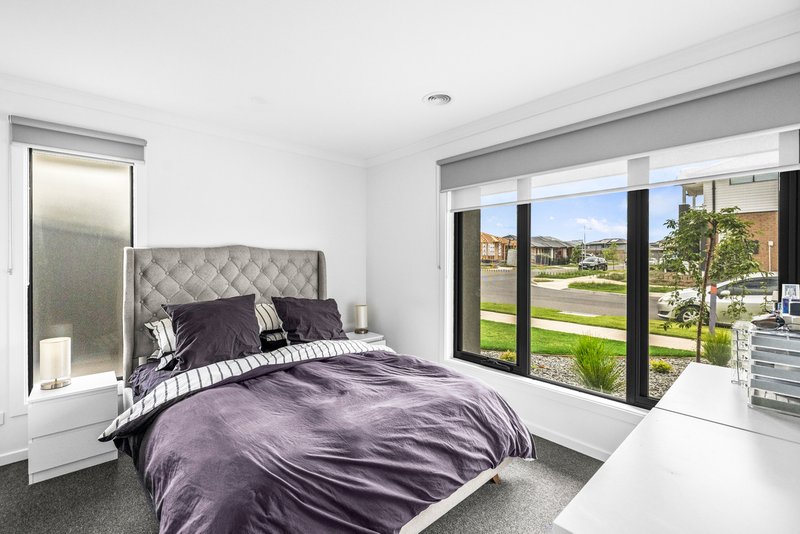
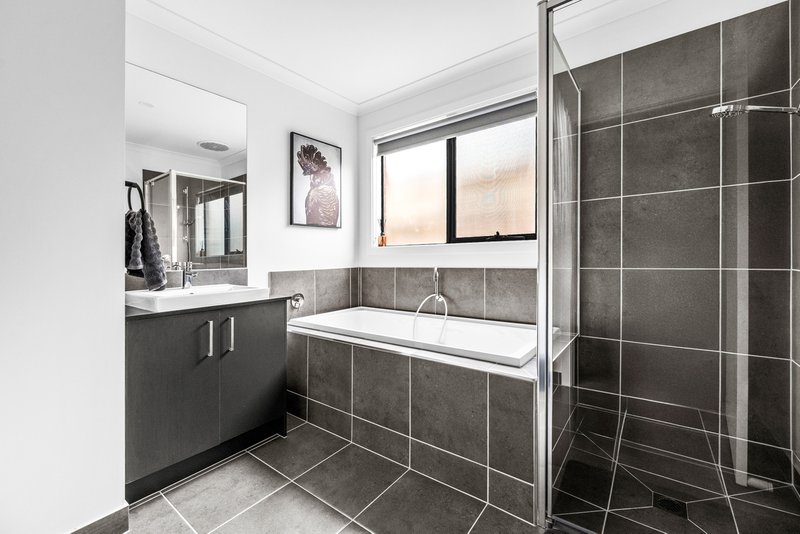
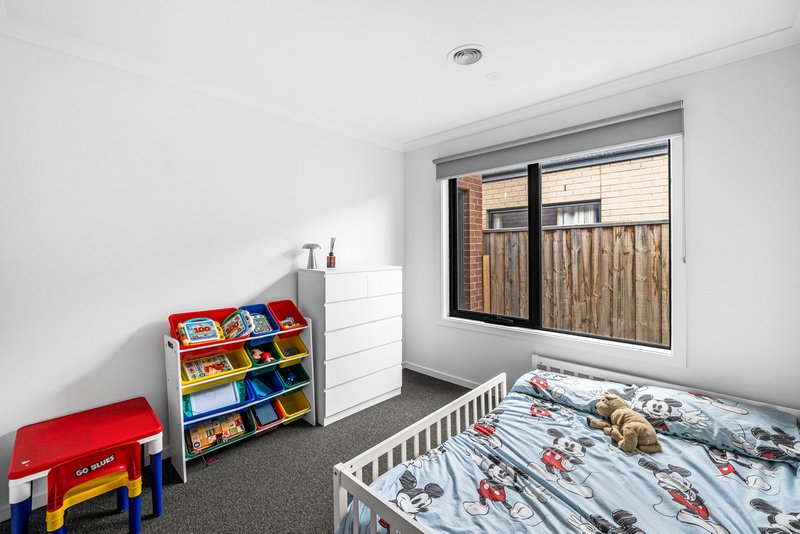
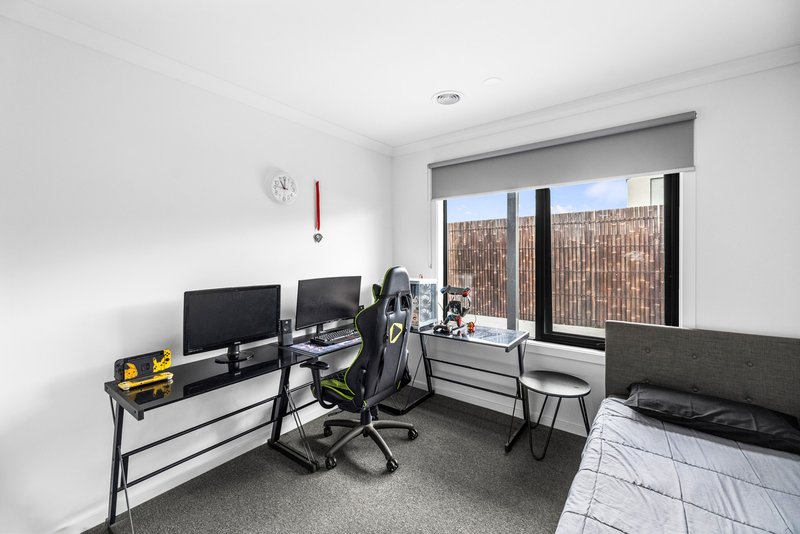
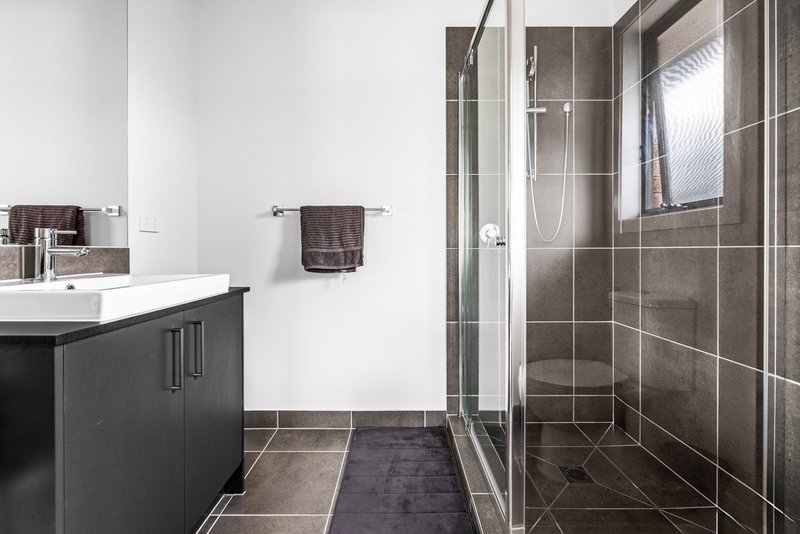
The master bedroom sits at the front of the home with a walk in robe and ensuite featuring a shower, vanity and toilet. Three further bedrooms each include built in robes and are serviced by the central bathroom, which offers a bath and separate shower, alongside a separate toilet and walk in linen cupboard.
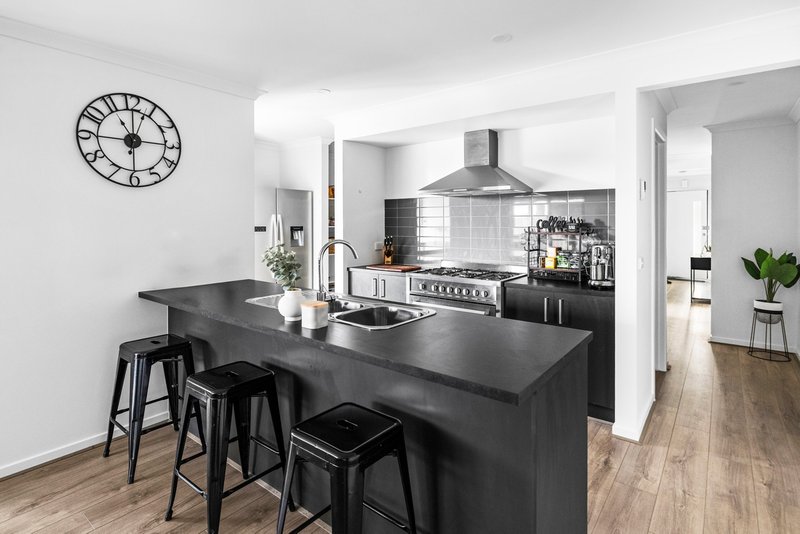
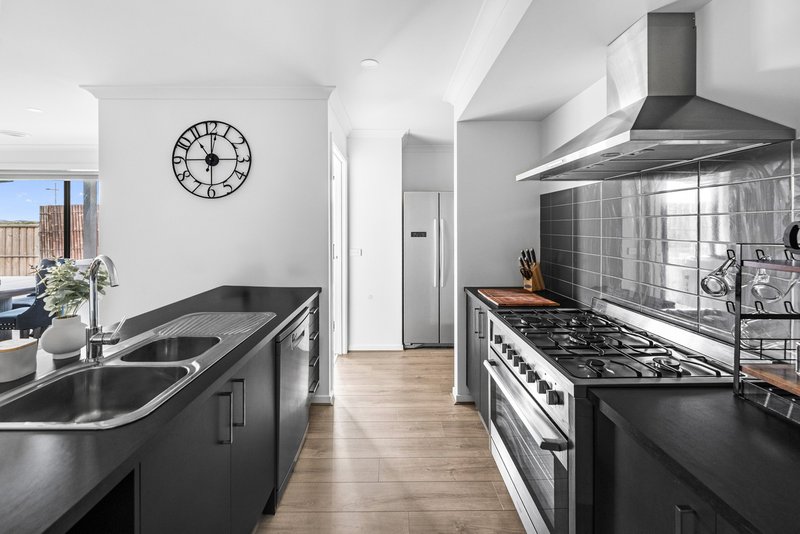
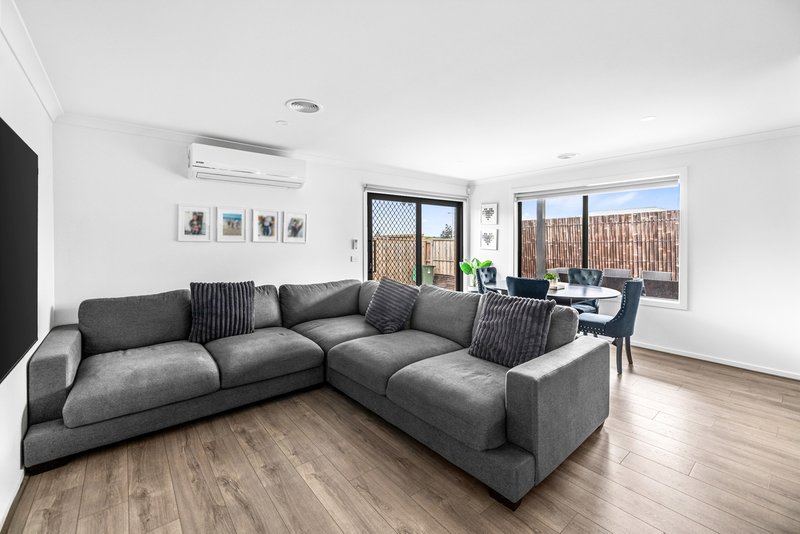
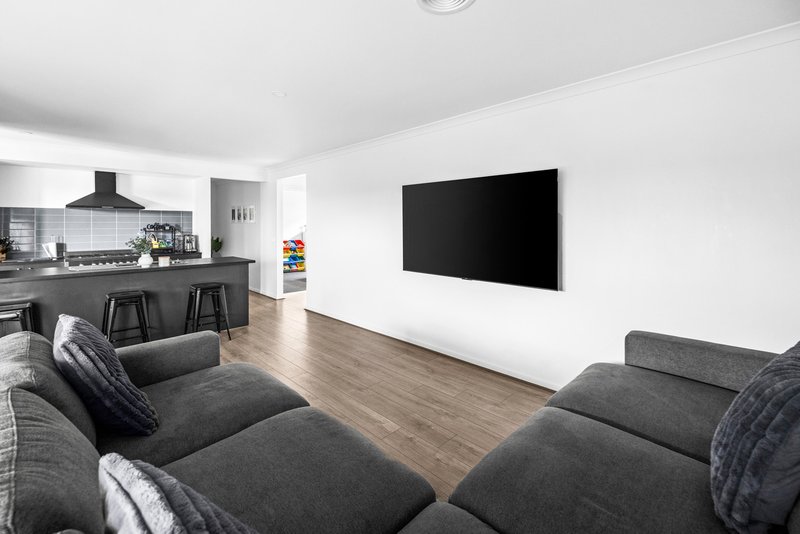
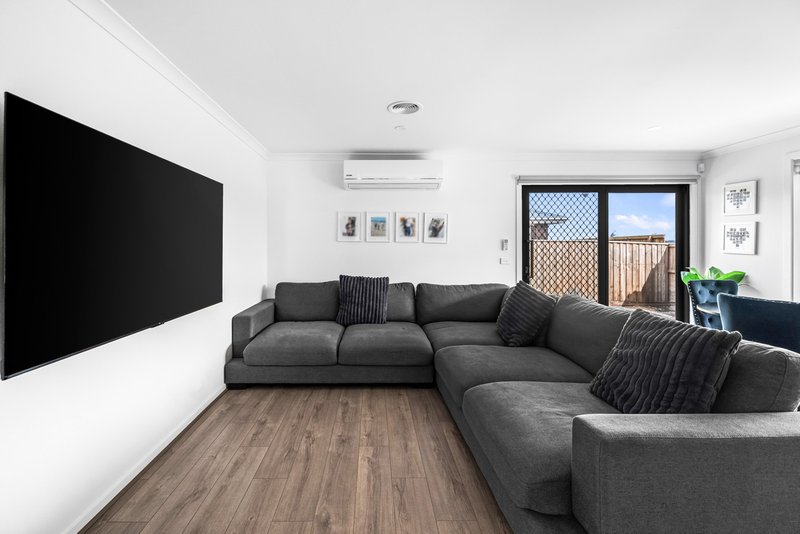
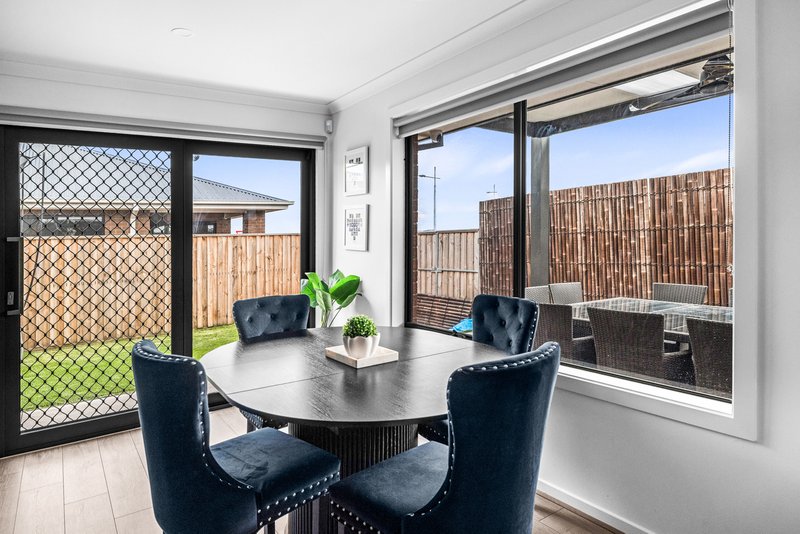
At the centre of the home, the kitchen features a freestanding stainless steel gas cooker with canopy rangehood, dishwasher, subway tiled splashback, dark cabinetry and a walk in pantry, while the breakfast bar with double sink overlooks the living and meals area. Here, split system air conditioning, timber-look flooring and sliding door access to the backyard keep everyday living comfortable and connected.
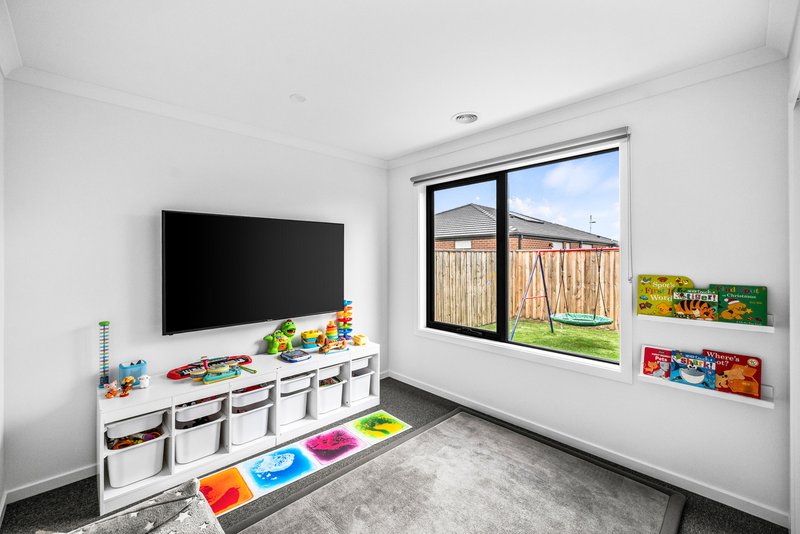
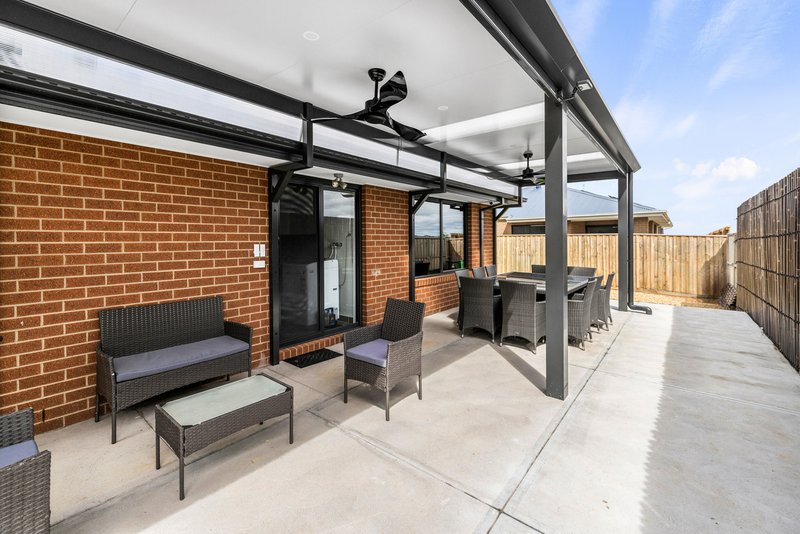
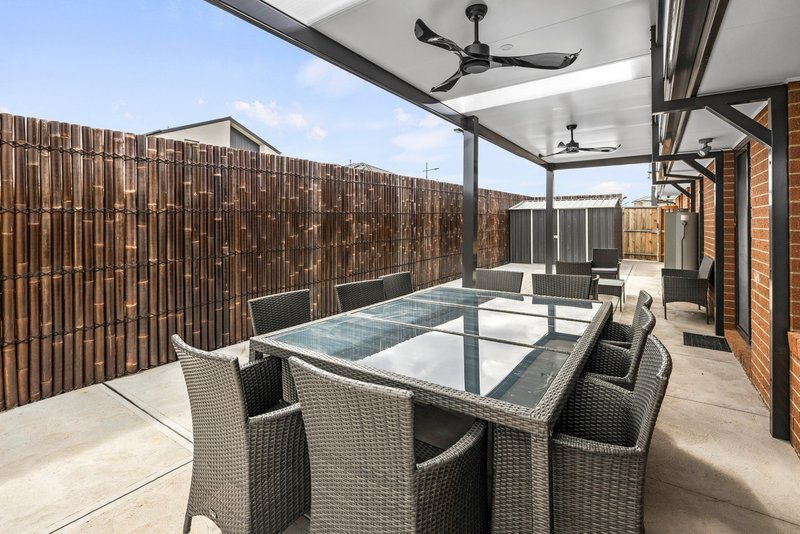
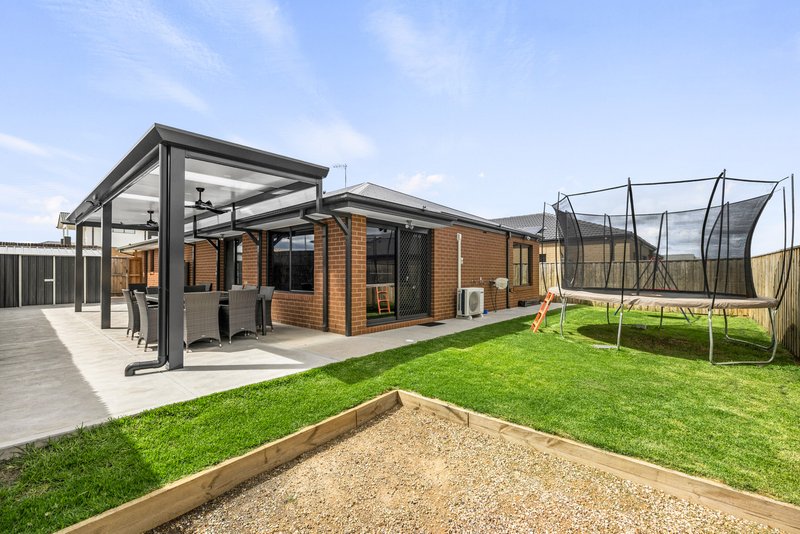
Outside, a large insulated pergola with ceiling fans extends over a wide concrete entertaining area, perfect for hosting family and friends. The lawned backyard offers room for children to play, double gates at the rear provide access to park a trailer and a garden shed adds extra storage. The laundry opens directly outdoors and the double garage includes convenient internal access.
With security cameras installed around the whole home for added peace of mind, this well presented property will suit families, first home buyers and investors alike.
Key Features
• Approx. two years old
• Four bedrooms, all with robe storage
• Master bedroom with walk in robe and ensuite
• Central bathroom with bath and separate shower
• Separate toilet
• Open plan living and meals area
• Kitchen with freestanding gas cooker and canopy rangehood
• Breakfast bar with double sink, dishwasher and walk in pantry
• Split system air conditioning
• Timber-look flooring to living areas and carpet to bedrooms
• Walk in linen cupboard
• Laundry with direct outdoor access
• Large insulated pergola with ceiling fans
• Wide concrete entertaining area
• Lawned backyard and garden shed
• Double rear gates with trailer access
• Tinted windows
• Security cameras around the whole home
• Double garage with internal access
• Rendered and brick façade with landscaped front garden
Photo ID Required at open home.

G05/22 Synnot Street, Werribee VIC 3030
Call Jayson Martinovic on
0451460787
Call Tristan Taylor on
0421646637


House in Werribee, Unit in Werribee, Townhouse in Werribee, Villa in Werribee, Apartment in Werribee, Flat in Werribee, Studio in Werribee, Warehouse in Werribee, Duplex/Semi-detached in Werribee, Alpine in Werribee, Acreage/Semi-rural in Werribee, Block Of Units in Werribee, Terrace in Werribee, Retirement in Werribee, Serviced Apartment in Werribee, Other in Werribee
House in Cocoroc, House in Hoppers Crossing, House in Little River, House in Mambourin, House in Point Cook, House in Tarneit, House in Werribee South, House in Wyndham Vale