Want to save your favourite properties and searches?
Sign up below to access all the awesome features.
Already have an account? Sign in


Inspections
$695,000 - $725,000


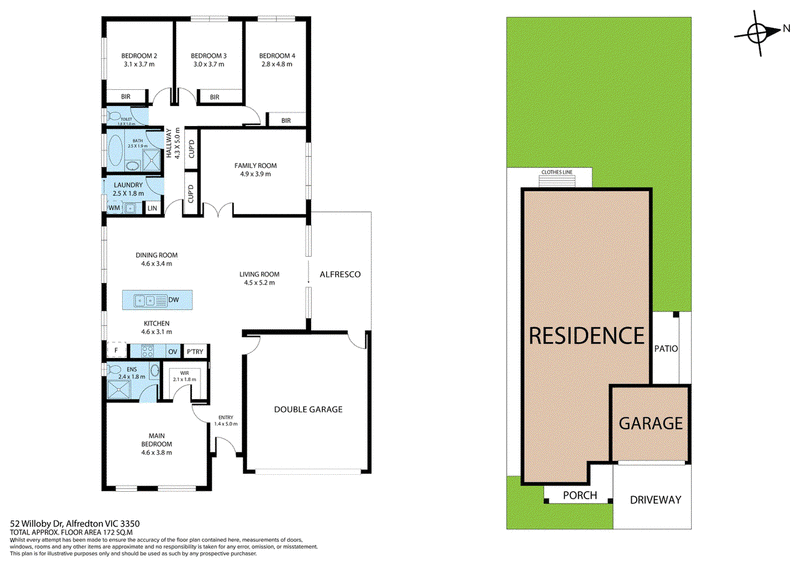
Built approximately six years ago by Altieri Homes and set on a generous allotment of approximately 548m², this well-appointed four-bedroom home offers contemporary living, quality finishes and plenty of space for the whole family.
The spacious master bedroom features a walk-in robe and private ensuite complete with shower, single vanity and toilet. Three additional bedrooms, all fitted with built-in robes and carpet flooring, are serviced by a central family bathroom featuring a full-size bath, separate shower and single vanity, with an adjacent separate toilet.
The central open-plan kitchen, dining and living area is complemented by practical vinyl plank flooring with the modern kitchen offering an appealing combination of stainless steel and black appliances. Features include a dishwasher, gas cooktop, electric wall oven, Laminex cabinetry and quality 40mm Caesarstone benchtops, including an impressive island bench.
Comfort is assured throughout the seasons with ducted gas heating and ducted evaporative cooling. Further practical features include an internal laundry with broom cupboard and excellent additional storage provided by double built-in cupboards directly opposite.
Sliding doors extend the living space to an undercover alfresco area, providing an ideal setting for outdoor dining and entertaining while overlooking the generous backyard, with plenty of room for children, pets or further landscaping.
Completing the package is a double garage with remote-controlled access, convenient internal entry to the home and a rear PA door providing direct access to the backyard.
The location is equally appealing, with Karingga Park playground just a four-minute walk away, Lucas Primary School approximately four minutes by car and the property zoned to the popular Ballarat High School.
An attractive investment opportunity, the property is currently leased on a fixed-term agreement until June 2027, returning $500 per week and providing an established rental income for the astute investor.
Offering modern construction, a well-considered floorplan and excellent indoor-outdoor living, this is a fantastic opportunity to secure a quality home with space, comfort and functionality.
Ballarat's Best Selling Team

51 Lydiard Street South, Ballarat VIC 3350
Call Damian Shackell on
0448777313
Call Fiona Hawley on
0447559655


House in Alfredton, Unit in Alfredton, Townhouse in Alfredton, Villa in Alfredton, Apartment in Alfredton, Flat in Alfredton, Studio in Alfredton, Warehouse in Alfredton, Duplex/Semi-detached in Alfredton, Alpine in Alfredton, Acreage/Semi-rural in Alfredton, Block Of Units in Alfredton, Terrace in Alfredton, Retirement in Alfredton, Serviced Apartment in Alfredton, Other in Alfredton
House in Bunkers Hill, House in Cardigan, House in Delacombe, House in Lake Gardens, House in Newington, House in Wendouree