Want to save your favourite properties and searches?
Sign up below to access all the awesome features.
Already have an account? Sign in


Inspections
Expression of interest closing 18/12/26 at midday


Stop dreaming and act, take the time to look at this stunning 2 storey home situated in a lovely quiet street on a landscaped 780sqm block, this 5-bedroom home was built in 2007 and is the perfect investment for those seeking looking for their dream holiday home, large families with multiple members who appreciate separate living spaces, or those who would simply love a quieter lifestyle close to beach.
The home has attractive street appeal, with lovely, landscaped gardens beyond secure fencing, with the entrance to the home via wide paths and a driveway ensuring ease of access for any vehicle, while setting the tone of unrestricted easy living.
The home has been designed with entertaining, comfort and homeliness in mind, with 2.7m high ceilings, LED downlights and ceiling fans throughout.
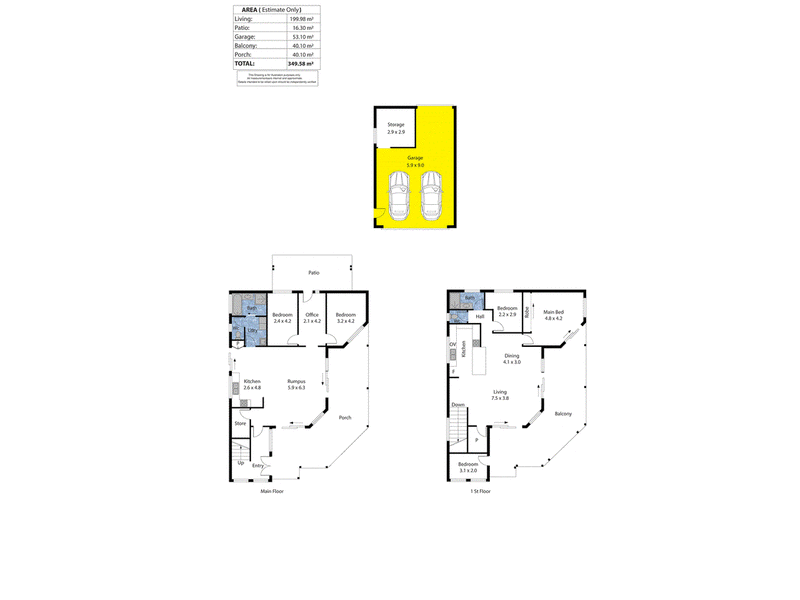
At the end of the hall is the kitchenette with a pleasant garden view and lots of storage space, which opens out to a generous open plan lounge and dining area. The living space is inviting and surrounded by multiple glass sliding doors that aid in allowing the afternoon seabreeze in, while leading to the outdoor area at the front of the home, ensuring a seamless transition from indoors to outdoors. A reverse cycle A/C split system unit in-stalled in the kitchen helps to maintain an ideal temperature throughout the downstairs living area.
Off the kitchen you'll find a tiled laundry, leading on to a separate toilet and main bathroom. The bathroom features a vanity unit, shower and a bathtub complete with spa jets for an indulgent bathing experience.
An additional carpeted hallway leads to a well-lit and functional study nook, that has been connected directly to the home, and 2 well sized bedrooms, each containing a ceiling fan and carpeted floors to ensure you feel cozy.
The lovely gardens are designed to be low maintenance and contain multiple fruit trees, with 2 5000l rainwater tanks,ensuring water supply to the garden is never a problem.
Back inside, the wooden internal stairs feature a useful chair lift. Once you reach the top of the stairs you are greeted with a continuation of lovely floating cork flooring leading into the huge galley style main kitchen. Here you'll find plenty of cabinets and abundant preparation bench tops. The kitchen is equipped with a Miele dishwasher, freestanding Westinghouse electric stove, oven, separate griller and warming drawer, and a double sink, as well as a large walk-in pantry across the room that can store all your food items, or larger appliances.
This kitchen is filled with natural light leading into the beautiful spacious open plan living and dining area. This amazing living space is enhanced by the large outdoor living space with a huge covered and enclosed wrap-around verandah creating abundant space for entertaining, family BBQ's or simply reading and sipping your coffee while enjoying the tranquil views. Cafe blinds ensure the outdoor area can be enjoyed all year round.
The master bedroom is situated upstairs accompanied by the 3rd bedroom off the living space, both rooms with easy access to the bathroom containing vanity and shower, and a separate toilet for convenience.
Families with multiple vehicles take note that there is plenty of off street and safe parking, with undercover spaces available for a caravan or boat, as well as a carport, huge driveway and secure lock up garage at the rear of the home. The garage contains an insulated office space which could also be utilised as a sleeping space or secure storage for your personal belongings should you choose to holiday let the property. The western side of the garage roof is also home to around 13 solar panels (approx. 4.3kW).
The location is second to none with the stunning Carrickalinga beach just a short stroll away. Finish work on a Friday afternoon and slip down the expressway to your beautiful holiday home and unlock the door all within a short 1hour fifteen minute drive from the city.

67 Main South Road, Normanville SA 5204
Call Scott Wenham on
0419031654
Call Scott Wenham on
0419031654


House in Carrickalinga, Unit in Carrickalinga, Townhouse in Carrickalinga, Villa in Carrickalinga, Apartment in Carrickalinga, Flat in Carrickalinga, Studio in Carrickalinga, Warehouse in Carrickalinga, Duplex/Semi-detached in Carrickalinga, Alpine in Carrickalinga, Acreage/Semi-rural in Carrickalinga, Block Of Units in Carrickalinga, Terrace in Carrickalinga, Retirement in Carrickalinga, Serviced Apartment in Carrickalinga, Other in Carrickalinga
House in Myponga Beach, House in Normanville, House in Wattle Flat, House in Yankalilla