Want to save your favourite properties and searches?
Sign up below to access all the awesome features.
Already have an account? Sign in


Inspections
$1,200,000-$1,300,000


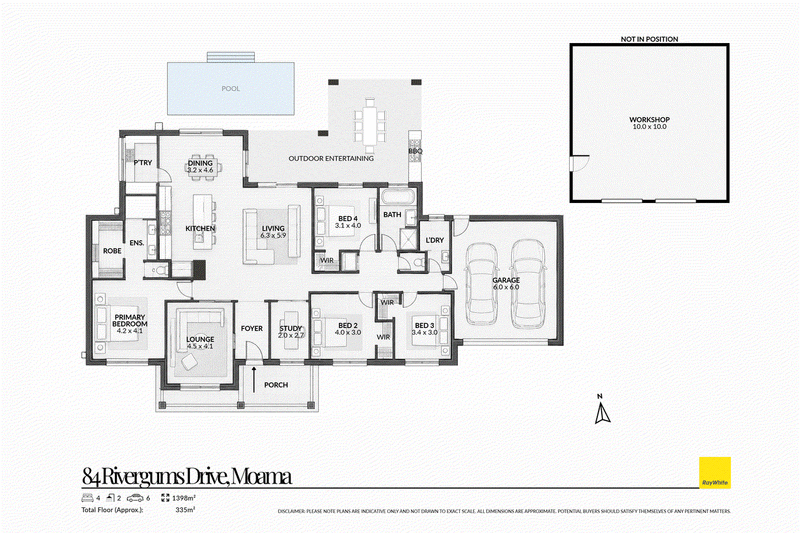
Nestled in the prestigious Winbi Estate this beautiful home offers the perfect combination of space, comfort and lifestyle, with a warm and inviting character that makes you feel right at home from the moment you step inside. Boasting four generous bedrooms, two bathrooms, multiple living spaces and an impressive outdoor entertaining area with a pool and shed this property truly is the complete package.
The spacious master bedroom is a wonderful retreat, complete with a well-appointed ensuite featuring stone benchtops, a separate toilet and a generous walk-in robe. Positioned at the opposite end of the home, the remaining three bedrooms all with walk-in robes are serviced by the main bathroom, also showcasing stone benchtops and a separate toilet for added convenience. An additional designated study provides the perfect space for those working from home or needing a dedicated study area.
At the heart of the home, the kitchen is both stylish and functional, featuring stone benchtops, a quality SMEG freestanding oven and a butler's pantry offering excellent additional storage. Overlooking the main living area, this space seamlessly connects to the outdoors, where the solar-heated swimming pool and entertaining area create the perfect setting for hosting family and friends. Complete with an outdoor oven and BBQ, this is an area designed to be enjoyed all year round.
Comfort is well taken care of with ducted evaporative cooling and ducted gas heating, ensuring the home is comfortable throughout the seasons. Direct internal access from the garage into the home adds further practicality to everyday living.
For those needing extra space, the property offers fantastic side access leading to an impressive 10m x 10m shed with high-access double doors, complemented by extensive additional storage space in front.
The established lawns and gardens are well cared for, with an automatic watering system to keep everything looking its best. An additional 6.6kW solar system is also a welcome bonus, helping to keep energy costs to a minimum.
With its beautiful homely feel, quality features, fantastic entertaining options and exceptional shedding, this is a property that offers so much more than just a place to live. A wonderful opportunity to secure a home where comfort, functionality and lifestyle come together effortlessly.

209 Anstruther Street, Echuca VIC 3564
Call Kirsty Ladgrove on
0432352984
Call Zac Curtis on
0429805552


House in Moama, Unit in Moama, Townhouse in Moama, Villa in Moama, Apartment in Moama, Flat in Moama, Studio in Moama, Warehouse in Moama, Duplex/Semi-detached in Moama, Alpine in Moama, Acreage/Semi-rural in Moama, Block Of Units in Moama, Terrace in Moama, Retirement in Moama, Serviced Apartment in Moama, Other in Moama
House in Barmah, House in Echuca Village, House in Echuca, House in Lower Moira, House in Mathoura, House in Thyra, House in Torrumbarry, House in Wharparilla, House in Womboota